LOCALLA









$8,500,000
420 Alta Ave Santa Monica CA 90402
Single Family
Built 2003
$1,772/sqft
No HOA
What's Special
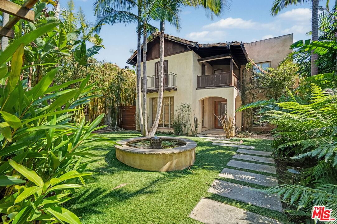
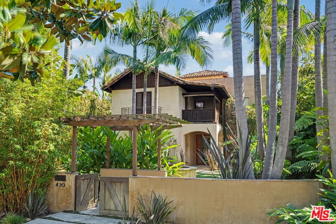
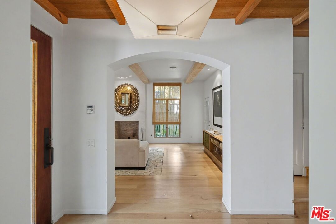
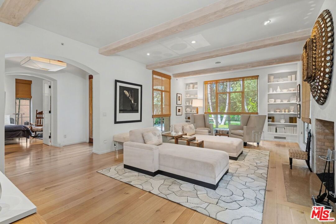
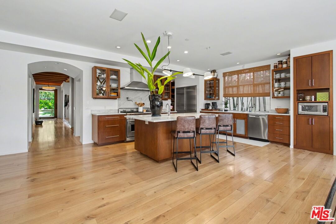
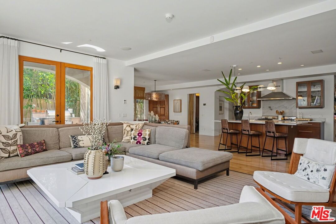
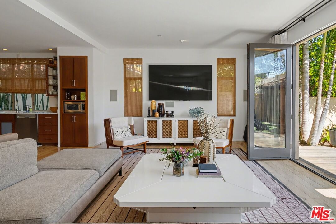
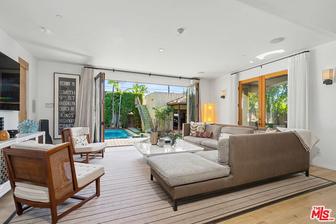
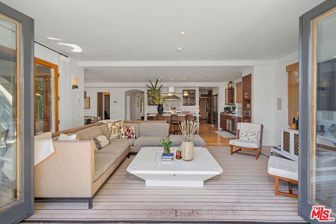
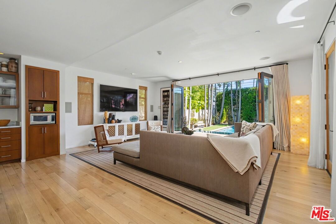
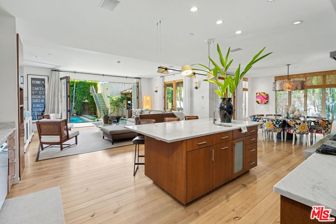
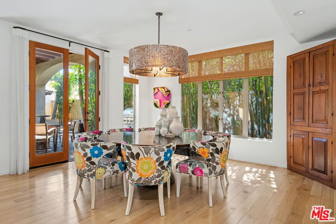
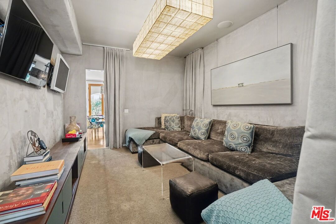
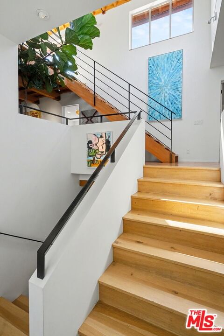
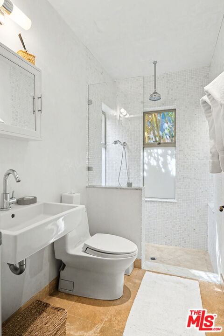
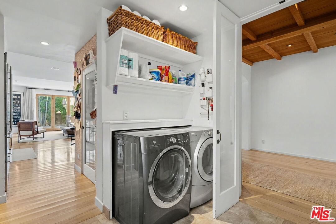
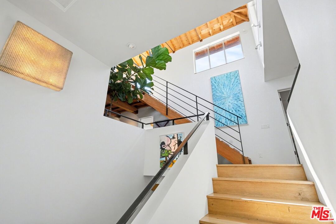
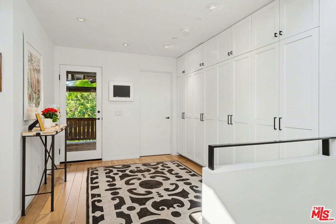
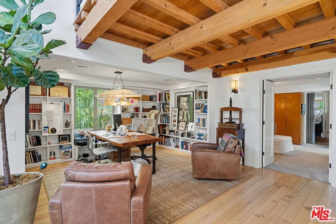
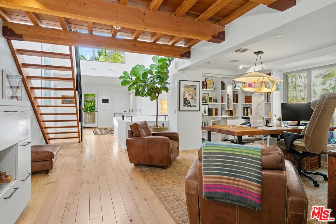
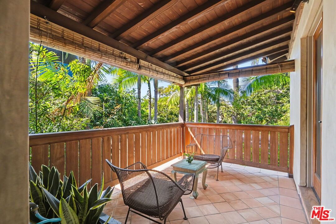
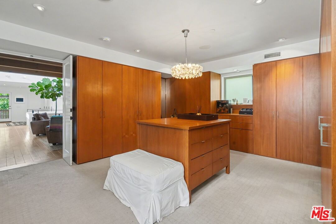
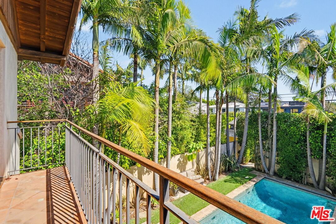
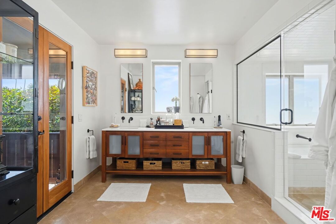
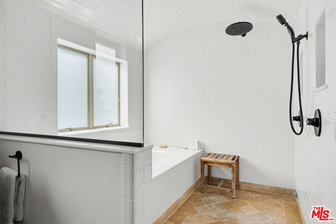
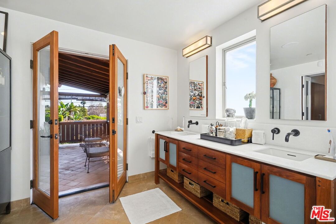
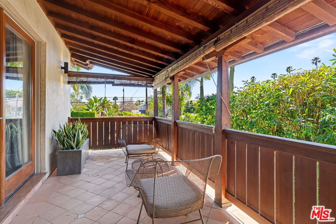
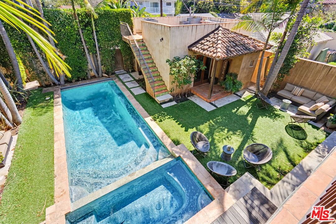
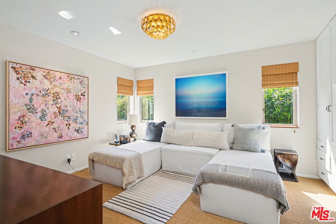
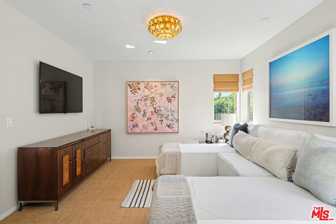
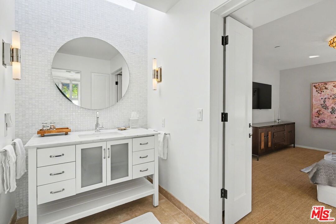
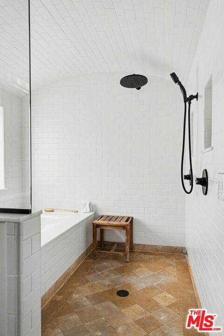
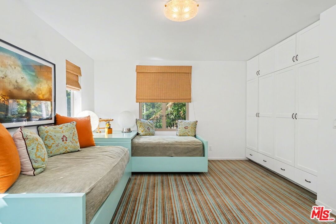
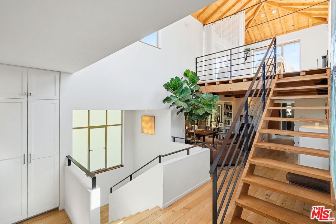
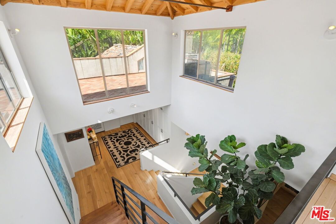
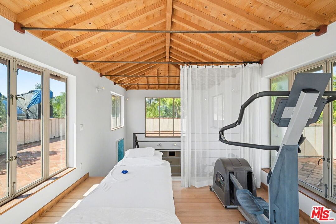
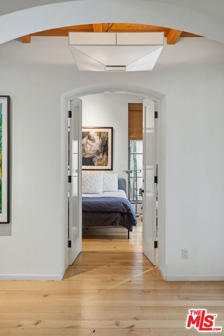
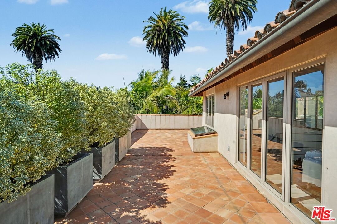
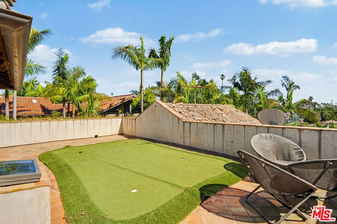
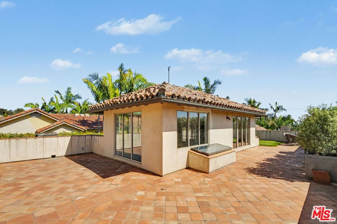
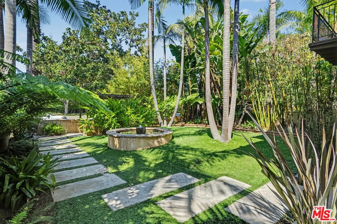
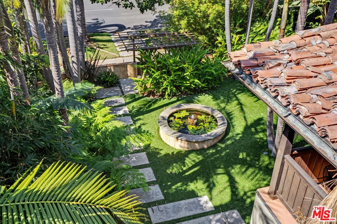
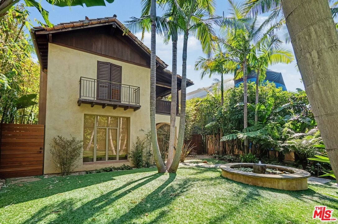
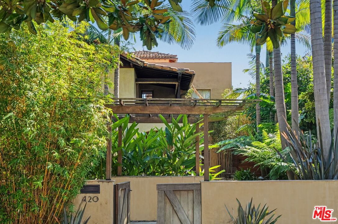
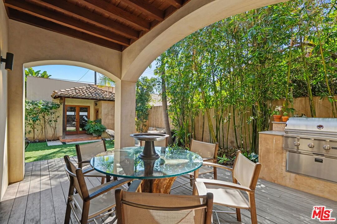
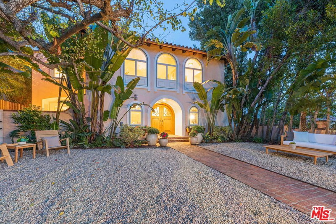
Located North of Montana Avenue and West of 7th Street, this classic California Spanish by recognized architect Robert Ramirez is a special property and an extremely rare offering. Casual and comfortable, with a sophisticated flair, this 5 bedroom, 5 bath home in approximately 4,797 square feet is perfect for everyday living and entertaining. A lushly landscaped front yard welcomes you to a gracious entry. The downstairs is light and airy and includes one bedroom, a media room, an atrium gym that opens to a deck, a formal dining room, and a large kitchen and family room that opens to a spacious deck, yard, pool and spa. The upstairs includes a family room/office and four bedrooms, with the spacious primary enjoying a large, covered terrace overlooking the pool. Finely appointed and convenient to local shops and services, this presents a unique opportunity for a discriminating tenant to enjoy Southern California living in style.
Days On Market: 25
Listing updated: June 26, 2026 at 08:51 PM
Listed by: Emil Alexander Schneeman DRE #01200793, Berkshire Hathaway HomeServices California Propert

Local Highlights
Features & Facts
Interior
- Bedrooms: 5
- Bathrooms: 5
- Square Feet: 4797
- Year Built: 2003
- Flooring: Hardwood
- Family Room: Yes
Recently Sold Nearby



Similar Homes for Sale


Contact a Buyer's Agent
Connect with Tony O'Brien — REALTOR, The Sher Group & LOCALLA
Consent not required to use LOCALLA. See our Privacy Policy.
The Sher Group and Tony O'Brien are not mortgage brokers or lenders and do not provide financing. If you opt in, we may refer you to a third-party licensed mortgage professional. We do not guarantee loan approval, rates, or terms.
Nearby Homes For Sale


© 2026 The MLS™ - Combined L.A. Westside MLS (CLAW). All rights reserved. Based on information from The MLS™ - Combined L.A. Westside MLS (CLAW) as of 11/20/2026, 1:00:29 AM. All data, including all measurements and calculations of area, is obtained from various sources and has not been, and will not be, verified by broker or MLS. All information should be independently reviewed and verified for accuracy. Properties may or may not be listed by the office/agent presenting the information. IDX information is provided exclusively for personal, non-commercial use, and may not be used for any purpose other than to identify prospective properties consumers may be interested in purchasing. Information is deemed reliable but not guaranteed.
Tony O'Brien DRE #02200838 | The Sher Group DRE #02022464
Equal Housing Opportunity
Nearby Homes For Sale
Contact a Buyer's Agent
Connect with Tony O'Brien — REALTOR, The Sher Group & LOCALLA
Consent not required to use LOCALLA. See our Privacy Policy.
The Sher Group and Tony O'Brien are not mortgage brokers or lenders and do not provide financing. If you opt in, we may refer you to a third-party licensed mortgage professional. We do not guarantee loan approval, rates, or terms.
© 2026 The MLS™ - Combined L.A. Westside MLS (CLAW). All rights reserved. Based on information from The MLS™ - Combined L.A. Westside MLS (CLAW) as of 11/20/2026, 1:00:29 AM. All data, including all measurements and calculations of area, is obtained from various sources and has not been, and will not be, verified by broker or MLS. All information should be independently reviewed and verified for accuracy. Properties may or may not be listed by the office/agent presenting the information. IDX information is provided exclusively for personal, non-commercial use, and may not be used for any purpose other than to identify prospective properties consumers may be interested in purchasing. Information is deemed reliable but not guaranteed.
Tony O'Brien DRE #02200838 | The Sher Group DRE #02022464
Equal Housing Opportunity