LOCALLA


$1,599,999
1018 4th St #203 Santa Monica CA 90403
Condo
Built 2000
$1,138/sqft
No HOA
What's Special
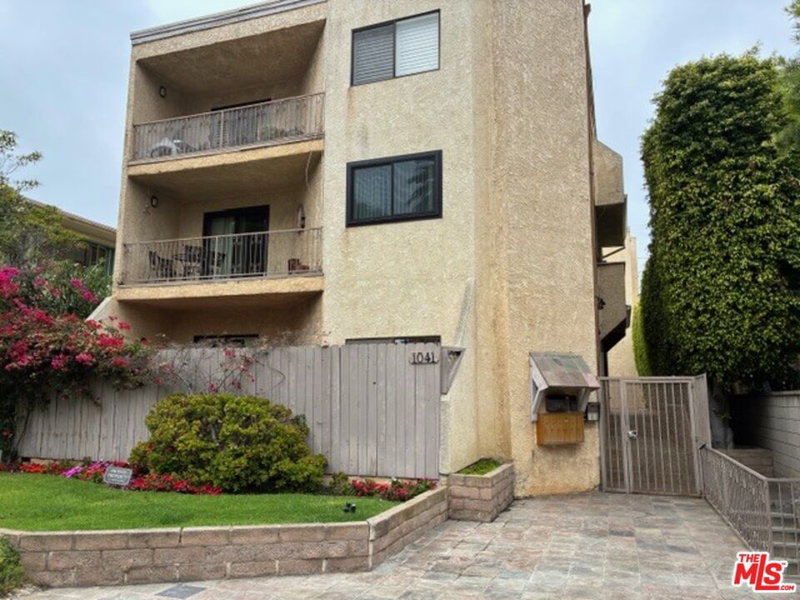
LOCATION! LOCATION! LOCATION! Live the ultimate Santa Monica lifestyle North of Wilshire and four blocks from the iconic Santa Monica Beach. This renovated rear-corner residence offers an elevated coastal lifestyle. Flooded with natural light and soothing ocean breezes from two walls of windows, the spacious 1,406 sq. ft. single-level floor plan feels remarkably like a private home. The expansive living and dining area flows seamlessly through French doors onto a charming private terrace. A chef's kitchen comes complete with a breakfast bar, stainless steel appliances, and a premium Viking stove. Retreat to the primary suite, featuring a walk-in closet and a spa-like bathroom with a separate tub and shower. Rare conveniences set this unit apart, including two non-tandem parking spaces in a secure gated garage and a large in-unit laundry/storage room. Situated in the secure Ocean Regency building (built in 2000) with seamless, step-free elevator access from both the street and garage, you are just moments from the upscale boutiques on Montana Avenue, the Promenade, and the beach.
Days On Market: 55
Listing updated: July 21, 2026 at 03:26 PM
Listed by: Brian Bogulski DRE #01946152, Compass

Local Highlights
Features & Facts
Interior
- Bedrooms: 2
- Bathrooms: 3
- Square Feet: 1406
- Year Built: 2000
- Flooring: Bamboo, Laminate, Tile
- Family Room: Yes
Similar Homes for Sale

$1,549,000
1044 5th St #202, Santa Monica

$1,290,000
1041 2nd St #5, Santa Monica

$1,699,000
938 5th St #5, Santa Monica

$1,500,000
924 5th St #10, Santa Monica

$1,549,000
211 California Ave #501, Santa Monica

$1,849,000
934 2nd St #3, Santa Monica
Tour with Localla
LOCALLA was built by Tony O'Brien, a REALTOR with The Sher Group, to give buyers a direct and transparent way to search and tour homes. No selling your data. No partner agents. Just Tony.
Select a date and time
Contact a Buyer's Agent
Connect with Tony O'Brien — REALTOR, The Sher Group & LOCALLA
Consent not required to use LOCALLA. See our Privacy Policy.
The Sher Group and Tony O'Brien are not mortgage brokers or lenders and do not provide financing. If you opt in, we may refer you to a third-party licensed mortgage professional. We do not guarantee loan approval, rates, or terms.
Nearby Homes For Sale



© 2026 The MLS™ - Combined L.A. Westside MLS (CLAW). All rights reserved. Based on information from The MLS™ - Combined L.A. Westside MLS (CLAW) as of 11/20/2026, 12:26:27 AM. All data, including all measurements and calculations of area, is obtained from various sources and has not been, and will not be, verified by broker or MLS. All information should be independently reviewed and verified for accuracy. Properties may or may not be listed by the office/agent presenting the information. IDX information is provided exclusively for personal, non-commercial use, and may not be used for any purpose other than to identify prospective properties consumers may be interested in purchasing. Information is deemed reliable but not guaranteed.
Tony O'Brien DRE #02200838 | The Sher Group DRE #02022464
Equal Housing Opportunity
Tour with Localla
LOCALLA was built by Tony O'Brien, a REALTOR with The Sher Group, to give buyers a direct and transparent way to search and tour homes. No selling your data. No partner agents. Just Tony.
Select a date and time
Nearby Homes For Sale
Contact a Buyer's Agent
Connect with Tony O'Brien — REALTOR, The Sher Group & LOCALLA
Consent not required to use LOCALLA. See our Privacy Policy.
The Sher Group and Tony O'Brien are not mortgage brokers or lenders and do not provide financing. If you opt in, we may refer you to a third-party licensed mortgage professional. We do not guarantee loan approval, rates, or terms.
© 2026 The MLS™ - Combined L.A. Westside MLS (CLAW). All rights reserved. Based on information from The MLS™ - Combined L.A. Westside MLS (CLAW) as of 11/20/2026, 12:26:27 AM. All data, including all measurements and calculations of area, is obtained from various sources and has not been, and will not be, verified by broker or MLS. All information should be independently reviewed and verified for accuracy. Properties may or may not be listed by the office/agent presenting the information. IDX information is provided exclusively for personal, non-commercial use, and may not be used for any purpose other than to identify prospective properties consumers may be interested in purchasing. Information is deemed reliable but not guaranteed.
Tony O'Brien DRE #02200838 | The Sher Group DRE #02022464
Equal Housing Opportunity