LOCALLA


$2,995,000
712 Copeland Ct Santa Monica CA 90405
Residential
Built 1911
N/A
$1,713/sqft
No HOA
N/A
What's Special
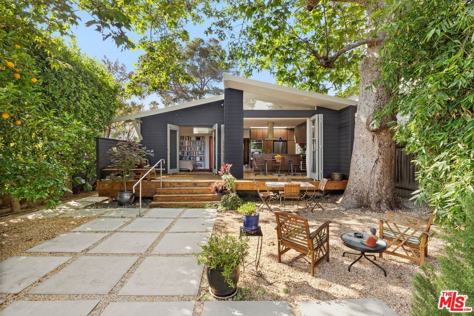
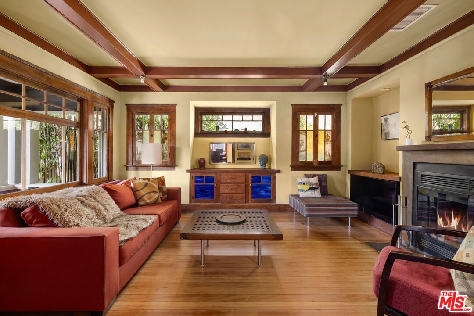
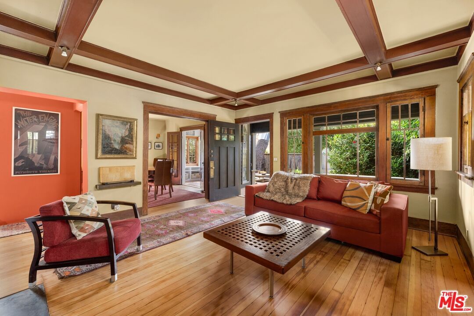
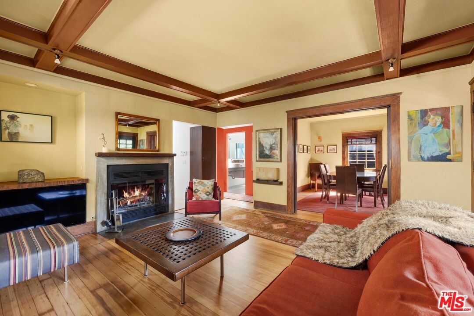
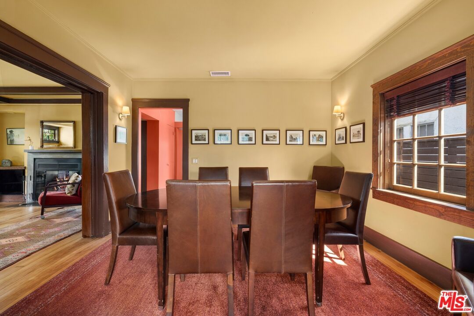
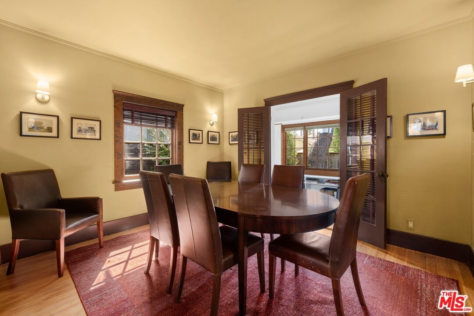
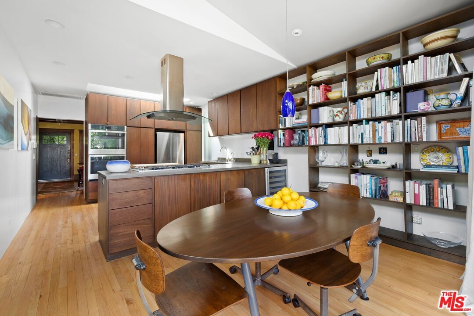
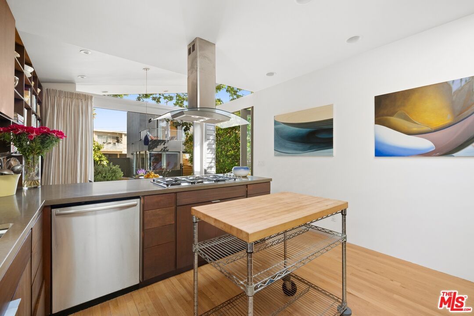
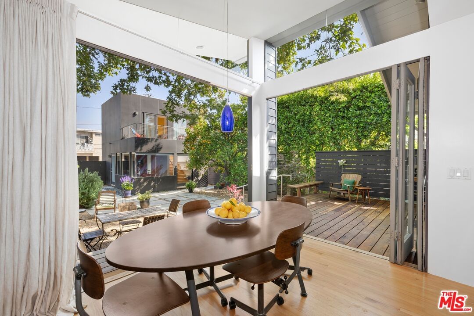
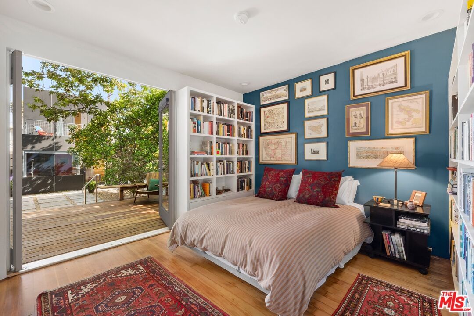
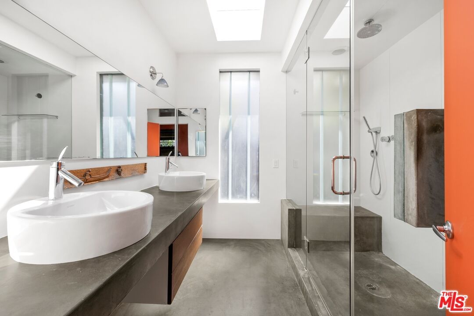
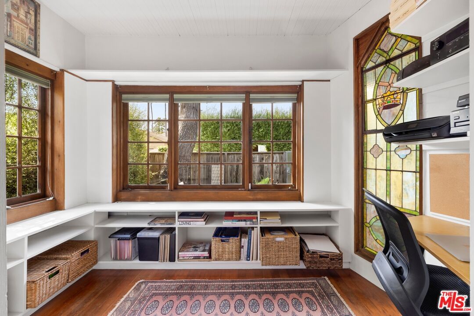
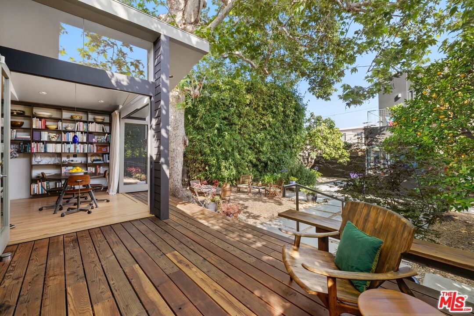
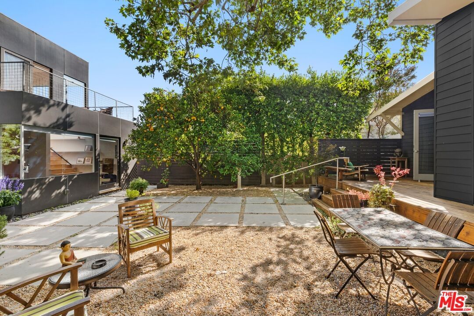
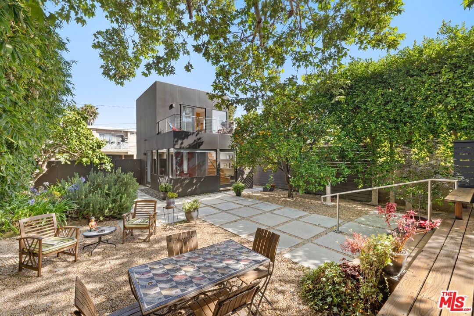
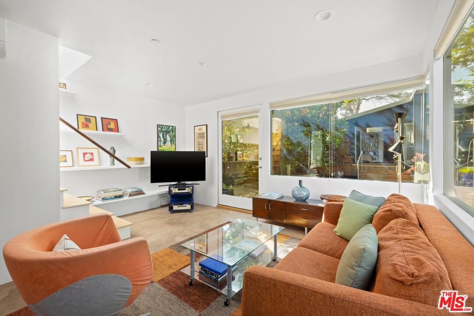
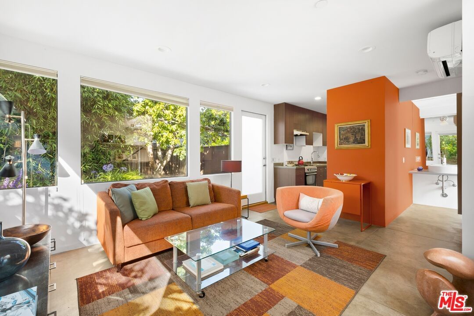
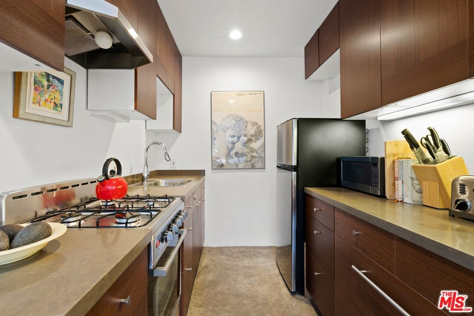
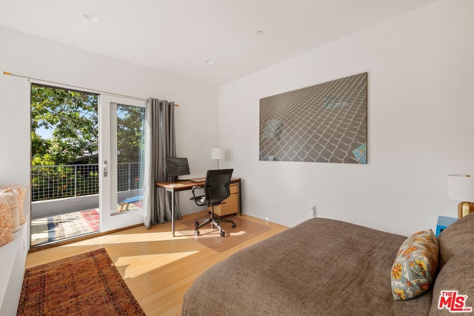
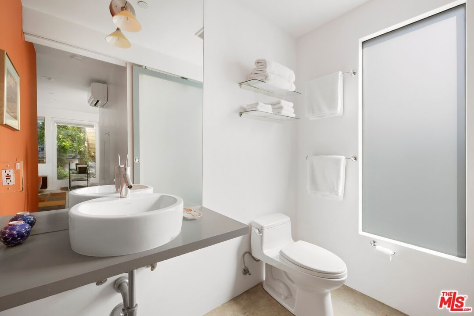
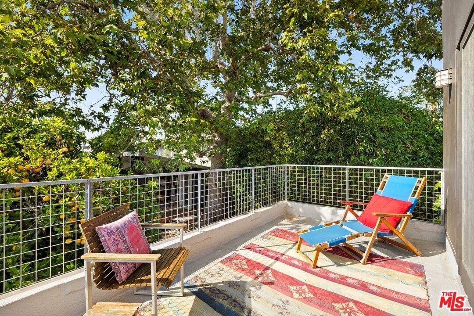
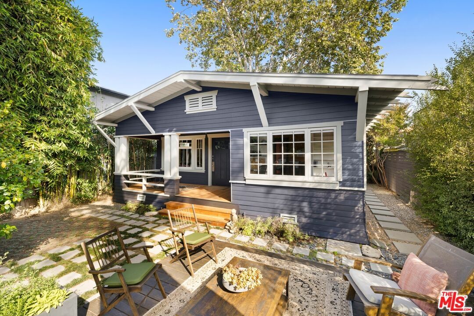
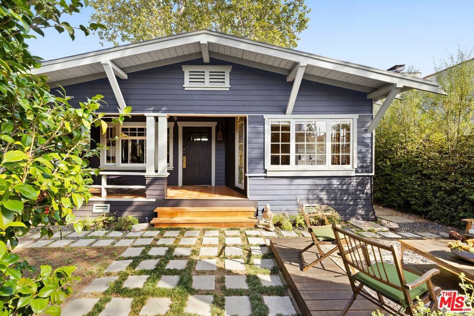
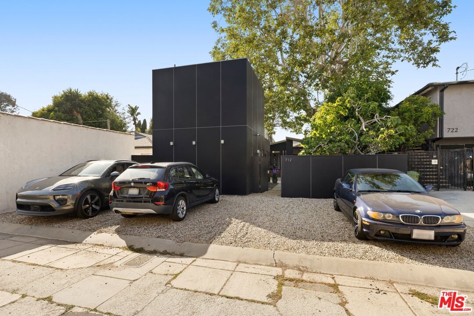
Discover the uniqueness of a hidden walk-street on the quiet side of Ocean Park: Copeland Court. Venture down its walkway to a gated compound of complementary but contrasting structures: A one-story California craftsman from 1906-11 and a two-story guest house by Lorcan O'Herlihy from 2004. Built as a two-bedroom, the front of the original main house retains all the characteristics of its Craftsman heritage in the living room, a bedroom (now used as a dining room), and a study. The O'Herlihy renovated rear of the house - the kitchen, family room, and primary bedroomopens to a broad deck, extending the space to the copsed garden sanctuary sheltered by a giant California sycamore and mature Valencia orange tree. The guest quarters include a parlor, kitchen, and bath on the first floor and a bedroom/study with a balcony on the second. Five-car parking behind the complex on Hill Place. LA Times article can be found in the media link.
Days On Market: 90
Listing updated: September 18, 2026 at 02:00 PM
Listed by: Mike Deasy DRE #00542204, Compass
Sara Clephane DRE #01932072, Compass

Local Highlights
Features & Facts
Interior
- Bedrooms: 3
- Bathrooms: 2
- Square Feet: 1748
- Year Built: 1911
- Flooring: Bamboo, Hardwood, Stone, Other
- Family Room: Yes
Recently Sold Nearby

Tour with Localla
LOCALLA was built by Tony O'Brien, a REALTOR with The Sher Group, to give buyers a direct and transparent way to search and tour homes. No selling your data. No partner agents. Just Tony.
Select a date and time
Contact a Buyer's Agent
Connect with Tony O'Brien — REALTOR, The Sher Group & LOCALLA
Consent not required to use LOCALLA. See our Privacy Policy.
The Sher Group and Tony O'Brien are not mortgage brokers or lenders and do not provide financing. If you opt in, we may refer you to a third-party licensed mortgage professional. We do not guarantee loan approval, rates, or terms.

© 2026 The MLS™ - Combined L.A. Westside MLS (CLAW). All rights reserved. Based on information from The MLS™ - Combined L.A. Westside MLS (CLAW) as of 9/20/2026, 10:04:05 PM. All data, including all measurements and calculations of area, is obtained from various sources and has not been, and will not be, verified by broker or MLS. All information should be independently reviewed and verified for accuracy. Properties may or may not be listed by the office/agent presenting the information. IDX information is provided exclusively for personal, non-commercial use, and may not be used for any purpose other than to identify prospective properties consumers may be interested in purchasing. Information is deemed reliable but not guaranteed.
Tony O'Brien DRE #02200838 | The Sher Group DRE #02022464
Equal Housing Opportunity
Tour with Localla
LOCALLA was built by Tony O'Brien, a REALTOR with The Sher Group, to give buyers a direct and transparent way to search and tour homes. No selling your data. No partner agents. Just Tony.
Select a date and time
Nearby Homes For Sale
Contact a Buyer's Agent
Connect with Tony O'Brien — REALTOR, The Sher Group & LOCALLA
Consent not required to use LOCALLA. See our Privacy Policy.
The Sher Group and Tony O'Brien are not mortgage brokers or lenders and do not provide financing. If you opt in, we may refer you to a third-party licensed mortgage professional. We do not guarantee loan approval, rates, or terms.
© 2026 The MLS™ - Combined L.A. Westside MLS (CLAW). All rights reserved. Based on information from The MLS™ - Combined L.A. Westside MLS (CLAW) as of 9/20/2026, 10:04:05 PM. All data, including all measurements and calculations of area, is obtained from various sources and has not been, and will not be, verified by broker or MLS. All information should be independently reviewed and verified for accuracy. Properties may or may not be listed by the office/agent presenting the information. IDX information is provided exclusively for personal, non-commercial use, and may not be used for any purpose other than to identify prospective properties consumers may be interested in purchasing. Information is deemed reliable but not guaranteed.
Tony O'Brien DRE #02200838 | The Sher Group DRE #02022464
Equal Housing Opportunity