LOCALLA


$1,995,000
607 Ashland Ave Santa Monica CA 90405
Residential Income
Built 1922
N/A
$1,248/sqft
No HOA
N/A
What's Special
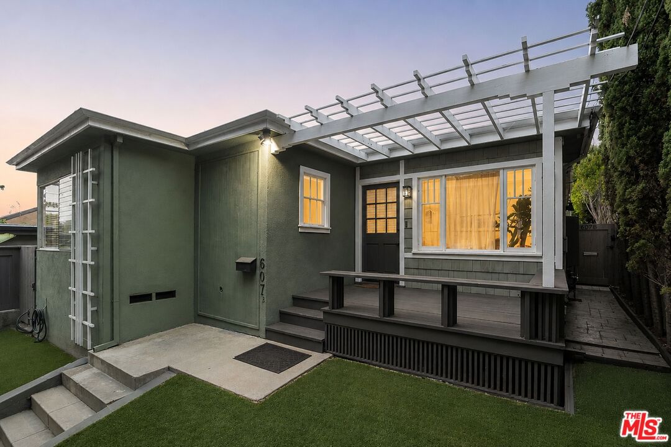
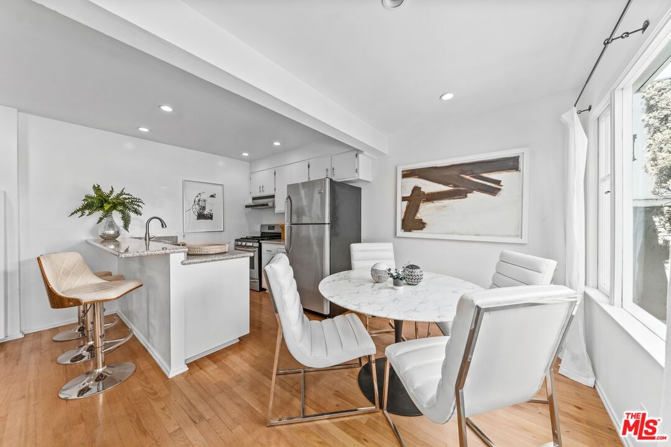
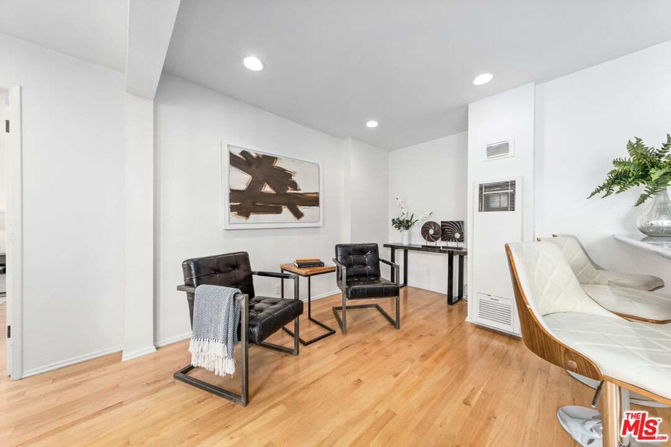
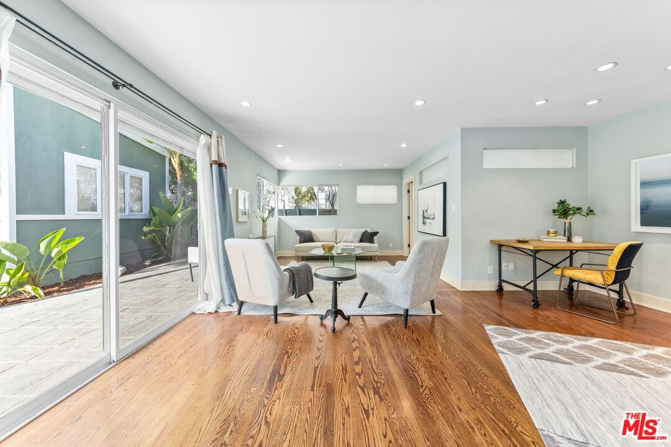
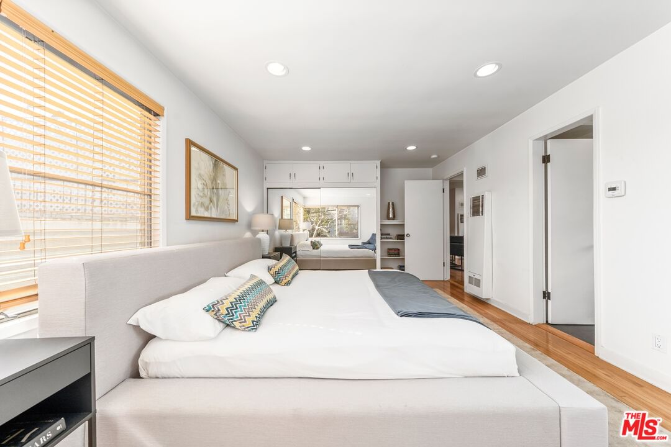
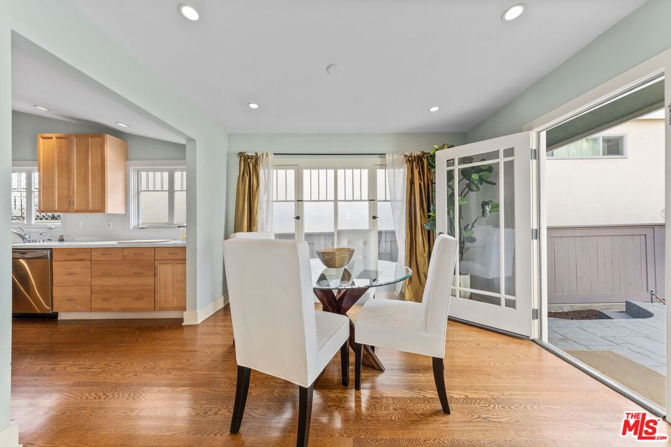
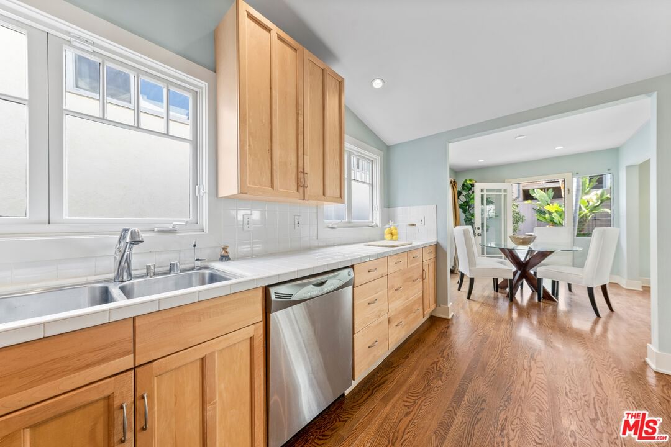
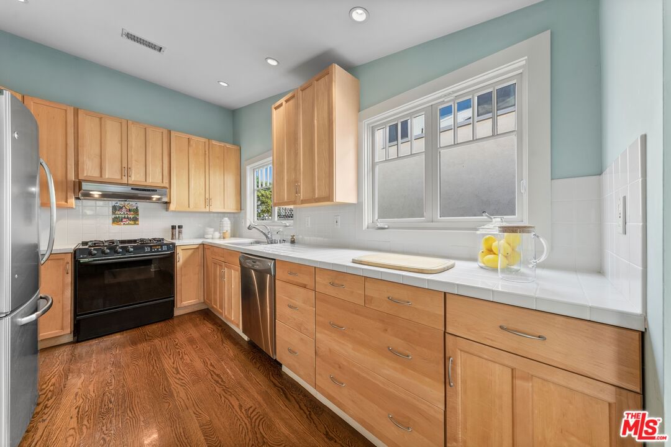
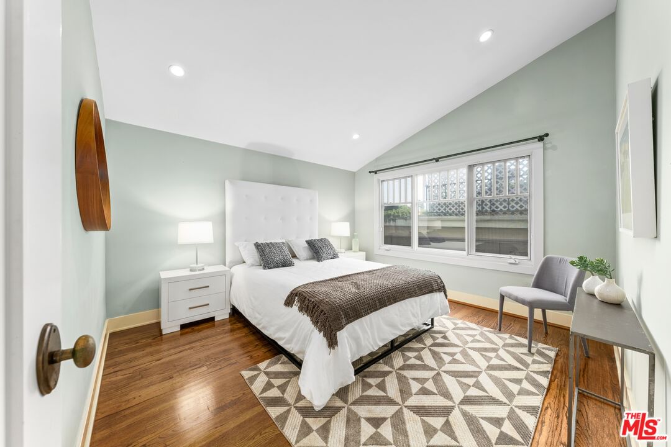
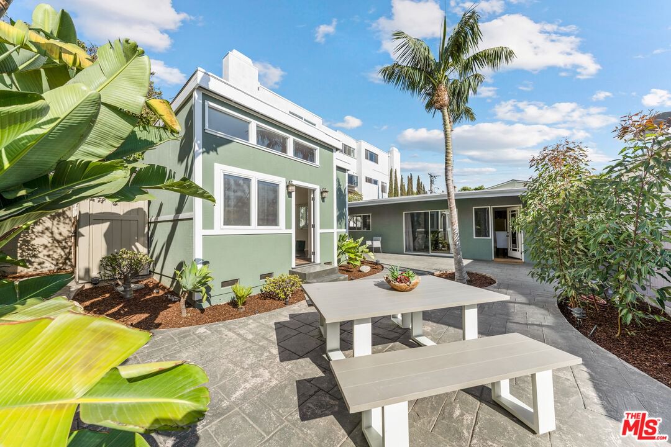
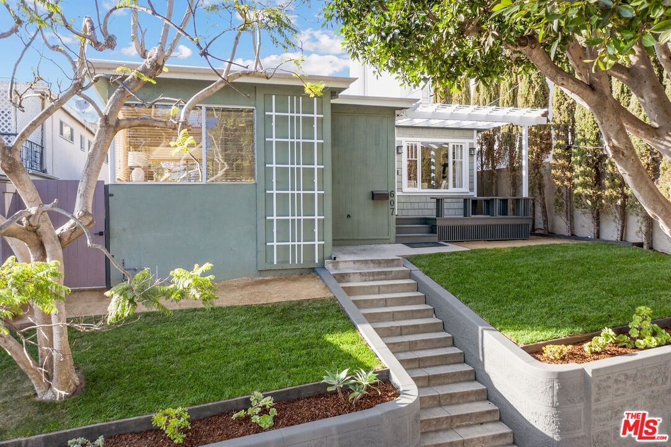
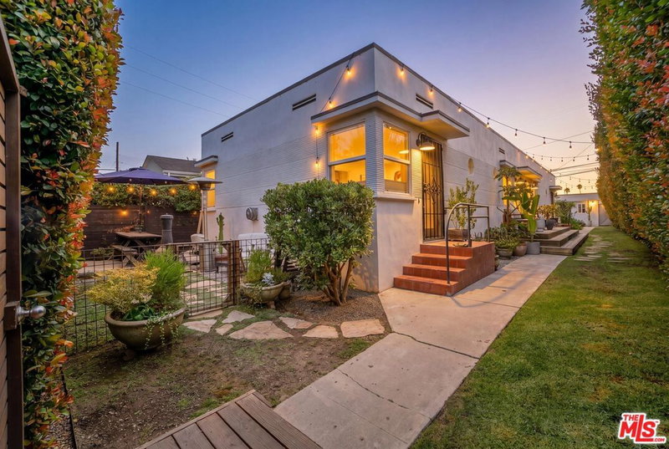
Located in the heart of Ocean Park, just blocks from Main Street and the beach, this charming duplex presents a rare opportunity to own a versatile property in one of Santa Monica's most coveted coastal neighborhoods. Elevated above a quiet, tree-lined street, the property offers a unique blend of character, flexibility, and income potential. The front residence is a light-filled one-bedroom bungalow featuring an inviting open-concept layout, hardwood flooring, abundant natural light, and a welcoming front porch ideal for relaxing or entertaining. The rear residence offers two bedrooms and one bath, complemented by vaulted ceilings, spacious living areas, multiple private entrances, and an expansive exclusive-use courtyard that embraces Southern California indoor-outdoor living. Adding to the property's appeal is a detached studio with soaring ceilings and an oversized skylight, creating the perfect space for a home office, creative studio, gym, guest space, or future ADU potential. Whether you're seeking an owner-user opportunity, an income-producing investment, a 1031 exchange property, or a future redevelopment play, the possibilities are abundant. Just moments from Ocean Park's renowned restaurants, cafes, boutiques, and coastline, this exceptional offering combines lifestyle, location, and long-term upside in one of the Westside's most desirable communities.
Days On Market: 8
Listing updated: July 1, 2026 at 07:01 AM
Listed by: Bjorn Farrugia DRE #01864250, Carolwood Estates

Local Highlights
Features & Facts
Interior
- Bedrooms: 3
- Bathrooms: 2
- Square Feet: 1599
- Year Built: 1922
- Flooring: Hardwood
- Family Room: Yes
Recently Sold Nearby



Similar Homes for Sale


Tour with Localla
LOCALLA was built by Tony O'Brien, a REALTOR with The Sher Group, to give buyers a direct and transparent way to search and tour homes. No selling your data. No partner agents. Just Tony.
Select a date and time
Contact a Buyer's Agent
Connect with Tony O'Brien — REALTOR, The Sher Group & LOCALLA
Consent not required to use LOCALLA. See our Privacy Policy.
The Sher Group and Tony O'Brien are not mortgage brokers or lenders and do not provide financing. If you opt in, we may refer you to a third-party licensed mortgage professional. We do not guarantee loan approval, rates, or terms.
Nearby Homes For Sale


© 2026 The MLS™ - Combined L.A. Westside MLS (CLAW). All rights reserved. Based on information from The MLS™ - Combined L.A. Westside MLS (CLAW) as of 10/8/2026, 9:42:01 AM. All data, including all measurements and calculations of area, is obtained from various sources and has not been, and will not be, verified by broker or MLS. All information should be independently reviewed and verified for accuracy. Properties may or may not be listed by the office/agent presenting the information. IDX information is provided exclusively for personal, non-commercial use, and may not be used for any purpose other than to identify prospective properties consumers may be interested in purchasing. Information is deemed reliable but not guaranteed.
Tony O'Brien DRE #02200838 | The Sher Group DRE #02022464
Equal Housing Opportunity
Tour with Localla
LOCALLA was built by Tony O'Brien, a REALTOR with The Sher Group, to give buyers a direct and transparent way to search and tour homes. No selling your data. No partner agents. Just Tony.
Select a date and time
Nearby Homes For Sale
Contact a Buyer's Agent
Connect with Tony O'Brien — REALTOR, The Sher Group & LOCALLA
Consent not required to use LOCALLA. See our Privacy Policy.
The Sher Group and Tony O'Brien are not mortgage brokers or lenders and do not provide financing. If you opt in, we may refer you to a third-party licensed mortgage professional. We do not guarantee loan approval, rates, or terms.
© 2026 The MLS™ - Combined L.A. Westside MLS (CLAW). All rights reserved. Based on information from The MLS™ - Combined L.A. Westside MLS (CLAW) as of 10/8/2026, 9:42:01 AM. All data, including all measurements and calculations of area, is obtained from various sources and has not been, and will not be, verified by broker or MLS. All information should be independently reviewed and verified for accuracy. Properties may or may not be listed by the office/agent presenting the information. IDX information is provided exclusively for personal, non-commercial use, and may not be used for any purpose other than to identify prospective properties consumers may be interested in purchasing. Information is deemed reliable but not guaranteed.
Tony O'Brien DRE #02200838 | The Sher Group DRE #02022464
Equal Housing Opportunity