LOCALLA





$3,650,000
1136 Harvard St Santa Monica CA 90403
Residential
Built 1936
N/A
$893/sqft
No HOA
N/A
What's Special
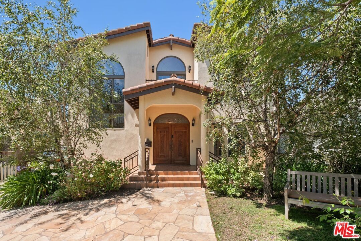
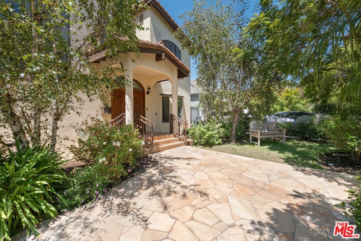
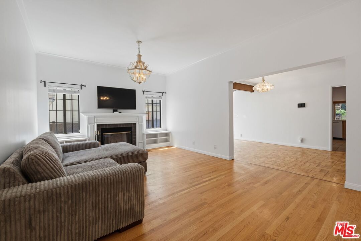
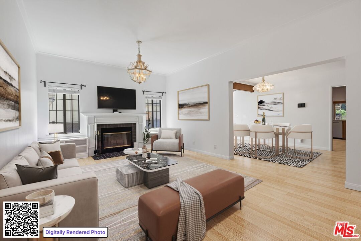
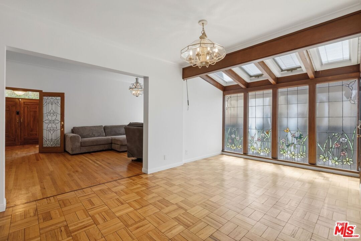
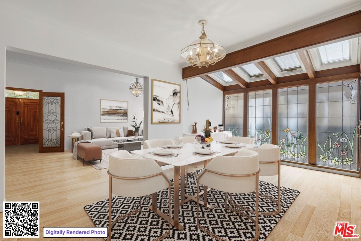
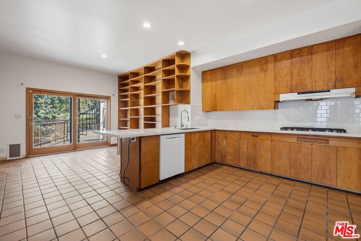
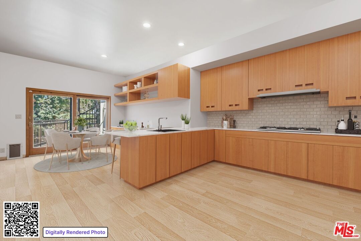
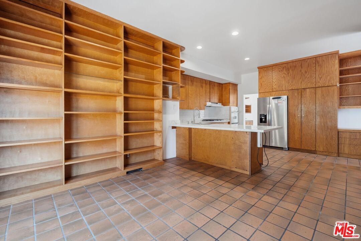
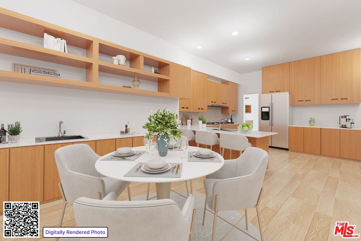
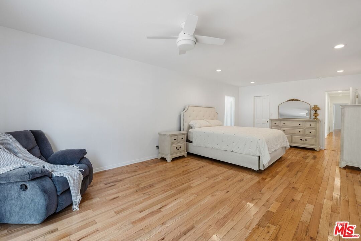
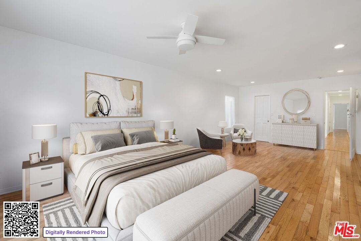
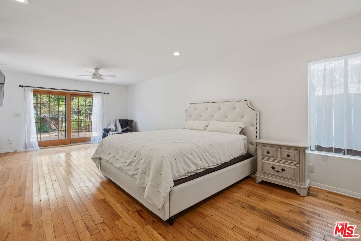
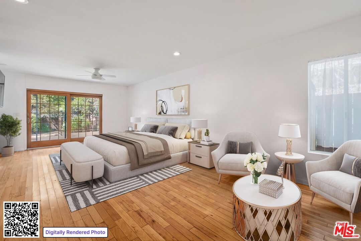
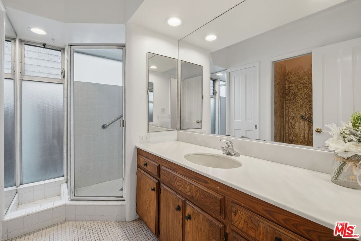
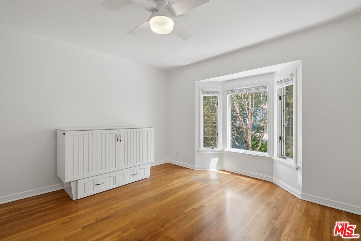
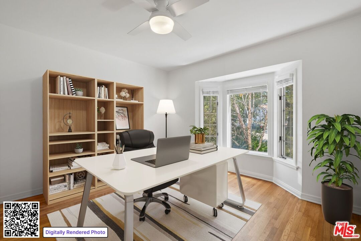
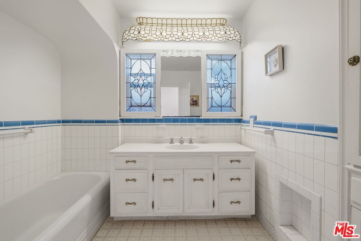
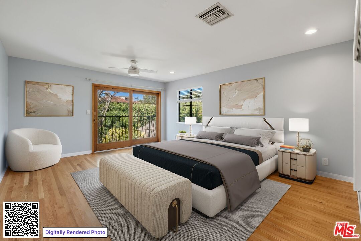
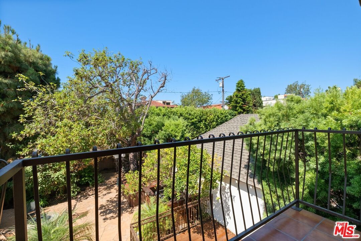
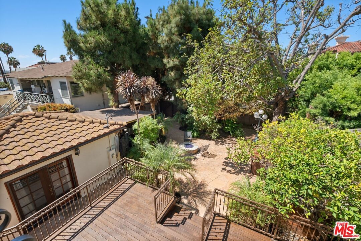
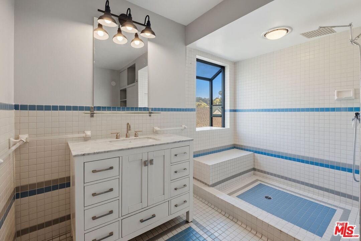
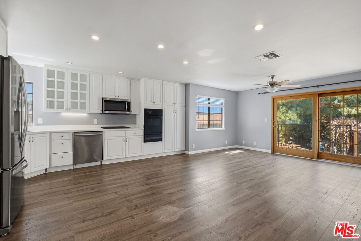
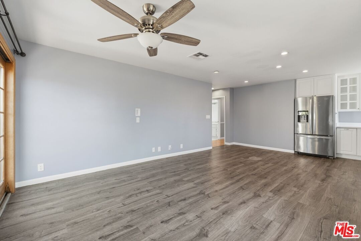
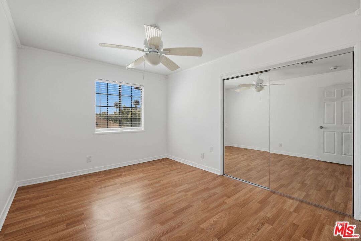
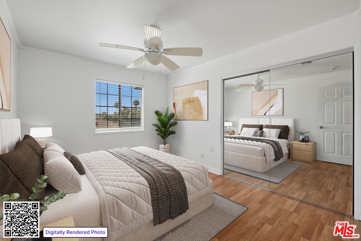
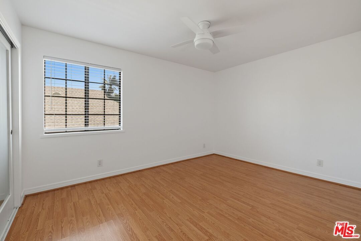
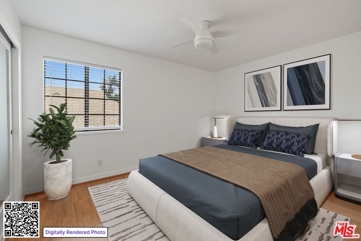
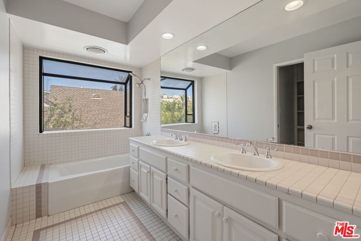
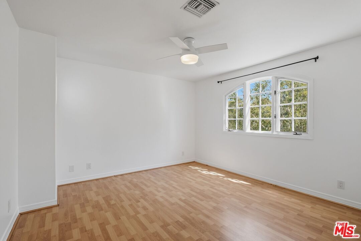
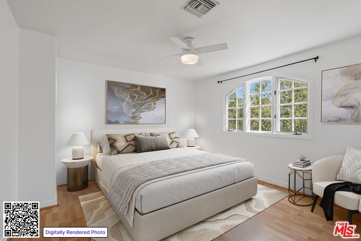
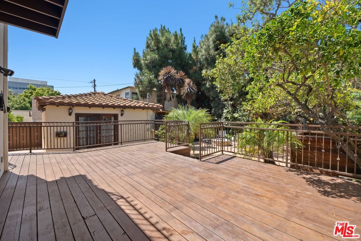
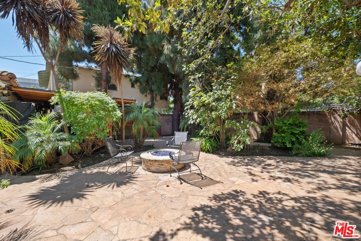
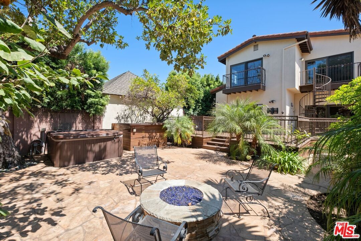
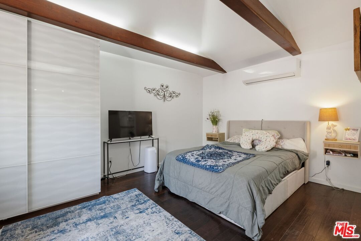
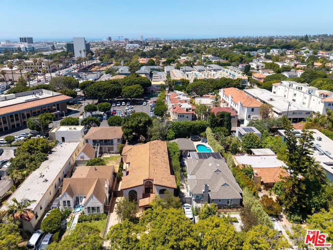
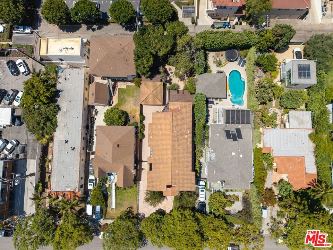
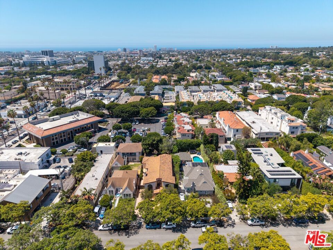
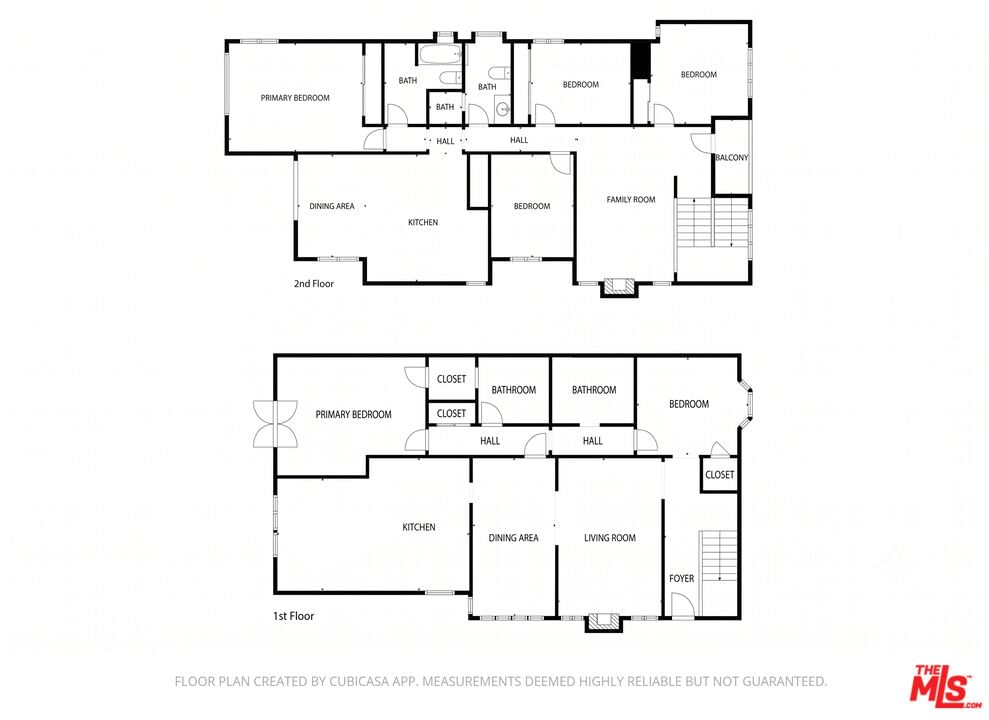
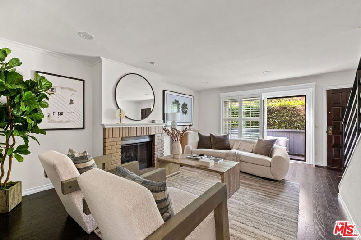
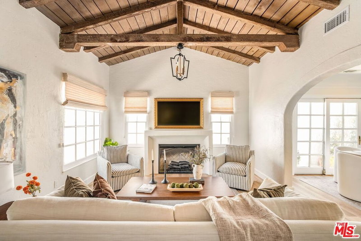
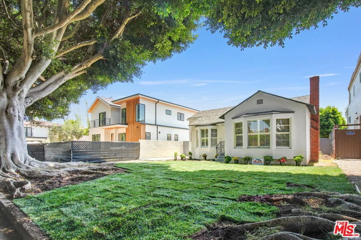
Opportunity knocks at 1136 Harvard Street, where your dream of a large forever home north of Wilshire in the much sought-after Collegiate streets can become a reality! Loved by the same family for three generations, this wonderful home is ready to welcome its new owners and offers so much space, both inside and out, with approximately 4,100 square feet of living space - plus a guest house - on a lot measuring almost 8,000 square feet. Previously used as a multi-generational residence with two primary suites (one upstairs, one downstairs), the layout offers endless possibilities for how you could use the space. On the ground floor, in addition to the living room, dining room and a large kitchen, you'll find two bedrooms and two bathrooms. The oversized downstairs primary opens to an expansive deck and is surrounded by lush landscaping in the large, private yard with fire pit and room for a pool. Upstairs, you're greeted by a open landing with high ceilings used as a family room, along with four bedrooms - including a second spacious primary with a balcony overlooking the expansive lot and beautiful landscaping, two bathrooms, and an additional living/rec room space with kitchenette. It's easy to see the potential to create a huge primary suite here, with more than ample space for oversized walk-in closets and an en-suite bathroom, plus a spiral staircase leading down to the deck. Located on a Jacaranda lined street in the highly desirable Santa Monica School district with Franklin/Lincoln as the local schools, a multitude of shops, restaurants and parks nearby on both Wilshire and Montana Avenue, you won't have to wander far from home to find everything you need or desire. With ample off-street parking for up to 5 cars in the front driveway, plus an additional parking pad in the rear, what more could you ask for in such a great location? It's time to make your dreams a reality, make this home your own and start creating memories here.
Days On Market: 28
Listing updated: August 20, 2026 at 05:07 PM
Listed by: Janet Heinzle DRE #02080077, Douglas Elliman of California, Inc.

Local Highlights
Features & Facts
Interior
- Bedrooms: 6
- Bathrooms: 4
- Square Feet: 4087
- Year Built: 1936
- Flooring: Mixed, Wood
- Fireplaces: 2
- Family Room: Yes



Tour with Localla
LOCALLA was built by Tony O'Brien, a REALTOR with The Sher Group, to give buyers a direct and transparent way to search and tour homes. No selling your data. No partner agents. Just Tony.
Select a date and time
Contact a Buyer's Agent
Connect with Tony O'Brien — REALTOR, The Sher Group & LOCALLA
Consent not required to use LOCALLA. See our Privacy Policy.
The Sher Group and Tony O'Brien are not mortgage brokers or lenders and do not provide financing. If you opt in, we may refer you to a third-party licensed mortgage professional. We do not guarantee loan approval, rates, or terms.

© 2026 The MLS™ - Combined L.A. Westside MLS (CLAW). All rights reserved. Based on information from The MLS™ - Combined L.A. Westside MLS (CLAW) as of 8/24/2026, 6:19:08 AM. All data, including all measurements and calculations of area, is obtained from various sources and has not been, and will not be, verified by broker or MLS. All information should be independently reviewed and verified for accuracy. Properties may or may not be listed by the office/agent presenting the information. IDX information is provided exclusively for personal, non-commercial use, and may not be used for any purpose other than to identify prospective properties consumers may be interested in purchasing. Information is deemed reliable but not guaranteed.
Tony O'Brien DRE #02200838 | The Sher Group DRE #02022464
Equal Housing Opportunity
Tour with Localla
LOCALLA was built by Tony O'Brien, a REALTOR with The Sher Group, to give buyers a direct and transparent way to search and tour homes. No selling your data. No partner agents. Just Tony.
Select a date and time
Nearby Homes For Sale
Contact a Buyer's Agent
Connect with Tony O'Brien — REALTOR, The Sher Group & LOCALLA
Consent not required to use LOCALLA. See our Privacy Policy.
The Sher Group and Tony O'Brien are not mortgage brokers or lenders and do not provide financing. If you opt in, we may refer you to a third-party licensed mortgage professional. We do not guarantee loan approval, rates, or terms.
© 2026 The MLS™ - Combined L.A. Westside MLS (CLAW). All rights reserved. Based on information from The MLS™ - Combined L.A. Westside MLS (CLAW) as of 8/24/2026, 6:19:08 AM. All data, including all measurements and calculations of area, is obtained from various sources and has not been, and will not be, verified by broker or MLS. All information should be independently reviewed and verified for accuracy. Properties may or may not be listed by the office/agent presenting the information. IDX information is provided exclusively for personal, non-commercial use, and may not be used for any purpose other than to identify prospective properties consumers may be interested in purchasing. Information is deemed reliable but not guaranteed.
Tony O'Brien DRE #02200838 | The Sher Group DRE #02022464
Equal Housing Opportunity