LOCALLA


$11,495,000
143 Marguerita Ave Santa Monica CA 90402
Single Family
Built 1987
$1,949/sqft
No HOA
What's Special
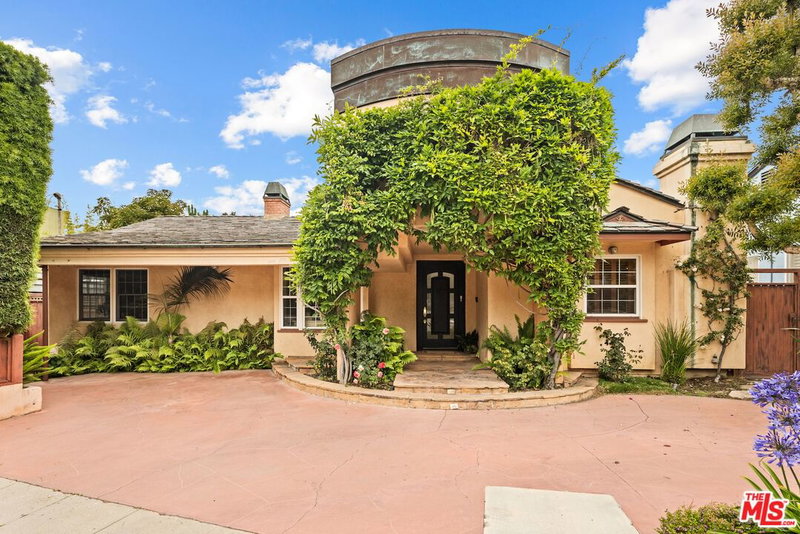
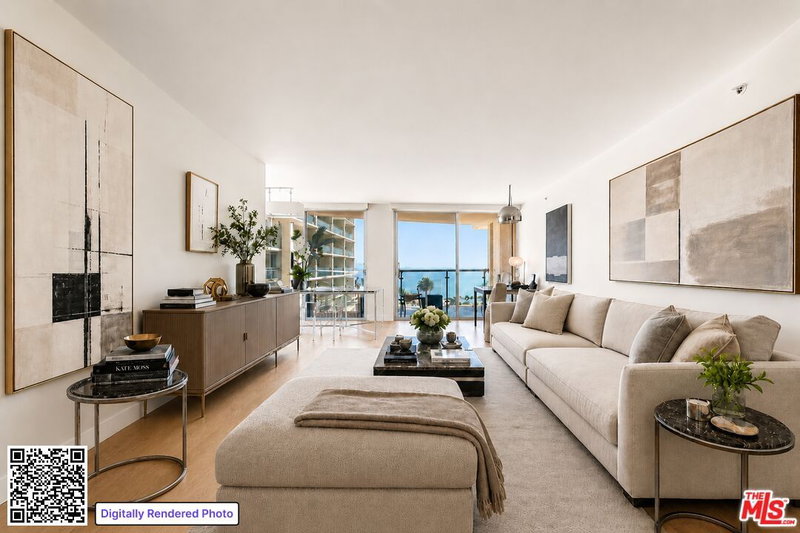
Set along one of Santa Monica's most coveted palm tree-lined streets, just steps from Ocean Avenue, 143 Marguerita Avenue presents an exceptional opportunity for a traditional estate with ocean views, generous proportions, and remarkable versatility. The six-bedroom, six-bathroom residence spans 5,898 square feet on an expansive 14,727 square-foot lot, with a gated motor court creating a private sense of arrival. Inside, a dramatic foyer with a staircase opens through grand archways to formal living and dining spaces, where oversized windows fill the interiors with natural light and hardwood floors lend warmth throughout. A secondary living room opens through glass French doors to the backyard and flows seamlessly into the breakfast area and spacious kitchen, appointed with marble countertops, custom cabinetry, and top-of-the-line Sub-Zero and La Cornue appliances. Upstairs, the expansive primary suite captures ocean views through a bay window and features a walk-in closet and dedicated dressing area, while the additional guest rooms are well appointed. Outside, the lush, private grounds are framed by soaring hedges and mature fruit trees, creating a secluded setting for both entertaining and everyday living. A lap pool and hot tub are complemented by a separate pool house with a sauna and shower, while a pergola-covered patio provides an inviting setting for al fresco dining. At the rear of the property, a detached guest house with its own entrance and garage offers added flexibility for guests, work, or extended stays, while the main residence includes a three car subterranean garage with ample storage. Moments from the beach, Palisades Park, and Santa Monica's renowned shopping and dining, this distinctive property is ready for its next chapter, offering an extraordinary canvas to reimagine and make entirely your own.
Days On Market: 63
Listing updated: November 16, 2026 at 07:51 PM
Listed by: Cynthia Ambuehl DRE #01821934, Christie's International Real Estate SoCal

Local Highlights
Features & Facts
Interior
- Bedrooms: 6
- Bathrooms: 6
- Square Feet: 5898
- Year Built: 1987
- Flooring: Wood, Tile, Mixed
- Fireplaces: 1
- Family Room: Yes
Recently Sold Nearby



Similar Homes for Sale

$11,995,000
14901 Ramos Pl, Los Angeles

$9,495,000
618 15th St, Santa Monica

$12,495,000
442 Alma Real Dr, Pacific Palisades

$10,995,000
717 Toyopa Dr, Pacific Palisades

$12,785,000
248 19th St, Santa Monica

$13,595,000
633 21st St, Santa Monica
Tour with Localla
LOCALLA was built by Tony O'Brien, a REALTOR with The Sher Group, to give buyers a direct and transparent way to search and tour homes. No selling your data. No partner agents. Just Tony.
Select a date and time
Contact a Buyer's Agent
Connect with Tony O'Brien — REALTOR, The Sher Group & LOCALLA
Consent not required to use LOCALLA. See our Privacy Policy.
The Sher Group and Tony O'Brien are not mortgage brokers or lenders and do not provide financing. If you opt in, we may refer you to a third-party licensed mortgage professional. We do not guarantee loan approval, rates, or terms.
Nearby Homes For Sale


© 2026 The MLS™ - Combined L.A. Westside MLS (CLAW). All rights reserved. Based on information from The MLS™ - Combined L.A. Westside MLS (CLAW) as of 11/20/2026, 12:26:26 AM. All data, including all measurements and calculations of area, is obtained from various sources and has not been, and will not be, verified by broker or MLS. All information should be independently reviewed and verified for accuracy. Properties may or may not be listed by the office/agent presenting the information. IDX information is provided exclusively for personal, non-commercial use, and may not be used for any purpose other than to identify prospective properties consumers may be interested in purchasing. Information is deemed reliable but not guaranteed.
Tony O'Brien DRE #02200838 | The Sher Group DRE #02022464
Equal Housing Opportunity
Tour with Localla
LOCALLA was built by Tony O'Brien, a REALTOR with The Sher Group, to give buyers a direct and transparent way to search and tour homes. No selling your data. No partner agents. Just Tony.
Select a date and time
Nearby Homes For Sale
Contact a Buyer's Agent
Connect with Tony O'Brien — REALTOR, The Sher Group & LOCALLA
Consent not required to use LOCALLA. See our Privacy Policy.
The Sher Group and Tony O'Brien are not mortgage brokers or lenders and do not provide financing. If you opt in, we may refer you to a third-party licensed mortgage professional. We do not guarantee loan approval, rates, or terms.
© 2026 The MLS™ - Combined L.A. Westside MLS (CLAW). All rights reserved. Based on information from The MLS™ - Combined L.A. Westside MLS (CLAW) as of 11/20/2026, 12:26:26 AM. All data, including all measurements and calculations of area, is obtained from various sources and has not been, and will not be, verified by broker or MLS. All information should be independently reviewed and verified for accuracy. Properties may or may not be listed by the office/agent presenting the information. IDX information is provided exclusively for personal, non-commercial use, and may not be used for any purpose other than to identify prospective properties consumers may be interested in purchasing. Information is deemed reliable but not guaranteed.
Tony O'Brien DRE #02200838 | The Sher Group DRE #02022464
Equal Housing Opportunity