LOCALLA




$3,250,000
41 Vicente Ter Santa Monica CA 90401
Residential Income
Built 1923
N/A
$1,020/sqft
No HOA
N/A
What's Special
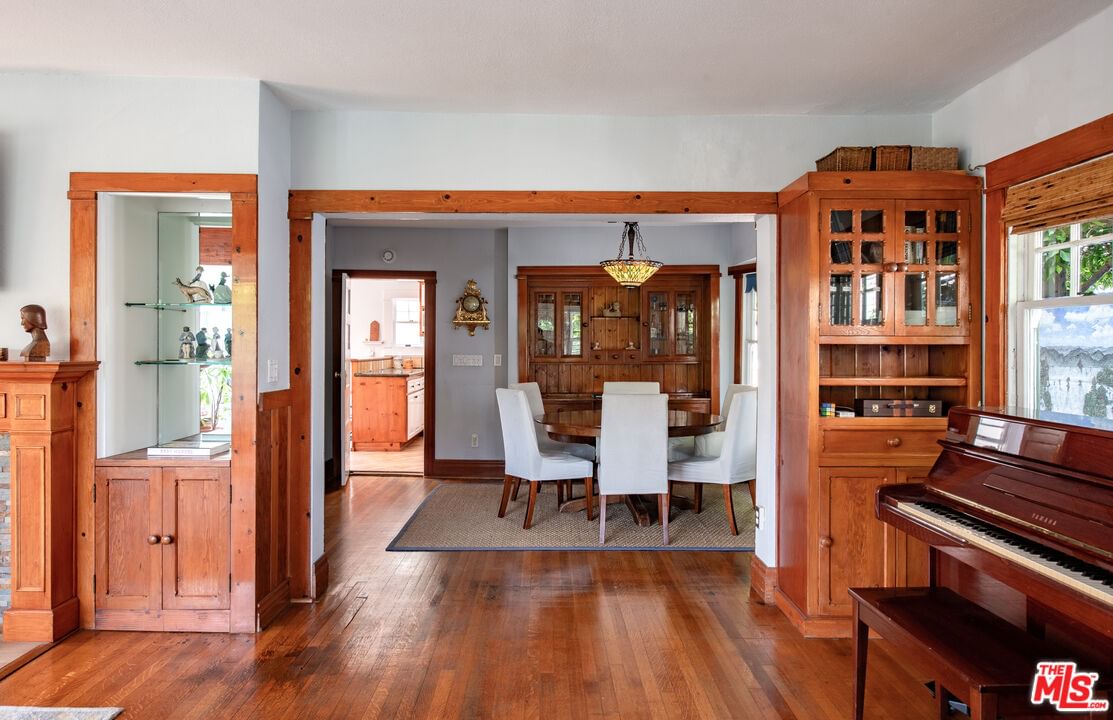
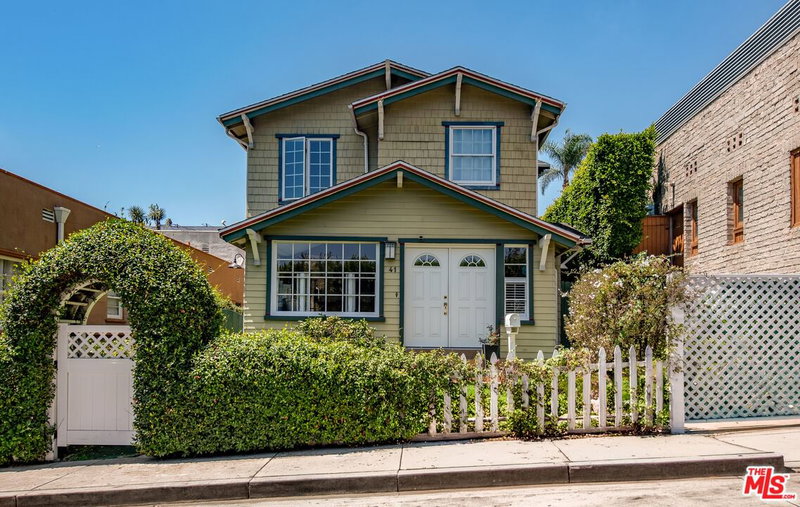
In one of Santa Monica's most sought-after settings, this classic California Craftsman combines original architectural character, adaptable living spaces, and an established income-producing opportunity just moments from the beach. Currently operated as a successful vacation rental, the property presents a rare turnkey opportunity for a buyer looking to continue the current rental operation or create a versatile coastal retreat for extended family and guests. The compound encompasses five bedrooms, five bathrooms, three kitchens, and a detached ADU, creating a series of distinct, self-contained areas across the residence and grounds. The configuration lends itself to a range of uses, from multi-generational living and private guest accommodations to dedicated workspaces or continued rental use. The main residence preserves its Craftsman-era detailing, including original hardwood floors, a wood-burning fireplace, and period architectural elements that remain throughout the home. The kitchen is anchored by a pristine Gaffers & Sattler double oven with six burners, an exceptionally well-preserved piece of the home's original character. Upstairs, the main-house bedrooms frame ocean views, keeping the Pacific in constant view. Outside, a grassy yard is complemented by multiple areas for lounging, dining, and entertaining, ideal for enjoying Santa Monica's temperate coastal climate throughout the year. The street-to-alley parcel includes a spacious three-car garage, providing ample parking and storage while adding a layer of privacy to the property. From Ocean Avenue and Palisades Park to the Santa Monica Pier and the beach, the home is surrounded by acclaimed restaurants, oceanfront bike paths, walking trails, and shopping, with the Pacific Ocean just moments away. Property to be delivered 100% vacant.
Days On Market: 4
Listing updated: September 17, 2026 at 11:01 PM
Listed by: Christopher Shahinian DRE #01971377, Serhant California, Inc
Ben Belack DRE #01900787, Serhant California, Inc

Local Highlights
Features & Facts
Interior
- Bedrooms: 5
- Bathrooms: 5
- Square Feet: 3186
- Year Built: 1923
- Flooring: Hardwood, Tile
- Family Room: Yes
Recently Sold Nearby


Tour with Localla
LOCALLA was built by Tony O'Brien, a REALTOR with The Sher Group, to give buyers a direct and transparent way to search and tour homes. No selling your data. No partner agents. Just Tony.
Select a date and time
Contact a Buyer's Agent
Connect with Tony O'Brien — REALTOR, The Sher Group & LOCALLA
Consent not required to use LOCALLA. See our Privacy Policy.
The Sher Group and Tony O'Brien are not mortgage brokers or lenders and do not provide financing. If you opt in, we may refer you to a third-party licensed mortgage professional. We do not guarantee loan approval, rates, or terms.
Nearby Homes For Sale


© 2026 The MLS™ - Combined L.A. Westside MLS (CLAW). All rights reserved. Based on information from The MLS™ - Combined L.A. Westside MLS (CLAW) as of 9/20/2026, 8:28:36 PM. All data, including all measurements and calculations of area, is obtained from various sources and has not been, and will not be, verified by broker or MLS. All information should be independently reviewed and verified for accuracy. Properties may or may not be listed by the office/agent presenting the information. IDX information is provided exclusively for personal, non-commercial use, and may not be used for any purpose other than to identify prospective properties consumers may be interested in purchasing. Information is deemed reliable but not guaranteed.
Tony O'Brien DRE #02200838 | The Sher Group DRE #02022464
Equal Housing Opportunity
Tour with Localla
LOCALLA was built by Tony O'Brien, a REALTOR with The Sher Group, to give buyers a direct and transparent way to search and tour homes. No selling your data. No partner agents. Just Tony.
Select a date and time
Nearby Homes For Sale
Contact a Buyer's Agent
Connect with Tony O'Brien — REALTOR, The Sher Group & LOCALLA
Consent not required to use LOCALLA. See our Privacy Policy.
The Sher Group and Tony O'Brien are not mortgage brokers or lenders and do not provide financing. If you opt in, we may refer you to a third-party licensed mortgage professional. We do not guarantee loan approval, rates, or terms.
© 2026 The MLS™ - Combined L.A. Westside MLS (CLAW). All rights reserved. Based on information from The MLS™ - Combined L.A. Westside MLS (CLAW) as of 9/20/2026, 8:28:36 PM. All data, including all measurements and calculations of area, is obtained from various sources and has not been, and will not be, verified by broker or MLS. All information should be independently reviewed and verified for accuracy. Properties may or may not be listed by the office/agent presenting the information. IDX information is provided exclusively for personal, non-commercial use, and may not be used for any purpose other than to identify prospective properties consumers may be interested in purchasing. Information is deemed reliable but not guaranteed.
Tony O'Brien DRE #02200838 | The Sher Group DRE #02022464
Equal Housing Opportunity