LOCALLA


$999,000
1532 9th St #8 Santa Monica CA 90401
Condo
Built 1981
$739/sqft
No HOA
What's Special
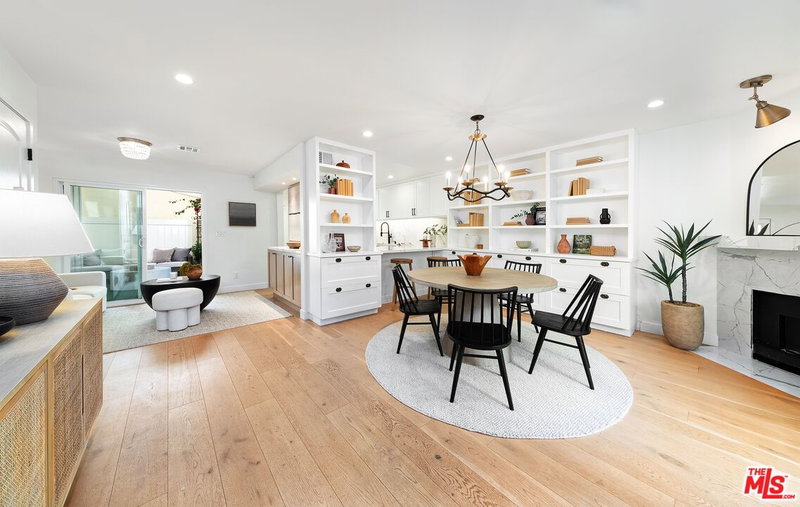
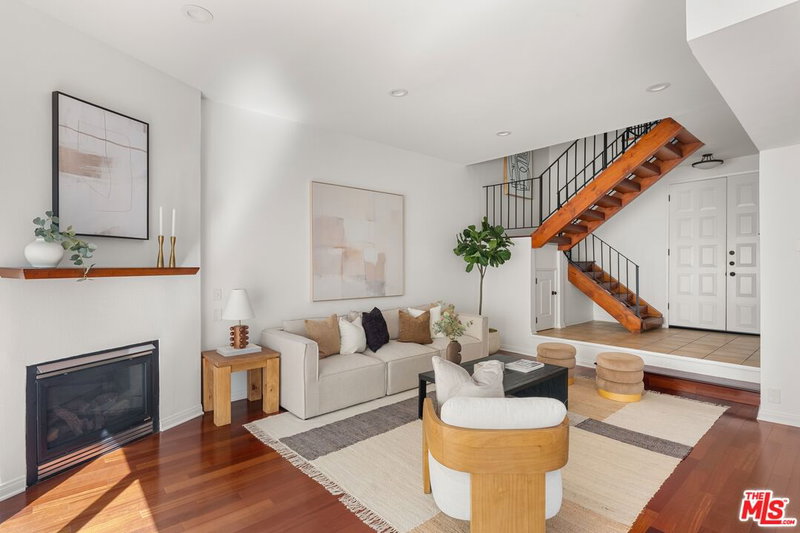
Gorgeous Penthouse Condo with an amazing location in the heart of Santa Monica, only a few blocks to Ocean Ave, the Promenade and the Beach! Surrounded by amazing shops and restaurants! Close to the Expo Light rail! On a quiet tree-lined street between Broadway & Colorado, everything is nearby, including the ocean! This one-story penthouse unit in a small 8-unit building has a large open living room with vaulted ceiling, fireplace and picture windows with Palm tree views! The Gourmet kitchen has granite counters, stainless steel appliances and pass-thru counter with counter seats that open to the dining area. The primary corner suite opens to a private balcony and has a spa-like bathroom with walk-in closet and tiled shower and its own sliding glass door that opens to the private balcony allowing for ocean breezes while you do your morning routine. The guest bedroom has its own remodeled bathroom. Taking up half the top floor, with only one shared wall, this unit feels incredibly private.
Days On Market: 49
Listing updated: November 12, 2026 at 09:33 PM
Listed by: Todd Miller DRE #01389620, KW Westside Estates

Local Highlights
Features & Facts
Interior
- Bedrooms: 2
- Bathrooms: 2
- Square Feet: 1352
- Year Built: 1981
- Flooring: Engineered Hardwood
- Fireplaces: 1
- Family Room: Yes

Similar Homes for Sale

$839,000
1252 11th St #PH 306, Santa Monica

$859,000
1333 14th St #11, Santa Monica

$1,099,000
1133 9th St #203, Santa Monica

$849,997
1224 Euclid St #105, Santa Monica

$1,149,000
1127 9th St #103, Santa Monica

$899,000
827 Bay St #5, Santa Monica
Tour with Localla
LOCALLA was built by Tony O'Brien, a REALTOR with The Sher Group, to give buyers a direct and transparent way to search and tour homes. No selling your data. No partner agents. Just Tony.
Select a date and time
Contact a Buyer's Agent
Connect with Tony O'Brien — REALTOR, The Sher Group & LOCALLA
Consent not required to use LOCALLA. See our Privacy Policy.
The Sher Group and Tony O'Brien are not mortgage brokers or lenders and do not provide financing. If you opt in, we may refer you to a third-party licensed mortgage professional. We do not guarantee loan approval, rates, or terms.
Nearby Homes For Sale



© 2026 The MLS™ - Combined L.A. Westside MLS (CLAW). All rights reserved. Based on information from The MLS™ - Combined L.A. Westside MLS (CLAW) as of 11/20/2026, 12:09:19 AM. All data, including all measurements and calculations of area, is obtained from various sources and has not been, and will not be, verified by broker or MLS. All information should be independently reviewed and verified for accuracy. Properties may or may not be listed by the office/agent presenting the information. IDX information is provided exclusively for personal, non-commercial use, and may not be used for any purpose other than to identify prospective properties consumers may be interested in purchasing. Information is deemed reliable but not guaranteed.
Tony O'Brien DRE #02200838 | The Sher Group DRE #02022464
Equal Housing Opportunity
Tour with Localla
LOCALLA was built by Tony O'Brien, a REALTOR with The Sher Group, to give buyers a direct and transparent way to search and tour homes. No selling your data. No partner agents. Just Tony.
Select a date and time
Nearby Homes For Sale
Contact a Buyer's Agent
Connect with Tony O'Brien — REALTOR, The Sher Group & LOCALLA
Consent not required to use LOCALLA. See our Privacy Policy.
The Sher Group and Tony O'Brien are not mortgage brokers or lenders and do not provide financing. If you opt in, we may refer you to a third-party licensed mortgage professional. We do not guarantee loan approval, rates, or terms.
© 2026 The MLS™ - Combined L.A. Westside MLS (CLAW). All rights reserved. Based on information from The MLS™ - Combined L.A. Westside MLS (CLAW) as of 11/20/2026, 12:09:19 AM. All data, including all measurements and calculations of area, is obtained from various sources and has not been, and will not be, verified by broker or MLS. All information should be independently reviewed and verified for accuracy. Properties may or may not be listed by the office/agent presenting the information. IDX information is provided exclusively for personal, non-commercial use, and may not be used for any purpose other than to identify prospective properties consumers may be interested in purchasing. Information is deemed reliable but not guaranteed.
Tony O'Brien DRE #02200838 | The Sher Group DRE #02022464
Equal Housing Opportunity