LOCALLA


$699,000
4301 Fulton Ave #106 Sherman Oaks CA 91423
Condo
Built 1987
$455/sqft
No HOA
What's Special
Luxury & Location Meet in the Heart of Sherman Oaks. Welcome to your sophisticated urban sanctuary. Ideally situated in one of the most desirable, tree-lined pockets of Sherman Oaks, this spacious single-level, 3-bedroom, 2-bathroom residence perfectly balances modern California luxury with unbeatable neighborhood convenience. Located on the first floor, yet elevated above ground level, the residence offers both privacy and convenience, with easy access by elevator or stairs. Step inside to discover a beautifully designed, seamless open floor plan adorned with luxury laminate flooring that flows effortlessly throughout, creating a clean, contemporary, and cohesive feel. The heart of the home is crafted for both lively entertaining and quiet mornings, featuring a dedicated formal dining room alongside a charming custom breakfast nook with built-in banquette seating- the ultimate spot for your morning espresso. The generous primary suite serves as a true private retreat, complete with a spacious walk-in closet and private en-suite bathroom, creating a comfortable and secluded space to unwind at the end of the day. Two additional versatile bedrooms offer the perfect footprint for family, a premium home office, or welcoming guest accommodations. Step outside to your private covered patio, an inviting outdoor oasis ideal for al fresco dining, weekend lounging, or intimate entertaining. Beyond the front door, the location is a buyer's dream. The home is situated within the highly coveted Dixie Canyon Community Charter School attendance area, adding to the appeal of this exceptional Sherman Oaks location. For lifestyle enthusiasts, you're just minutes from iconic Ventura Boulevard and The Shops at Sportsmen's Lodge, putting some of Sherman Oaks and Studio City's best boutique shopping, artisanal coffee, fitness destinations, including Equinox, and acclaimed dining right at your fingertips. Commuters will appreciate convenient access to both the 101 and 405 freeways, providing easy connectivity throughout the Valley, over the canyon, and to Beverly Hills and the Westside. Situated within a secure, controlled-access community with intercom entry, residents enjoy an array of amenities, including a sparkling swimming pool for warm Southern California days and an association recreation room with a pool table for effortless entertaining. Adding even more value and convenience, the HOA dues include water, trash, and insurance, simplifying monthly expenses and enhancing the ease of condominium living. This is a rare opportunity to secure a spacious, move-in-ready Sherman Oaks residence that brings together space, style, privacy, amenities, and an exceptional location. Schedule your private tour and experience the best of Sherman Oaks living.
Days On Market: 15
Listing updated: November 19, 2026 at 09:03 PM
Listed by: Denise Snanoudj DRE #01101684, The Agency

Features & Facts
Interior
- Bedrooms: 3
- Bathrooms: 2
- Square Feet: 1536
- Year Built: 1987
- Flooring: Laminate
- Family Room: Yes
Recently Sold Nearby

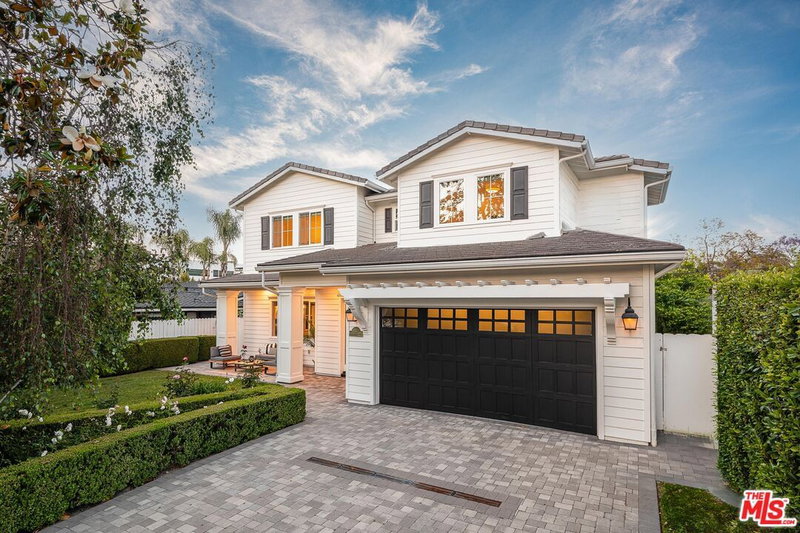
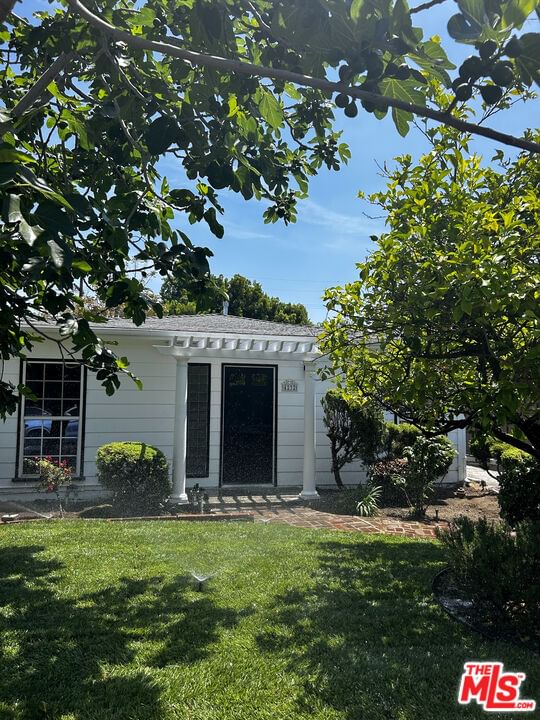
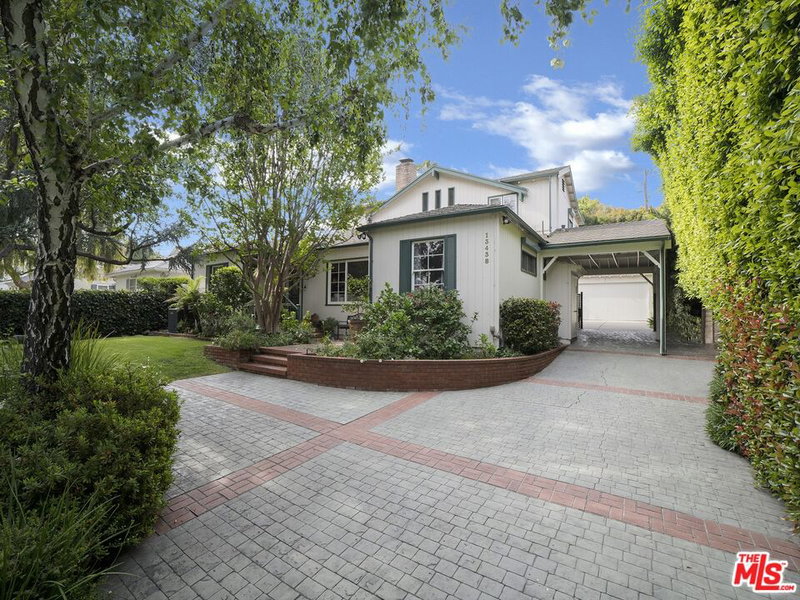

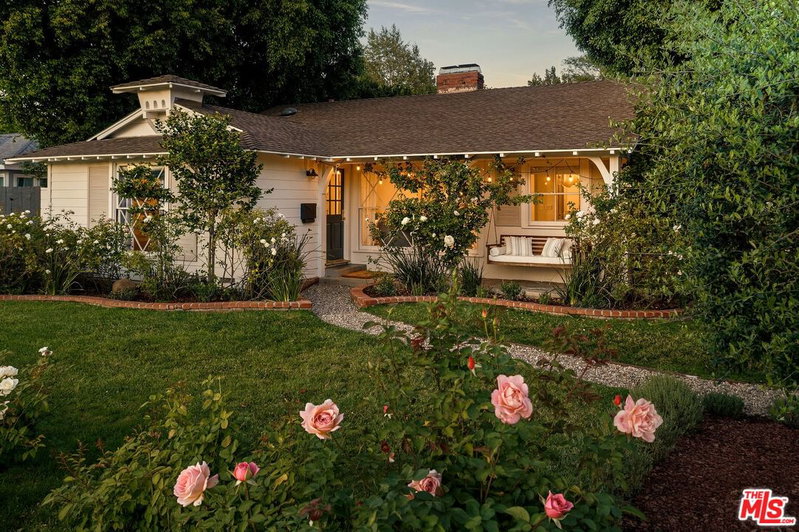
Similar Homes for Sale

$700,000
8400 De Longpre Ave #410, West Hollywood

$635,000
1215 N Olive Dr #306, West Hollywood

$729,000
1222 N Olive Dr #201, West Hollywood

$695,000
1121 N Olive Dr #102, West Hollywood

$579,000
8535 W West Knoll Dr #2, West Hollywood

$799,000
1346 N Crescent Heights Blvd #1, West Hollywood
Tour with Localla
LOCALLA was built by Tony O'Brien, a REALTOR with The Sher Group, to give buyers a direct and transparent way to search and tour homes. No selling your data. No partner agents. Just Tony.
Select a date and time
Contact a Buyer's Agent
Connect with Tony O'Brien — REALTOR, The Sher Group & LOCALLA
Consent not required to use LOCALLA. See our Privacy Policy.
The Sher Group and Tony O'Brien are not mortgage brokers or lenders and do not provide financing. If you opt in, we may refer you to a third-party licensed mortgage professional. We do not guarantee loan approval, rates, or terms.
Nearby Homes For Sale


© 2026 The MLS™ - Combined L.A. Westside MLS (CLAW). All rights reserved. Based on information from The MLS™ - Combined L.A. Westside MLS (CLAW) as of 11/21/2026, 6:47:31 AM. All data, including all measurements and calculations of area, is obtained from various sources and has not been, and will not be, verified by broker or MLS. All information should be independently reviewed and verified for accuracy. Properties may or may not be listed by the office/agent presenting the information. IDX information is provided exclusively for personal, non-commercial use, and may not be used for any purpose other than to identify prospective properties consumers may be interested in purchasing. Information is deemed reliable but not guaranteed.
Tony O'Brien DRE #02200838 | The Sher Group DRE #02022464
Equal Housing Opportunity
Tour with Localla
LOCALLA was built by Tony O'Brien, a REALTOR with The Sher Group, to give buyers a direct and transparent way to search and tour homes. No selling your data. No partner agents. Just Tony.
Select a date and time
Nearby Homes For Sale
Contact a Buyer's Agent
Connect with Tony O'Brien — REALTOR, The Sher Group & LOCALLA
Consent not required to use LOCALLA. See our Privacy Policy.
The Sher Group and Tony O'Brien are not mortgage brokers or lenders and do not provide financing. If you opt in, we may refer you to a third-party licensed mortgage professional. We do not guarantee loan approval, rates, or terms.
© 2026 The MLS™ - Combined L.A. Westside MLS (CLAW). All rights reserved. Based on information from The MLS™ - Combined L.A. Westside MLS (CLAW) as of 11/21/2026, 6:47:31 AM. All data, including all measurements and calculations of area, is obtained from various sources and has not been, and will not be, verified by broker or MLS. All information should be independently reviewed and verified for accuracy. Properties may or may not be listed by the office/agent presenting the information. IDX information is provided exclusively for personal, non-commercial use, and may not be used for any purpose other than to identify prospective properties consumers may be interested in purchasing. Information is deemed reliable but not guaranteed.
Tony O'Brien DRE #02200838 | The Sher Group DRE #02022464
Equal Housing Opportunity