LOCALLA






$1,399,000
5744 Calhoun Ave Sherman Oaks CA 91401
Residential
Built 1940
N/A
$620/sqft
No HOA
N/A
What's Special
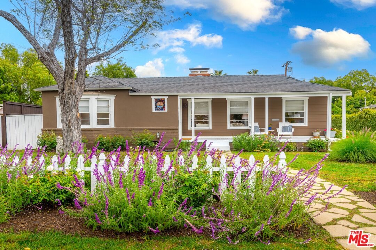
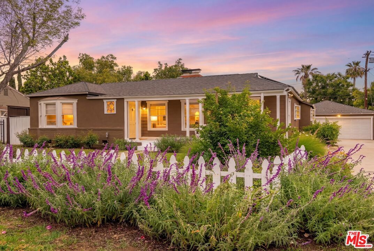
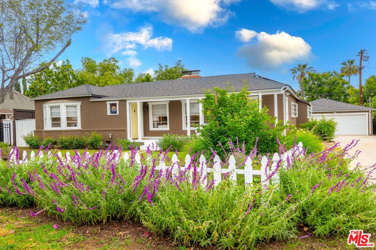
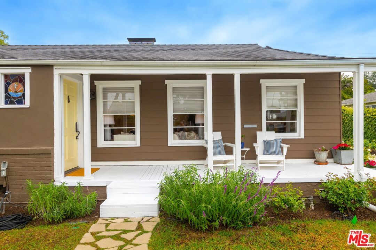
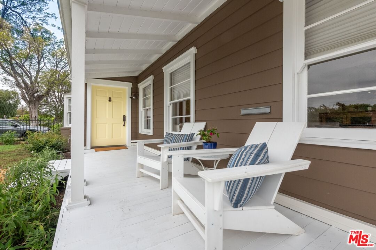
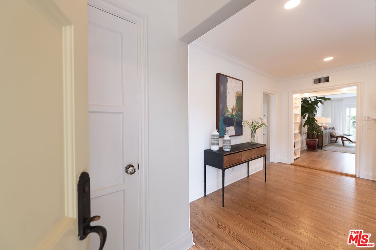
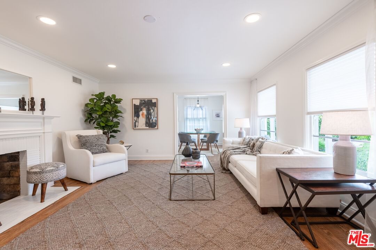
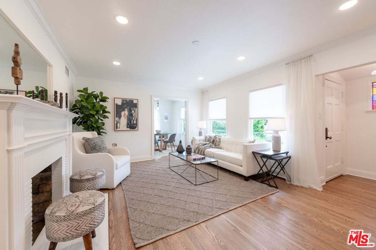
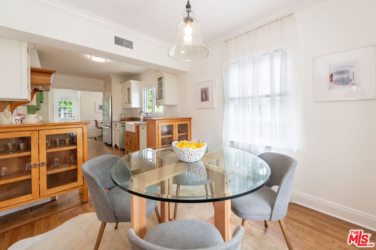
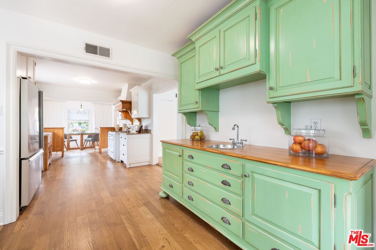
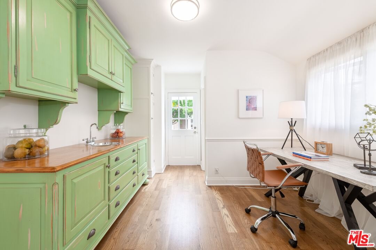
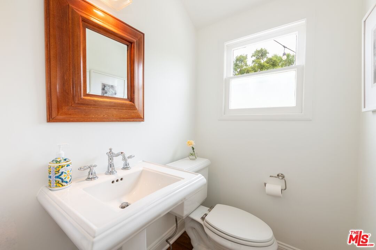
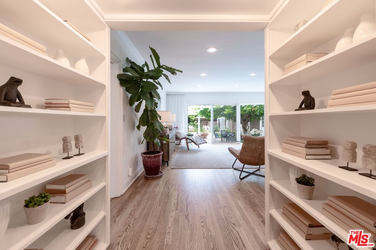
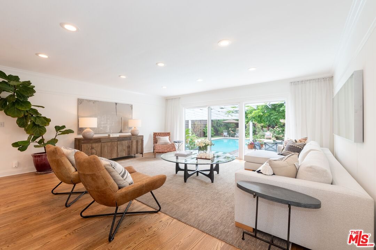
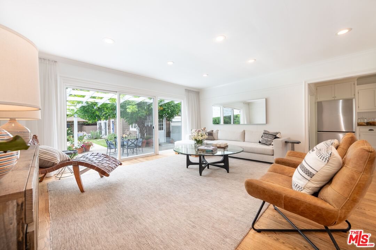
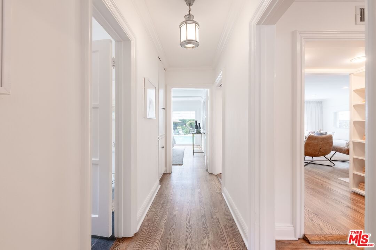
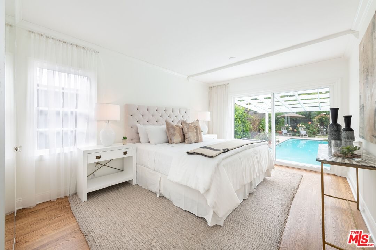
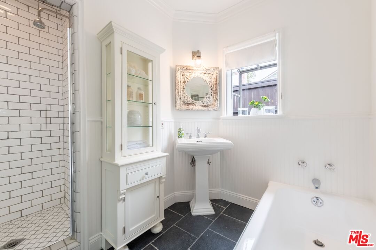
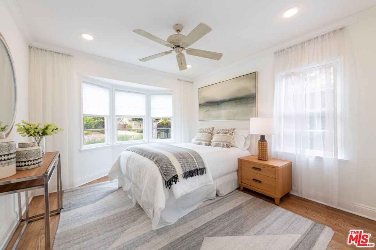
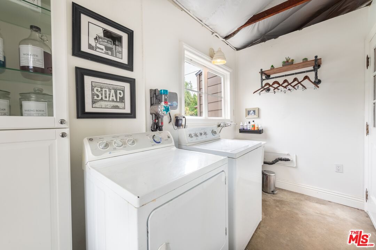
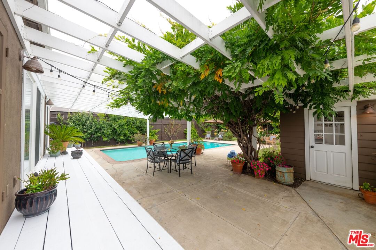
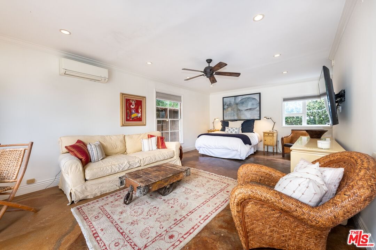
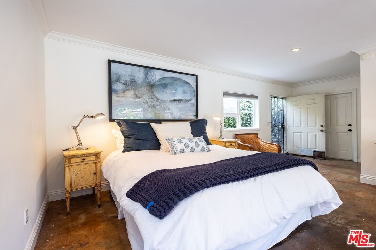
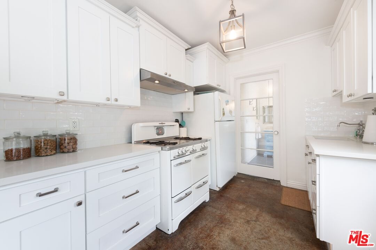
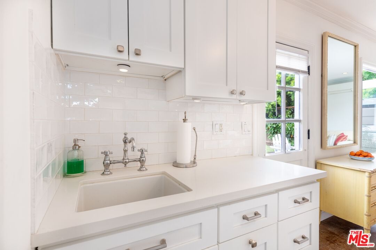
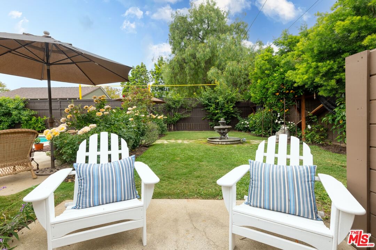
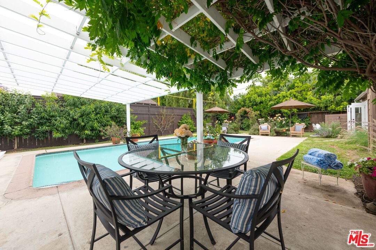
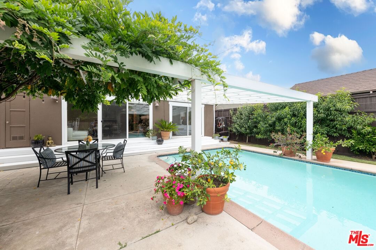
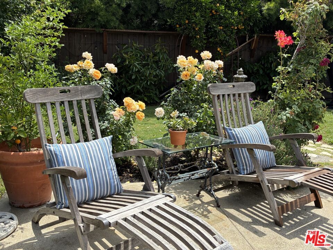
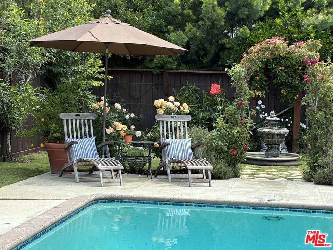
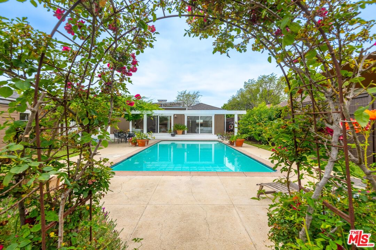
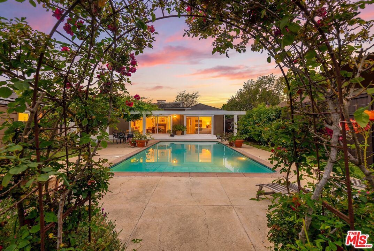
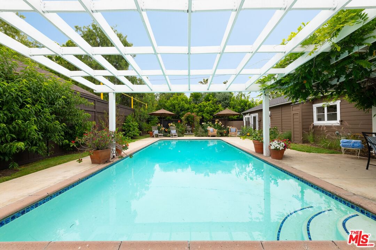
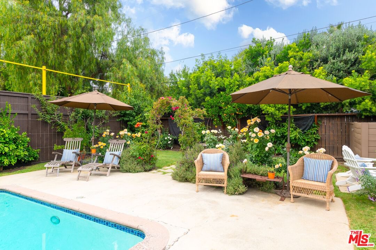
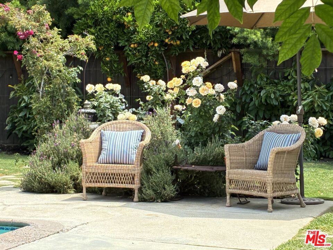
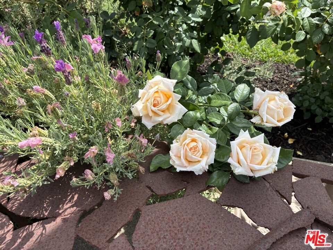
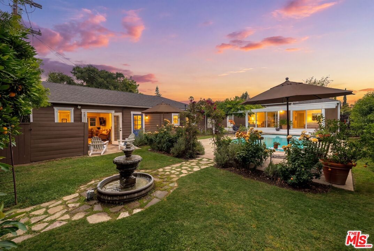
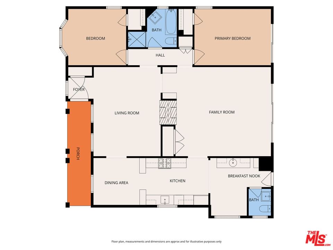
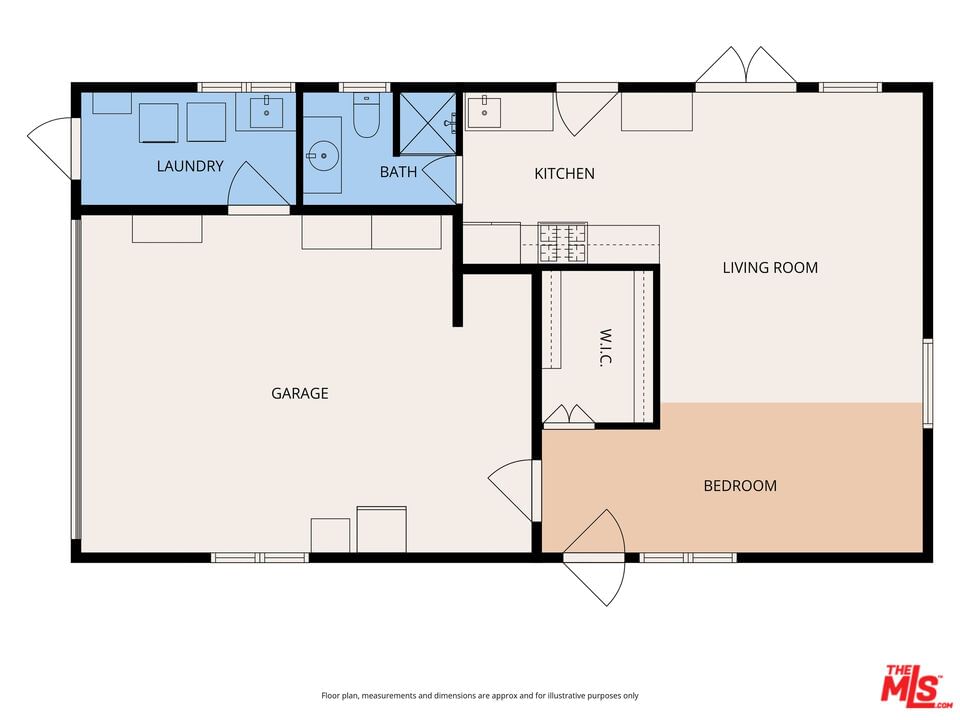
Nantucket meets California living in Sherman Oaks! Step behind the quintessential white picket fence and discover a 1940s traditional masterpiece mixed with ultimate luxury. This is not your typical sterile remodel; it is a meticulously upgraded retreat defined by old-world craftsmanship and resort-style serenity. Newly refinished hardwood floors, vintage crown moldings, and recessed lighting guide you through a light-filled floor plan. The formal living room, anchored by a classic fireplace, flows seamlessly into a dining area featuring custom built-in cabinetry. Epicureans will gravitate toward the chef's kitchen, boasting a classic vintage stove, stainless steel appliances, and a dedicated secondary prep station with an additional sink, an absolute dream for hosting intimate or large-scale gatherings. The expansive primary bedroom and the great room both transition through solid-pane French doors to a backyard oasis. Relax under the wisteria-draped pergola or take a dip in the swimmers' pool, surrounded by lush gardens, a cascading fountain, and a private fruit orchard. The peaceful and serene accessory building/pool house provides the ideal guest quarters with a bedroom area, a living room, and a separate kitchen and bath. This property embodies a true creative space offering functional living with the charm and warmth missing from most homes today. This is a house that truly says HOME and is in search of its next lucky steward. Close to all, this is the retreat from the hustle and bustle you have been looking for. The total square footage of 2,255 sq. ft. comes from a recent appraiser measurement and includes the main house, a detached laundry room, and an accessory building. Property also features owned solar! Chandler Elementary School.
Days On Market: 8
Listing updated: June 25, 2026 at 06:54 PM
Listed by: Andrew Manning DRE #00941825, Berkshire Hathaway HomeServices California Propert

Features & Facts
Interior
- Bedrooms: 2
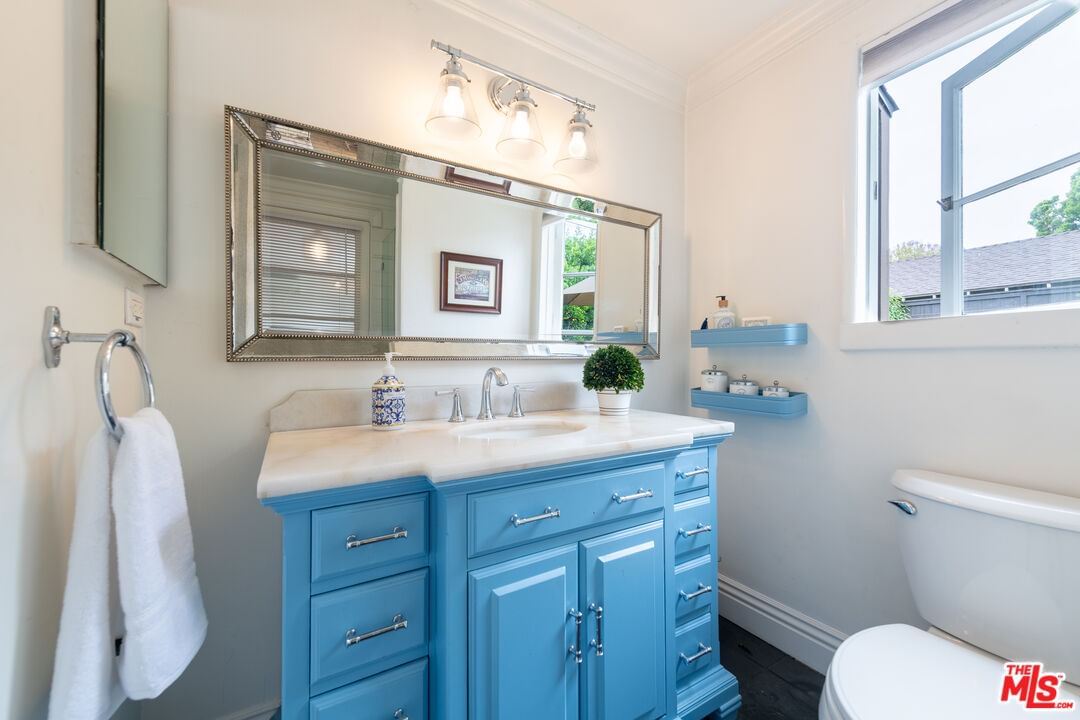
- Bathrooms: 3 full, 1 half
- Square Feet: 2255
- Year Built: 1940
- Flooring: Wood, Mixed, Other
- Fireplaces: 2
- Family Room: Yes
Recently Sold Nearby


Similar Homes for Sale

$1,545,000
4460 Stansbury Ave, Sherman Oaks

$1,150,000
4480 Colbath Ave, Los Angeles

$1,399,000
4449 Van Noord Ave, Studio City

$1,199,000
14807 Round Valley Dr, Sherman Oaks

$1,337,900
4348 Sepulveda Blvd, Sherman Oaks

$1,225,000
3980 Hopevale Dr, Los Angeles
Contact a Buyer's Agent
Connect with Tony O'Brien — REALTOR, The Sher Group & LOCALLA
Consent not required to use LOCALLA. See our Privacy Policy.
The Sher Group and Tony O'Brien are not mortgage brokers or lenders and do not provide financing. If you opt in, we may refer you to a third-party licensed mortgage professional. We do not guarantee loan approval, rates, or terms.


© 2026 The MLS™ - Combined L.A. Westside MLS (CLAW). All rights reserved. Based on information from The MLS™ - Combined L.A. Westside MLS (CLAW) as of 10/23/2026, 2:22:06 PM. All data, including all measurements and calculations of area, is obtained from various sources and has not been, and will not be, verified by broker or MLS. All information should be independently reviewed and verified for accuracy. Properties may or may not be listed by the office/agent presenting the information. IDX information is provided exclusively for personal, non-commercial use, and may not be used for any purpose other than to identify prospective properties consumers may be interested in purchasing. Information is deemed reliable but not guaranteed.
Tony O'Brien DRE #02200838 | The Sher Group DRE #02022464
Equal Housing Opportunity
Nearby Homes For Sale
Contact a Buyer's Agent
Connect with Tony O'Brien — REALTOR, The Sher Group & LOCALLA
Consent not required to use LOCALLA. See our Privacy Policy.
The Sher Group and Tony O'Brien are not mortgage brokers or lenders and do not provide financing. If you opt in, we may refer you to a third-party licensed mortgage professional. We do not guarantee loan approval, rates, or terms.
© 2026 The MLS™ - Combined L.A. Westside MLS (CLAW). All rights reserved. Based on information from The MLS™ - Combined L.A. Westside MLS (CLAW) as of 10/23/2026, 2:22:06 PM. All data, including all measurements and calculations of area, is obtained from various sources and has not been, and will not be, verified by broker or MLS. All information should be independently reviewed and verified for accuracy. Properties may or may not be listed by the office/agent presenting the information. IDX information is provided exclusively for personal, non-commercial use, and may not be used for any purpose other than to identify prospective properties consumers may be interested in purchasing. Information is deemed reliable but not guaranteed.
Tony O'Brien DRE #02200838 | The Sher Group DRE #02022464
Equal Housing Opportunity