LOCALLA





$1,000,000
5801 Willis Ave Sherman Oaks CA 91411
Residential
Built 1956
N/A
$588/sqft
No HOA
N/A
What's Special
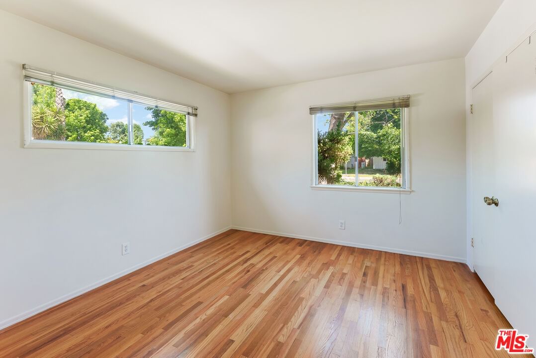
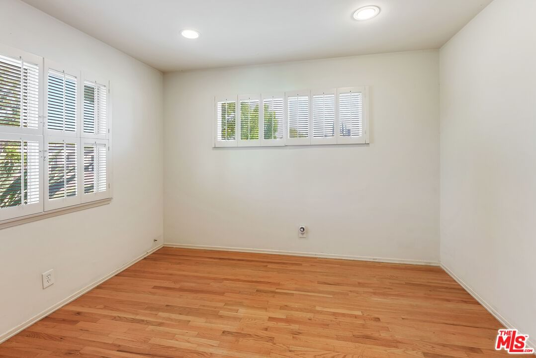
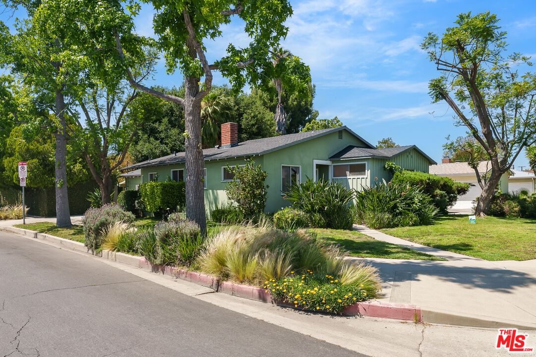
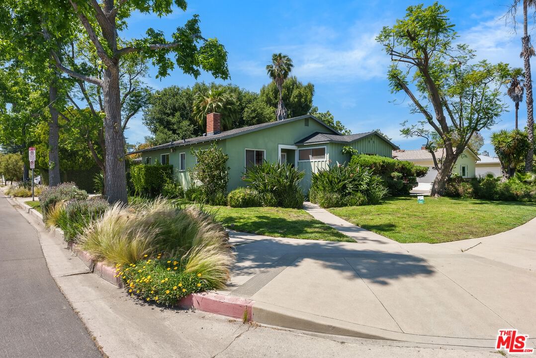
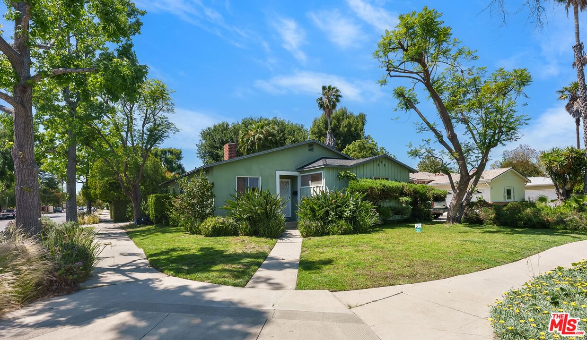
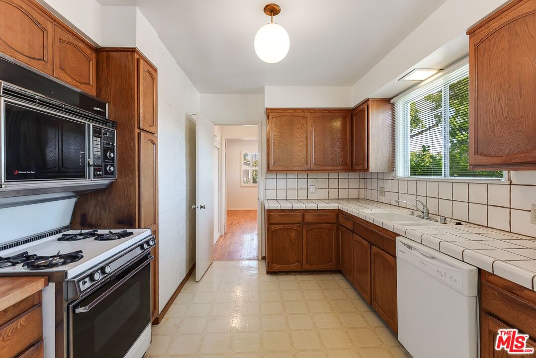
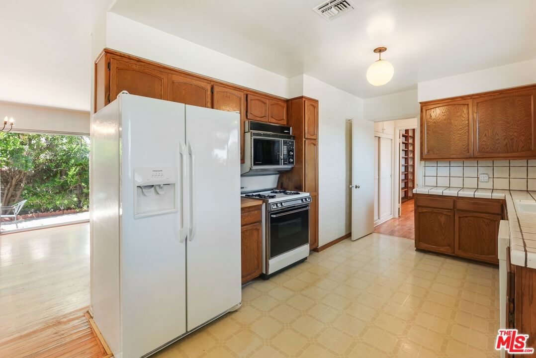
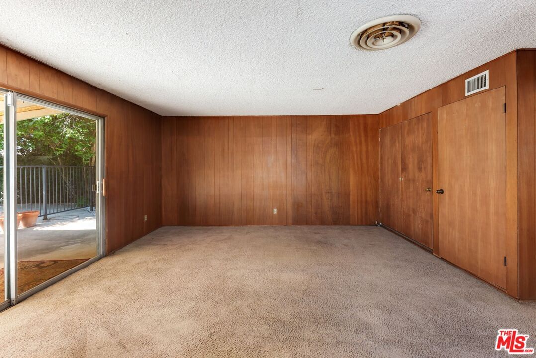
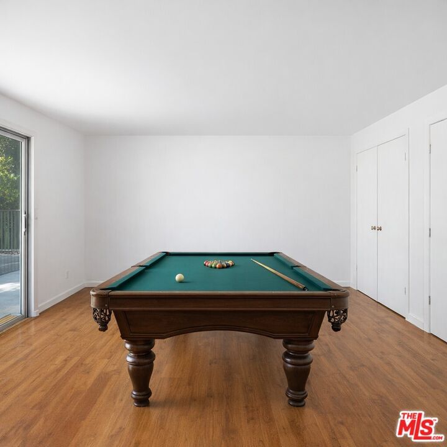
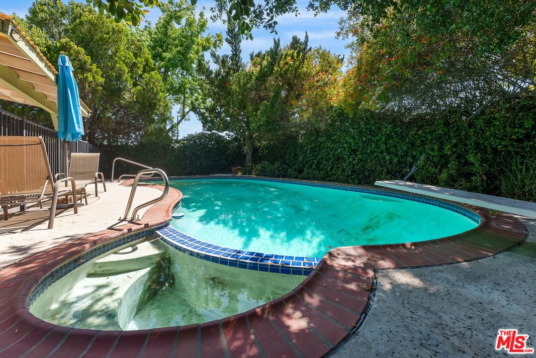
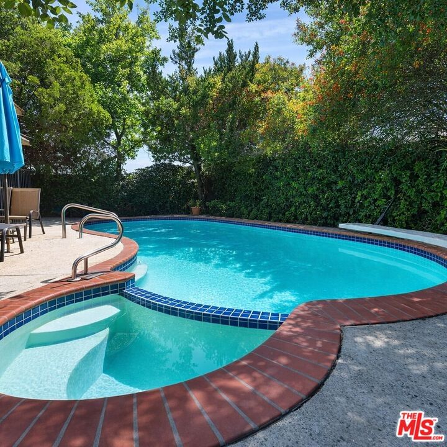
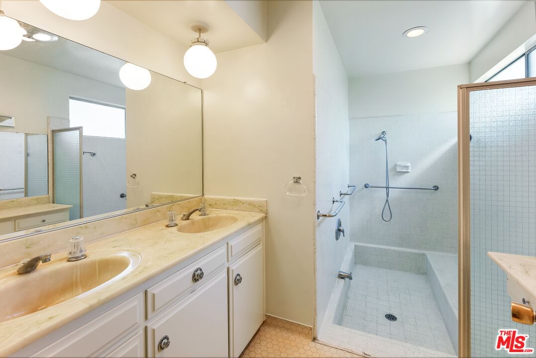
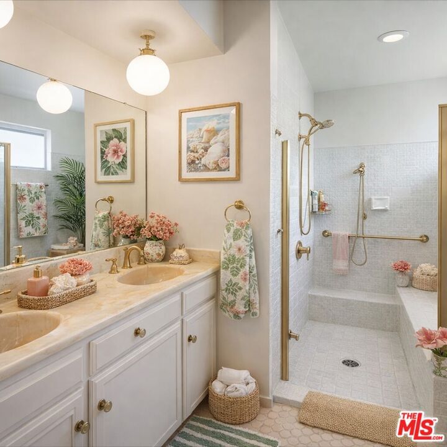
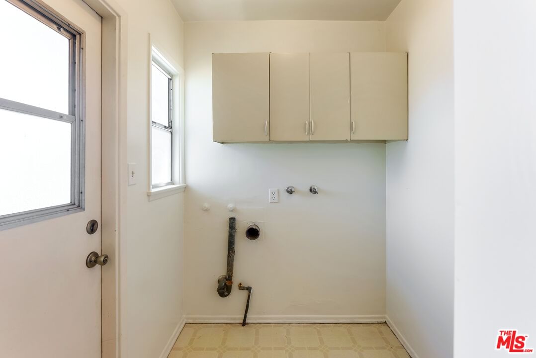
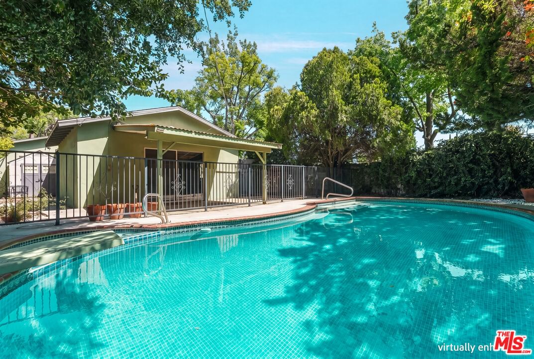
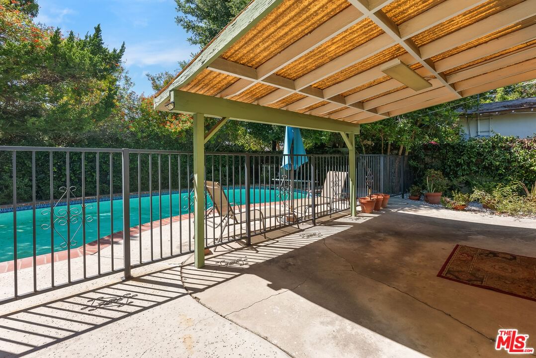
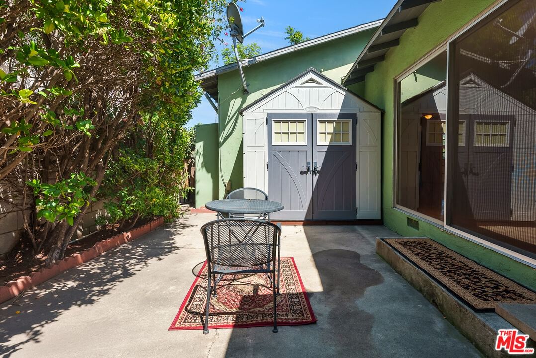
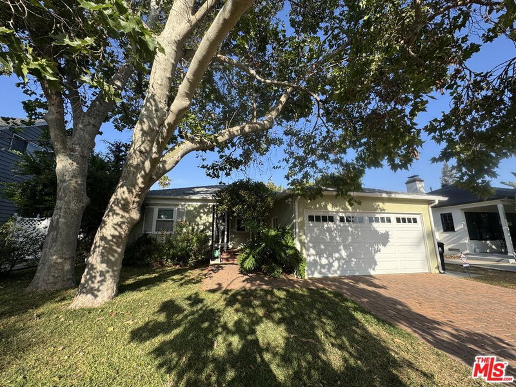
Attention savvy buyers and couples looking for a nice opportunity for a sweet fixer. Nestled on a desirable corner lot in the heart of Sherman Oaks, this 3-bedroom, 1.5-bath home offers tremendous upside potential in one of the San Fernando Valley's most sought-after neighborhoods.Currently configured with a converted garage serving as a versatile bonus room, the flexible floor plan lends itself to a variety of uses home office, studio, playroom, or additional living space. Original hardwood floors , providing a warm and classic foundation ready to be restored to their full beauty.The property has served as a long-term rental and is primed for a full cosmetic and functional refresh. With the right vision and updates, this home has the bones and the location to command top dollar. Surrounded by charming, well-kept homes on a quiet corner lot, the setting is as appealing as the opportunity itself.Whether you're looking to renovate and resell, add to your rental portfolio, or create your dream primary residence, this Sherman Oaks gem checks all the boxes. Opportunities like this don't last bring your contractor and your imagination.
Days On Market: 15
Listing updated: June 19, 2026 at 03:37 AM
Listed by: Blayne Pacelli DRE #01364537, Rodeo Realty

Features & Facts
Interior
- Bedrooms: 3
- Bathrooms: 2 full, 1 half
- Square Feet: 1702
- Year Built: 1956
- Flooring: Wood, Carpet
- Fireplaces: 1
- Family Room: Yes


Contact a Buyer's Agent
Connect with Tony O'Brien — REALTOR, The Sher Group & LOCALLA
Consent not required to use LOCALLA. See our Privacy Policy.
The Sher Group and Tony O'Brien are not mortgage brokers or lenders and do not provide financing. If you opt in, we may refer you to a third-party licensed mortgage professional. We do not guarantee loan approval, rates, or terms.
Nearby Homes For Sale


© 2026 The MLS™ - Combined L.A. Westside MLS (CLAW). All rights reserved. Based on information from The MLS™ - Combined L.A. Westside MLS (CLAW) as of 8/26/2026, 9:53:41 PM. All data, including all measurements and calculations of area, is obtained from various sources and has not been, and will not be, verified by broker or MLS. All information should be independently reviewed and verified for accuracy. Properties may or may not be listed by the office/agent presenting the information. IDX information is provided exclusively for personal, non-commercial use, and may not be used for any purpose other than to identify prospective properties consumers may be interested in purchasing. Information is deemed reliable but not guaranteed.
Tony O'Brien DRE #02200838 | The Sher Group DRE #02022464
Equal Housing Opportunity
Nearby Homes For Sale
Contact a Buyer's Agent
Connect with Tony O'Brien — REALTOR, The Sher Group & LOCALLA
Consent not required to use LOCALLA. See our Privacy Policy.
The Sher Group and Tony O'Brien are not mortgage brokers or lenders and do not provide financing. If you opt in, we may refer you to a third-party licensed mortgage professional. We do not guarantee loan approval, rates, or terms.
© 2026 The MLS™ - Combined L.A. Westside MLS (CLAW). All rights reserved. Based on information from The MLS™ - Combined L.A. Westside MLS (CLAW) as of 8/26/2026, 9:53:41 PM. All data, including all measurements and calculations of area, is obtained from various sources and has not been, and will not be, verified by broker or MLS. All information should be independently reviewed and verified for accuracy. Properties may or may not be listed by the office/agent presenting the information. IDX information is provided exclusively for personal, non-commercial use, and may not be used for any purpose other than to identify prospective properties consumers may be interested in purchasing. Information is deemed reliable but not guaranteed.
Tony O'Brien DRE #02200838 | The Sher Group DRE #02022464
Equal Housing Opportunity