LOCALLA
$1,695,000
3811 Glenridge Dr Sherman Oaks CA 91423
Residential
Built 1988
N/A
$660/sqft
No HOA
N/A
What's Special
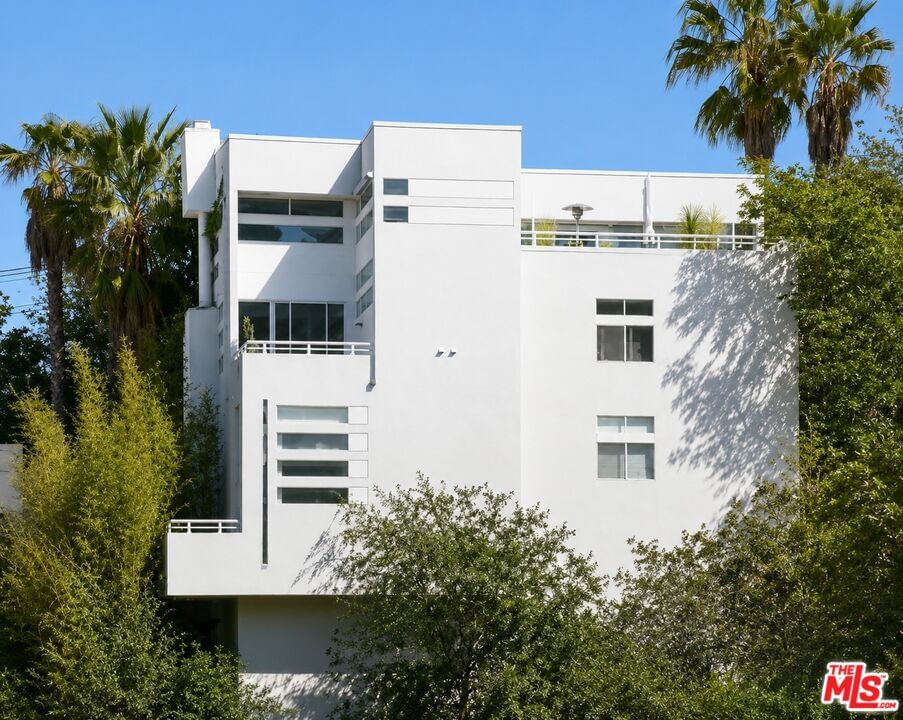
Perched in the coveted Sherman Oaks Hills, this striking Bauhaus inspired architectural residence seamlessly blends timeless design with breathtaking canyon & Valley views. Designed by noted architect Glenn Togawa as his own private residence, the tri-level home embodies a rare philosophy where architecture & nature exist in perfect harmony, creating a seamless connection between the built environment & its surrounding landscape. Thoughtfully designed across three levels, the layout makes intuitive sense. The top level is where you'll entertain, with an open kitchen, dining & living area that faces the views head on. The entry level has a double height living room, a lounge, a bar & easy access from the garage. It flows well for both everyday life & having people over. Bedrooms are on the lower level, kept private & quiet from the more social spaces above. The primary suite has high ceilings, dual vanities, a soaking tub & its own private outdoor area. Multiple terraces & decks give you plenty of outdoor space to actually enjoy with morning coffee, evening drinks or just sitting with the canyon view. A rare offering for architectural enthusiasts, designers & those seeking a truly distinctive residence, this exceptional home presents an opportunity to own & reimagine a significant piece of Sherman Oaks architectural history. Ideally located on a secluded cul-de-sac moments from Ventura Boulevard's renowned dining, shopping & entertainment, while offering convenient access to both the Westside & Studio City.
Days On Market: 22
Listing updated: August 21, 2026 at 08:28 PM
Listed by: Scott Rosenthal DRE #02076317, Serhant California, Inc

Features & Facts
Interior
- Bedrooms: 3
- Bathrooms: 3 full, 1 half
- Square Feet: 2570
- Year Built: 1988
- Flooring: Wood, Brick, Tile, Carpet
- Family Room: Yes
Recently Sold Nearby


Similar Homes for Sale

$1,998,000
10361 Caribou Ln, Los Angeles

$1,398,000
1551 Beverly Glen Blvd, Los Angeles

$1,750,000
1508 Beverly Glen Blvd, Los Angeles

$1,400,000
1125 Beverly Glen Blvd, Los Angeles

$1,495,000
1100 Beverly Glen Blvd, Los Angeles

$1,650,999
1029 Beverly Glen Blvd, Los Angeles
Contact a Buyer's Agent
Connect with Tony O'Brien — REALTOR, The Sher Group & LOCALLA
Consent not required to use LOCALLA. See our Privacy Policy.
The Sher Group and Tony O'Brien are not mortgage brokers or lenders and do not provide financing. If you opt in, we may refer you to a third-party licensed mortgage professional. We do not guarantee loan approval, rates, or terms.
Nearby Homes For Sale


© 2026 The MLS™ - Combined L.A. Westside MLS (CLAW). All rights reserved. Based on information from The MLS™ - Combined L.A. Westside MLS (CLAW) as of 10/9/2026, 8:05:01 AM. All data, including all measurements and calculations of area, is obtained from various sources and has not been, and will not be, verified by broker or MLS. All information should be independently reviewed and verified for accuracy. Properties may or may not be listed by the office/agent presenting the information. IDX information is provided exclusively for personal, non-commercial use, and may not be used for any purpose other than to identify prospective properties consumers may be interested in purchasing. Information is deemed reliable but not guaranteed.
Tony O'Brien DRE #02200838 | The Sher Group DRE #02022464
Equal Housing Opportunity
Nearby Homes For Sale
Contact a Buyer's Agent
Connect with Tony O'Brien — REALTOR, The Sher Group & LOCALLA
Consent not required to use LOCALLA. See our Privacy Policy.
The Sher Group and Tony O'Brien are not mortgage brokers or lenders and do not provide financing. If you opt in, we may refer you to a third-party licensed mortgage professional. We do not guarantee loan approval, rates, or terms.
© 2026 The MLS™ - Combined L.A. Westside MLS (CLAW). All rights reserved. Based on information from The MLS™ - Combined L.A. Westside MLS (CLAW) as of 10/9/2026, 8:05:01 AM. All data, including all measurements and calculations of area, is obtained from various sources and has not been, and will not be, verified by broker or MLS. All information should be independently reviewed and verified for accuracy. Properties may or may not be listed by the office/agent presenting the information. IDX information is provided exclusively for personal, non-commercial use, and may not be used for any purpose other than to identify prospective properties consumers may be interested in purchasing. Information is deemed reliable but not guaranteed.
Tony O'Brien DRE #02200838 | The Sher Group DRE #02022464
Equal Housing Opportunity