LOCALLA




$1,195,000
15114 Hesby St Sherman Oaks CA 91403
Residential
Built 1948
N/A
$964/sqft
No HOA
N/A
What's Special
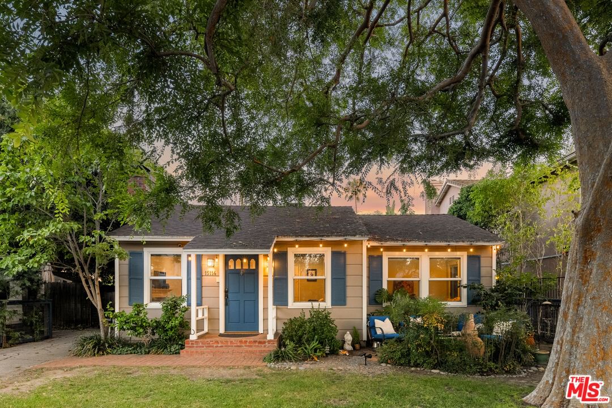
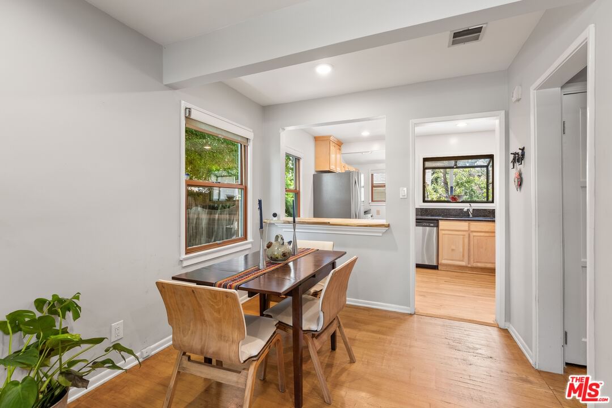
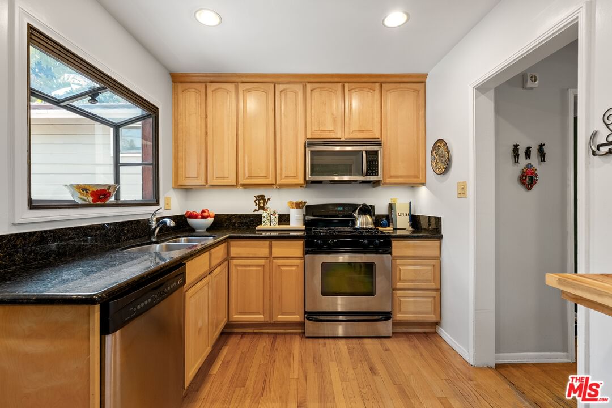
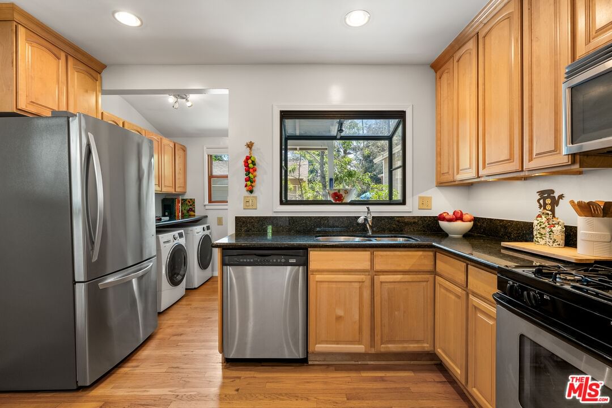
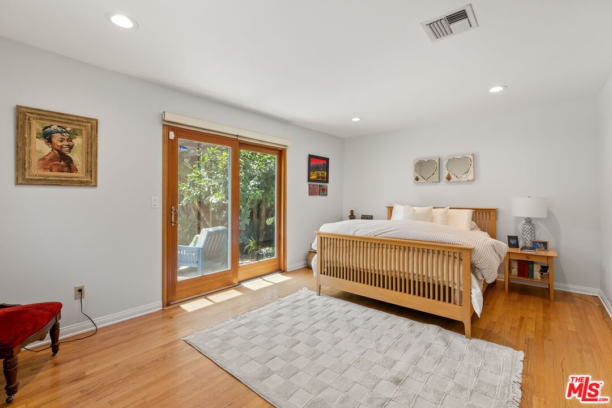
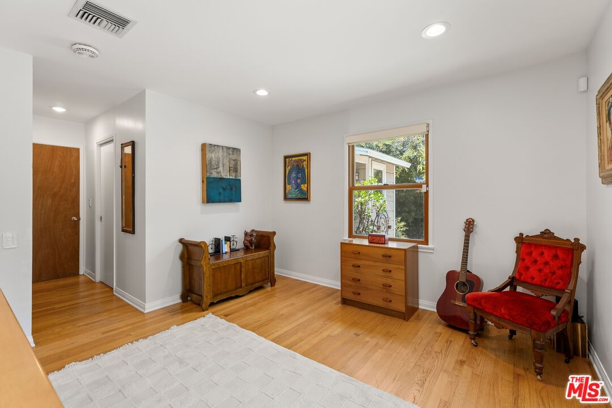
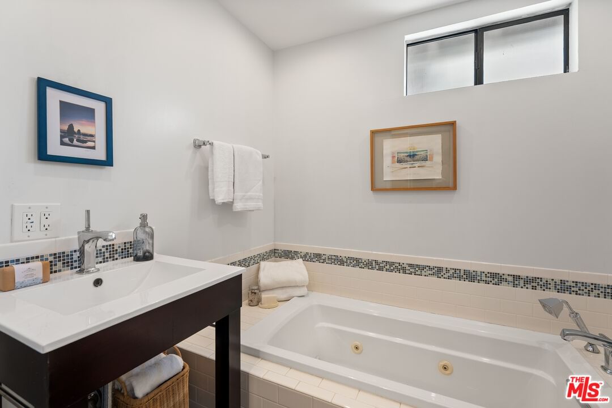
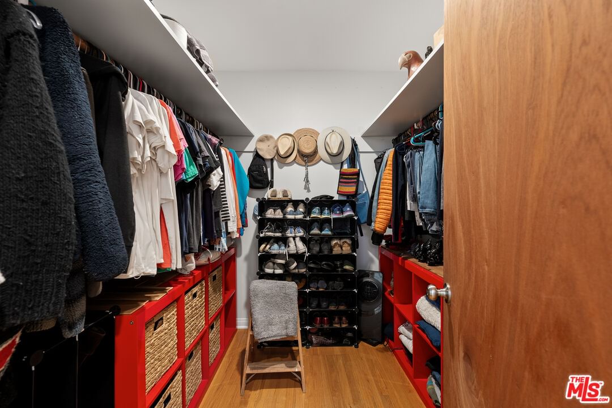
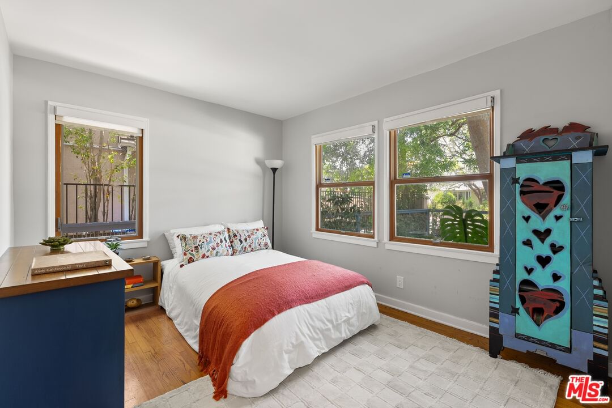
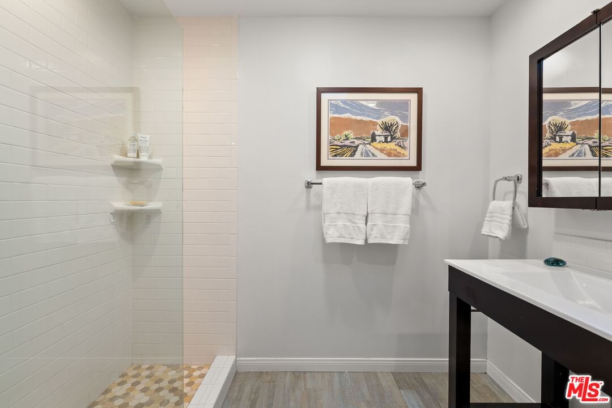
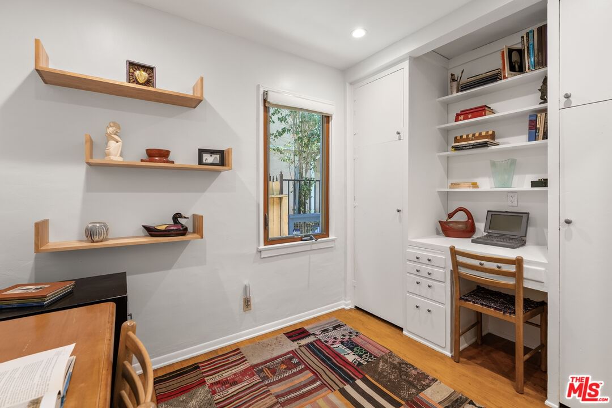
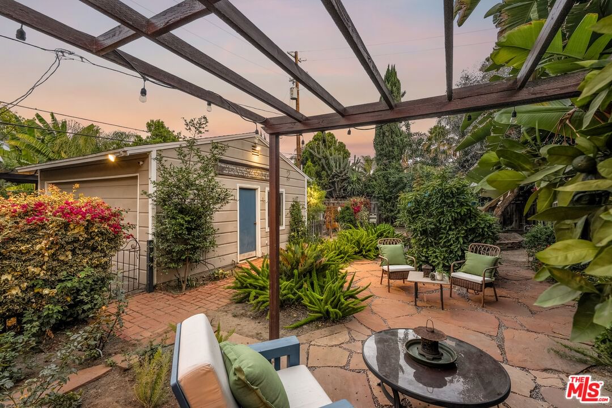
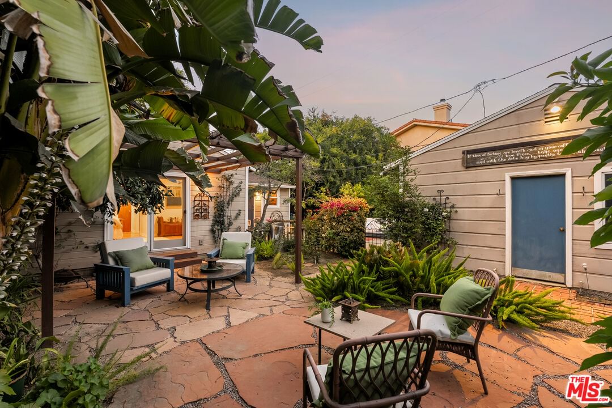
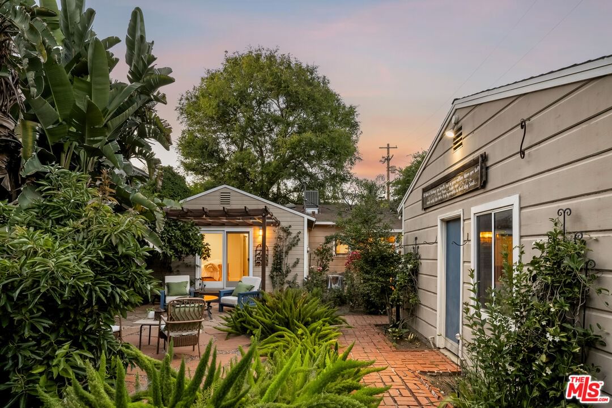
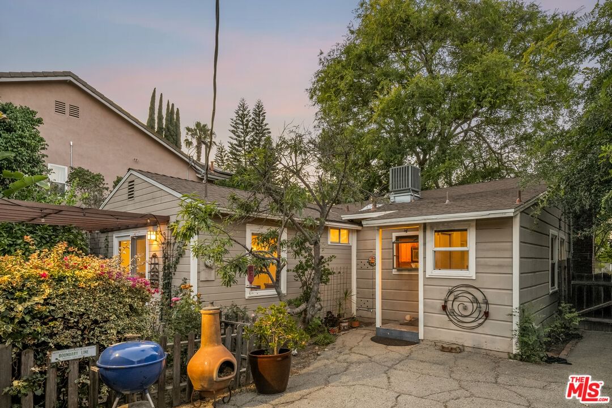
Nestled in a prime Sherman Oaks location, this charming two bedroom plus office, ranch-style residence offers a rare blend of privacy, tranquility, and timeless appeal. A fenced front yard framed by mature trees and lush landscaping welcomes you home, while the inviting front porch sets the tone for the warmth and character found throughout.Inside, the thoughtfully designed floor plan features two bedrooms plus a dedicated office, creating flexible living spaces to suit today's lifestyle. The light-filled living room is anchored by an original brick fireplace and showcases picturesque views of greenery from nearly every window, bringing the beauty of the outdoors inside.The dining area flows seamlessly into the well-appointed kitchen, complete with stainless steel appliances, granite countertops, and maple wood cabinetry. A convenient laundry area just off the kitchen provides direct access to the backyard.The spacious primary suite serves as a peaceful retreat, featuring a walk-in closet, en-suite bathroom, and sliding glass doors that open to a truly magical garden oasis. The private backyard feels like a secret botanical sanctuary, showcasing an extraordinary collection of mature Cycads, Plumeria, Asparagus meyerii, orchids, philodendrons, fruit trees and other rare plantings that create a serene, resort-like setting. A secondary bedroom and hall bath complete the home's comfortable layout.Tucked away in a quiet and peaceful setting, yet moments from the best of Sherman Oaks, this special property also includes a detached two-car garage with long driveway, central HVAC, and recessed lighting. Rarely does a home offer such a unique combination of charm, privacy, and exceptional garden beauty.
Days On Market: 12
Listing updated: July 21, 2026 at 07:20 PM
Listed by: Stephanie Younger DRE #01365696, Compass
Ashley Sackerman DRE #01719172, Compass

Features & Facts
Interior
- Bedrooms: 3
- Bathrooms: 2
- Square Feet: 1239
- Year Built: 1948
- Flooring: Hardwood
- Fireplaces: 1
- Family Room: Yes
Recently Sold Nearby



Similar Homes for Sale

$1,344,900
4348 Sepulveda Blvd, Sherman Oaks

$1,225,000
3980 Hopevale Dr, Los Angeles

$1,199,000
14807 Round Valley Dr, Sherman Oaks

$1,399,999
15508 Royal Ridge Rd, Sherman Oaks

$999,000
3201 Benedict Canyon Dr, Beverly Hills

$1,390,000
9720 Yoakum Dr, Beverly Hills
Contact a Buyer's Agent
Connect with Tony O'Brien — REALTOR, The Sher Group & LOCALLA
Consent not required to use LOCALLA. See our Privacy Policy.
The Sher Group and Tony O'Brien are not mortgage brokers or lenders and do not provide financing. If you opt in, we may refer you to a third-party licensed mortgage professional. We do not guarantee loan approval, rates, or terms.
Nearby Homes For Sale


© 2026 The MLS™ - Combined L.A. Westside MLS (CLAW). All rights reserved. Based on information from The MLS™ - Combined L.A. Westside MLS (CLAW) as of 10/9/2026, 10:46:05 AM. All data, including all measurements and calculations of area, is obtained from various sources and has not been, and will not be, verified by broker or MLS. All information should be independently reviewed and verified for accuracy. Properties may or may not be listed by the office/agent presenting the information. IDX information is provided exclusively for personal, non-commercial use, and may not be used for any purpose other than to identify prospective properties consumers may be interested in purchasing. Information is deemed reliable but not guaranteed.
Tony O'Brien DRE #02200838 | The Sher Group DRE #02022464
Equal Housing Opportunity
Nearby Homes For Sale
Contact a Buyer's Agent
Connect with Tony O'Brien — REALTOR, The Sher Group & LOCALLA
Consent not required to use LOCALLA. See our Privacy Policy.
The Sher Group and Tony O'Brien are not mortgage brokers or lenders and do not provide financing. If you opt in, we may refer you to a third-party licensed mortgage professional. We do not guarantee loan approval, rates, or terms.
© 2026 The MLS™ - Combined L.A. Westside MLS (CLAW). All rights reserved. Based on information from The MLS™ - Combined L.A. Westside MLS (CLAW) as of 10/9/2026, 10:46:05 AM. All data, including all measurements and calculations of area, is obtained from various sources and has not been, and will not be, verified by broker or MLS. All information should be independently reviewed and verified for accuracy. Properties may or may not be listed by the office/agent presenting the information. IDX information is provided exclusively for personal, non-commercial use, and may not be used for any purpose other than to identify prospective properties consumers may be interested in purchasing. Information is deemed reliable but not guaranteed.
Tony O'Brien DRE #02200838 | The Sher Group DRE #02022464
Equal Housing Opportunity