LOCALLA






















$1,449,000
5236 Lennox Ave Sherman Oaks CA 91401
Residential
Built 1948
N/A
$775/sqft
No HOA
N/A
What's Special
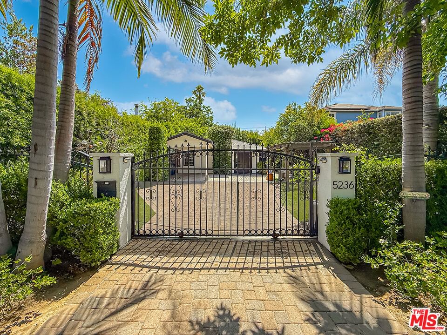
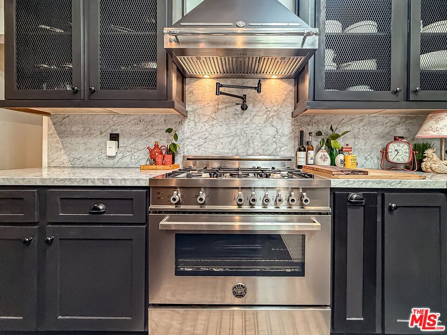
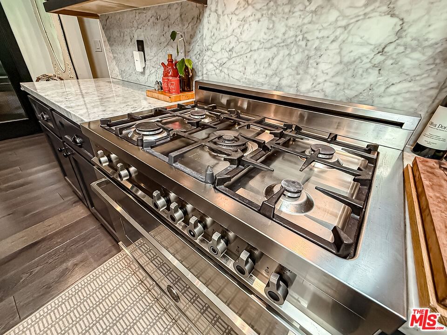
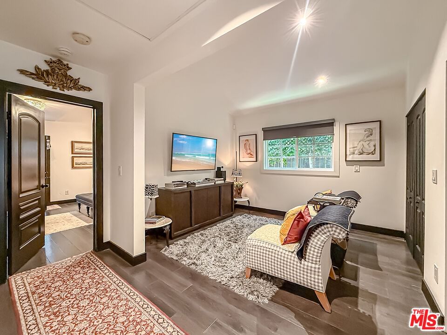
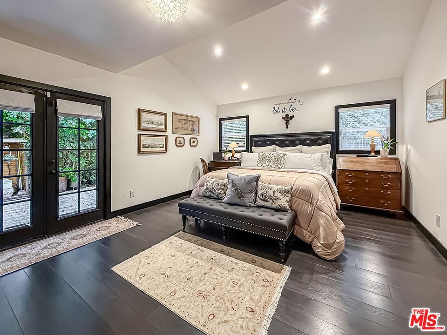
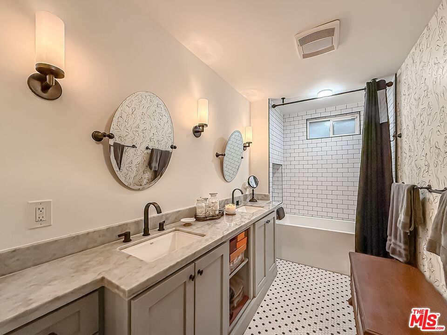
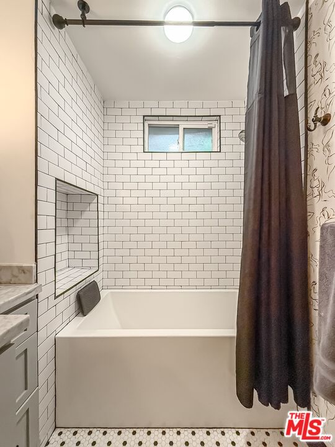
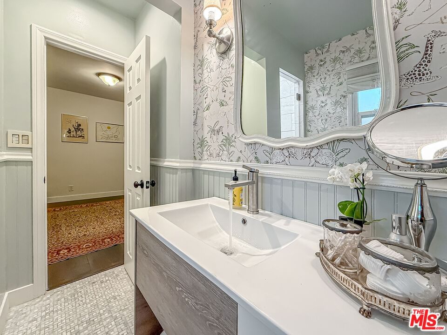
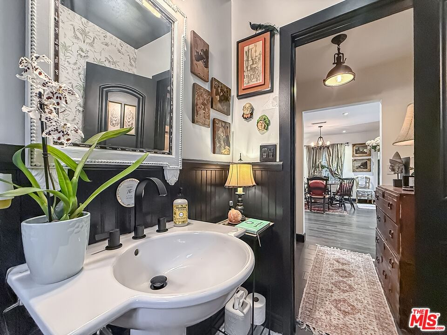
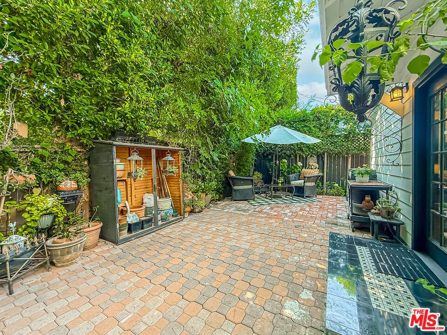
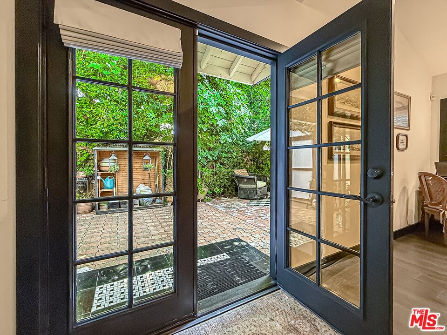
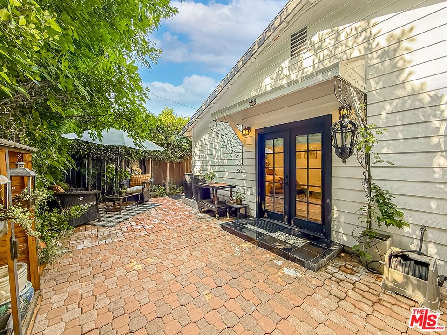
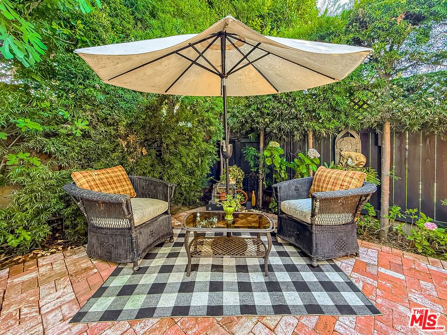
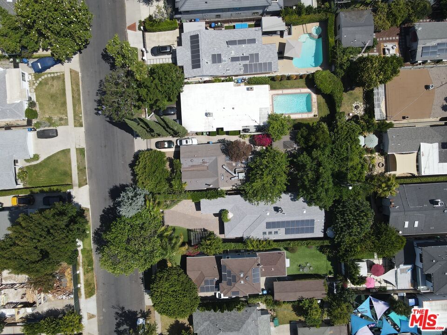
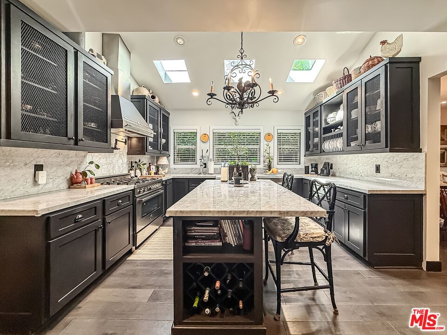
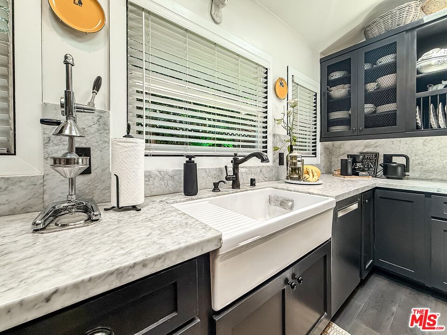
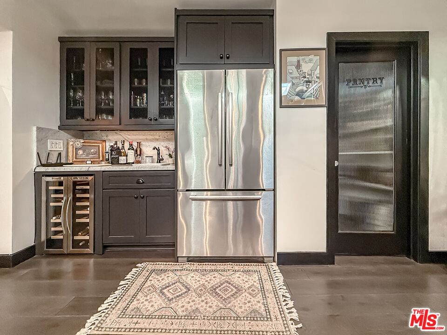
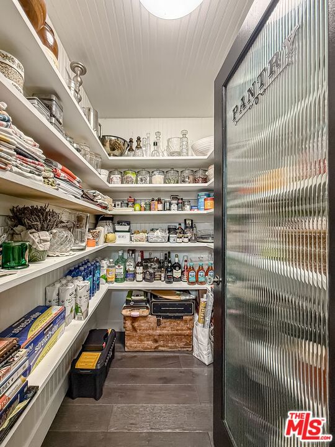
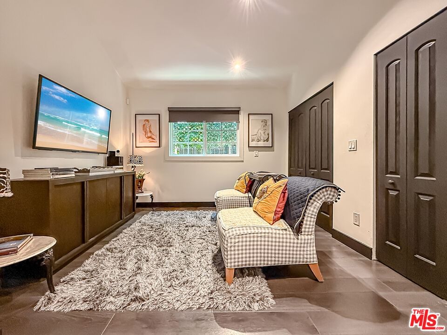
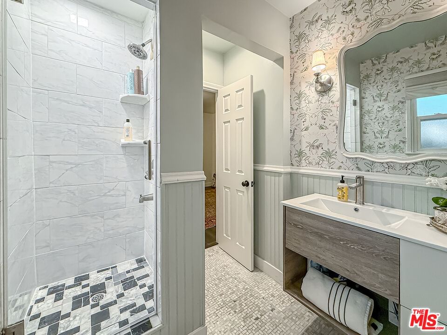
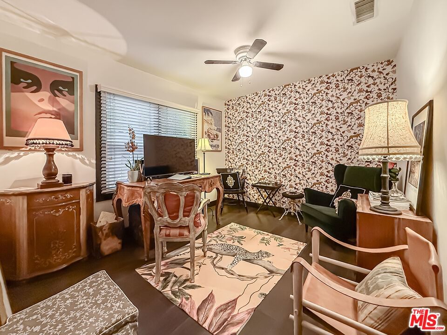
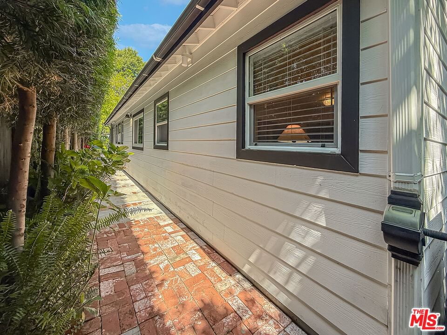
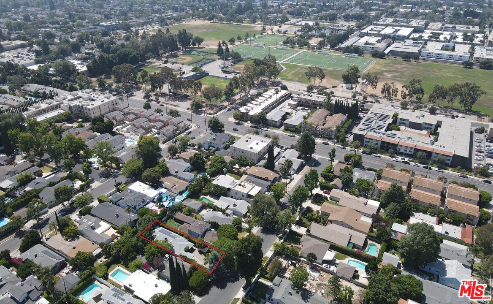
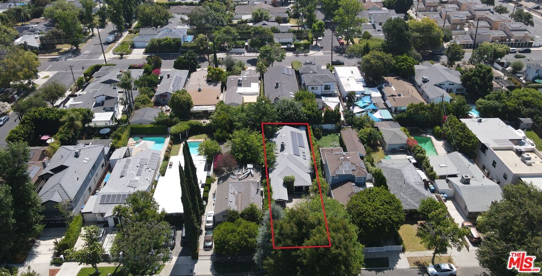
Gated and hedged for privacy, 5236 Lennox Ave is a single-story Sherman Oaks bungalow with 3 beds, 2.5 baths, approx. 1,870 SF of updated living space on a 5,396 SF lot. Warm, character-rich interiors open through navy French doors to light-filled living and dining areas with wide-plank hardwood floors and a carved-stone fireplace. The kitchen is the heart of the home, featuring Carrara marble counters and full-height backsplash, a Bertazzoni range with pot filler and custom canopy hood, a generous island with wine storage, glass-front cabinetry, and skylights that bring in beautiful natural light. A separate family room, dedicated office, and flexible bedroom layout include a vaulted primary suite with private patio access and a spa-inspired bath, plus a designer secondary ensuite and updated guest bath. Private paver courtyards, a pergola lounge, garden spaces, and mature fruit trees create a peaceful indoor-outdoor retreat. Set on an established residential street near parks, recreation, pickleball courts, Ventura Blvd shopping and dining, Trader Joe's, The Galleria, Regal Cinemas, and convenient 101/405 access.
Days On Market: 121
Listing updated: September 25, 2026 at 09:18 PM
Listed by: Francisco Williams DRE #01979442, Keller Williams Beverly Hills
Laura Milshteyn DRE #01997655, Keller Williams Hollywood Hills

Features & Facts
Interior
- Bedrooms: 3
- Bathrooms: 3 full, 1 half
- Square Feet: 1870
- Year Built: 1948
- Flooring: Engineered Hardwood
- Fireplaces: 1
- Family Room: Yes


Similar Homes for Sale

$1,199,000
14807 Round Valley Dr, Sherman Oaks

$1,650,000
3905 Pacheco Dr, Sherman Oaks

$1,500,000
14301 Mulholland Dr, Los Angeles

$1,399,999
15508 Royal Ridge Rd, Sherman Oaks

$1,690,000
15739 Mulholland Pl, Los Angeles

$1,599,999
3661 Sunswept Dr, Studio City
Tour with Localla
LOCALLA was built by Tony O'Brien, a REALTOR with The Sher Group, to give buyers a direct and transparent way to search and tour homes. No selling your data. No partner agents. Just Tony.
Select a date and time
Contact a Buyer's Agent
Connect with Tony O'Brien — REALTOR, The Sher Group & LOCALLA
Consent not required to use LOCALLA. See our Privacy Policy.
The Sher Group and Tony O'Brien are not mortgage brokers or lenders and do not provide financing. If you opt in, we may refer you to a third-party licensed mortgage professional. We do not guarantee loan approval, rates, or terms.
Nearby Homes For Sale


© 2026 The MLS™ - Combined L.A. Westside MLS (CLAW). All rights reserved. Based on information from The MLS™ - Combined L.A. Westside MLS (CLAW) as of 10/12/2026, 1:53:39 PM. All data, including all measurements and calculations of area, is obtained from various sources and has not been, and will not be, verified by broker or MLS. All information should be independently reviewed and verified for accuracy. Properties may or may not be listed by the office/agent presenting the information. IDX information is provided exclusively for personal, non-commercial use, and may not be used for any purpose other than to identify prospective properties consumers may be interested in purchasing. Information is deemed reliable but not guaranteed.
Tony O'Brien DRE #02200838 | The Sher Group DRE #02022464
Equal Housing Opportunity
Tour with Localla
LOCALLA was built by Tony O'Brien, a REALTOR with The Sher Group, to give buyers a direct and transparent way to search and tour homes. No selling your data. No partner agents. Just Tony.
Select a date and time
Nearby Homes For Sale
Contact a Buyer's Agent
Connect with Tony O'Brien — REALTOR, The Sher Group & LOCALLA
Consent not required to use LOCALLA. See our Privacy Policy.
The Sher Group and Tony O'Brien are not mortgage brokers or lenders and do not provide financing. If you opt in, we may refer you to a third-party licensed mortgage professional. We do not guarantee loan approval, rates, or terms.
© 2026 The MLS™ - Combined L.A. Westside MLS (CLAW). All rights reserved. Based on information from The MLS™ - Combined L.A. Westside MLS (CLAW) as of 10/12/2026, 1:53:39 PM. All data, including all measurements and calculations of area, is obtained from various sources and has not been, and will not be, verified by broker or MLS. All information should be independently reviewed and verified for accuracy. Properties may or may not be listed by the office/agent presenting the information. IDX information is provided exclusively for personal, non-commercial use, and may not be used for any purpose other than to identify prospective properties consumers may be interested in purchasing. Information is deemed reliable but not guaranteed.
Tony O'Brien DRE #02200838 | The Sher Group DRE #02022464
Equal Housing Opportunity