LOCALLA








$999,900
1133 Foothill St South Pasadena CA 91030
Single Family
Built 1931
$749/sqft
No HOA
What's Special
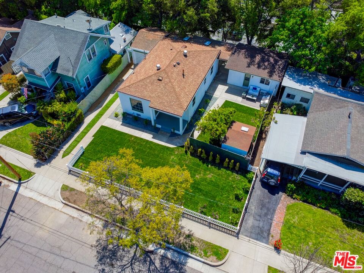
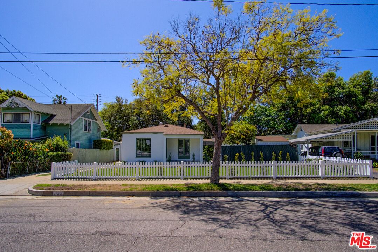
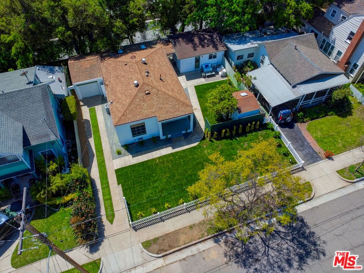
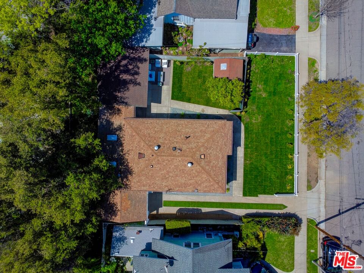
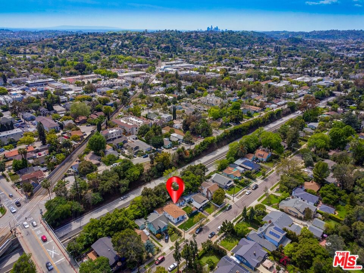
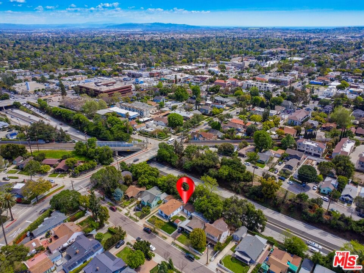
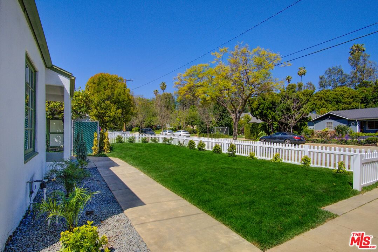
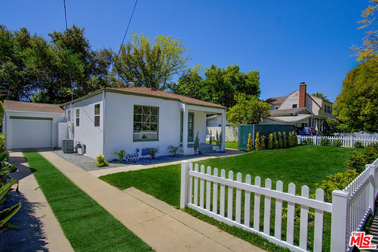
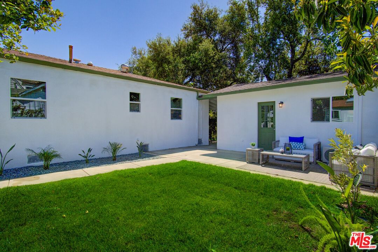
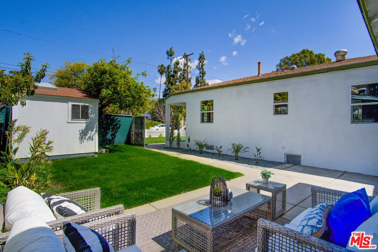
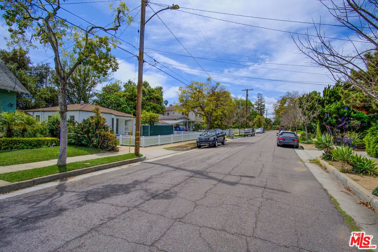
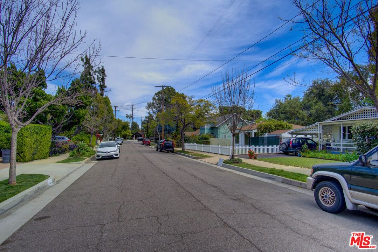
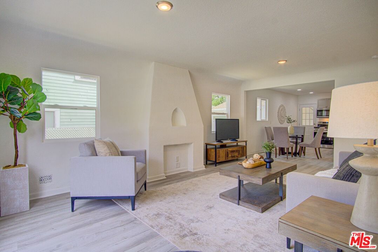
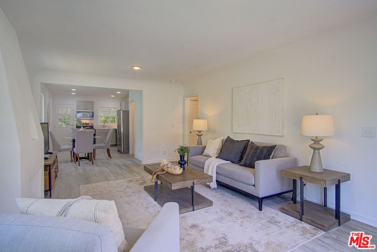
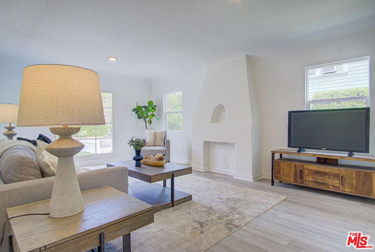
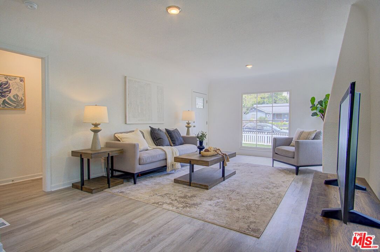
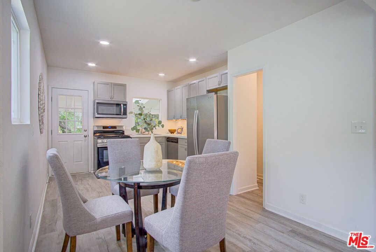
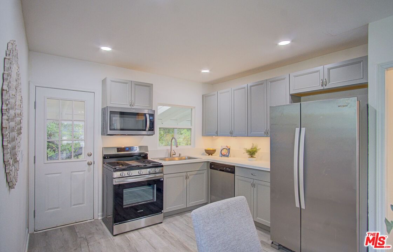
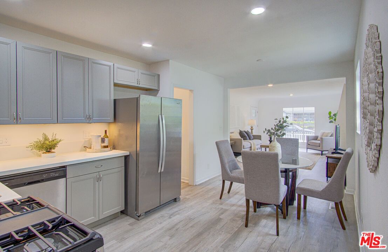
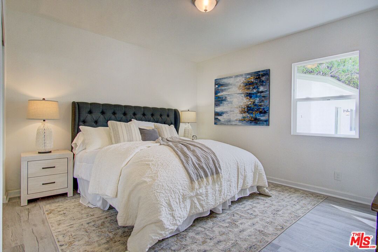
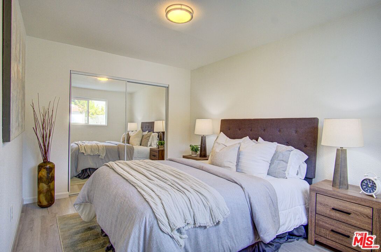
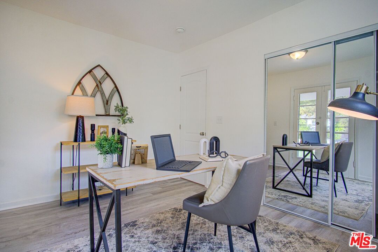
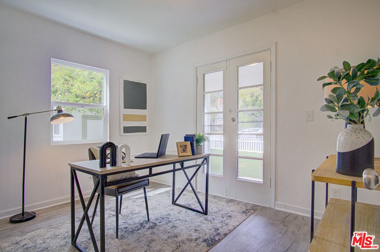
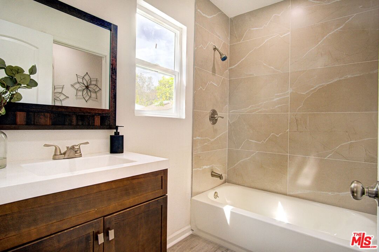
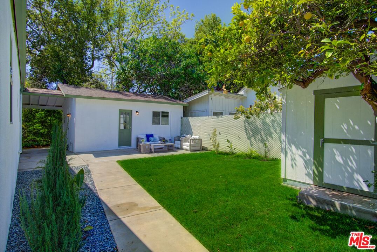
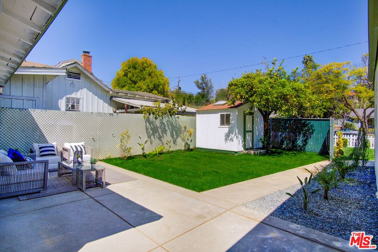
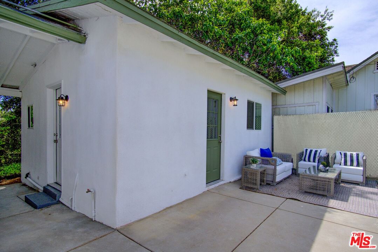
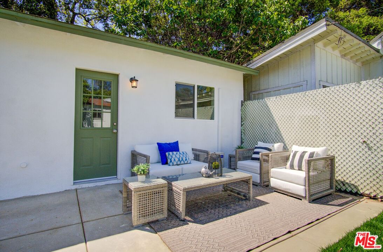
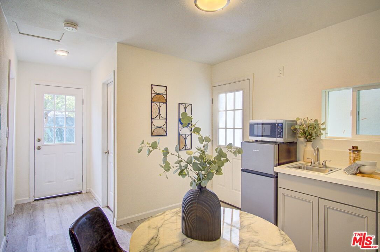
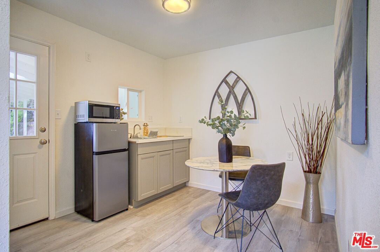
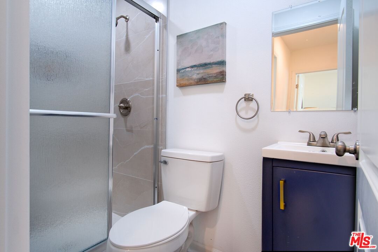
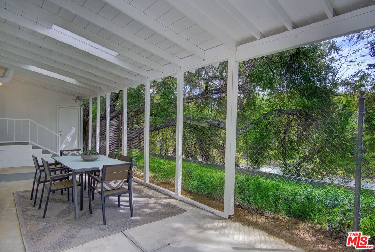
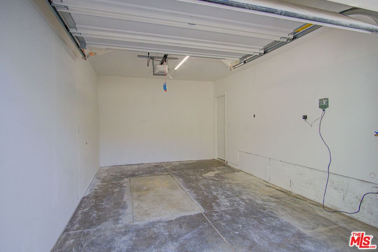
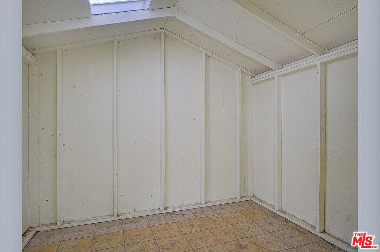
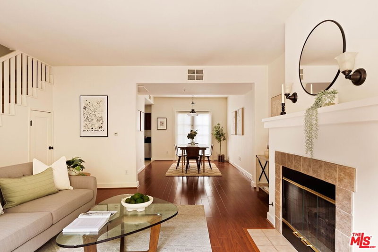
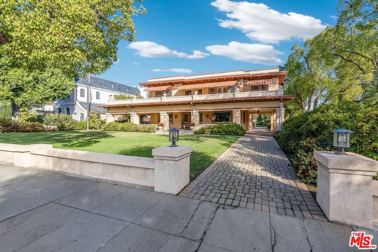
Could a white picket fence and a storybook setting be the new start you've been craving? Located in a coveted South Pasadena neighborhood, discover a timeless 2-bedroom, 2-bath 1931 jewel that's been tastefully reimagined for modern life! Positioned on a tranquil street behind a freshly landscaped lawn, this recently remodeled home thoughtfully blends the allure of yesterday with the convenience of today. Inside this single-story abode, recessed lighting, neutral tones, and expansive windows illuminate the wide-plank flooring that runs throughout the seamlessly flowing living and dining areas. The open kitchen shines with sleek stainless steel appliances, ample countertop space, and handsome cabinetry all designed to keep every culinary task within reach. One bedroom features French doors opening to the picturesque front porch, while the other connects to a stylish ensuite, blending comfort with subtle luxury. Out back, a covered patio with skylights links the main house to a detached 331-sq-ft ADU, ideal for overnight guests, as a studio, or for potential revenue. With its own kitchenette, living nook, and private bath, the ADU mirrors the primary residence's sophisticated finishes, including rich millwork and a well-sized retreat. An extended driveway leads to a 1-car garage and the secluded communal yard offers a park-like setting for relaxing beneath open skies alongside a versatile workshed. Enjoy being mere moments from local favorites like Gus's BBQ, Garfield Park, and Bristol Farms, while having access to CA-110 and the Metro Gold Line. A short drive is all it takes to get to iconic destinations like Huntington Hospital, Cal Tech, the Rose Bowl, and Old Town Pasadena. Come experience the ease and elegance of South Pasadena, where every detail tells a story! The square footage of the house is 1,004 sf and the permitted ADU is 331 sf.
Days On Market: 35
Listing updated: June 10, 2025 at 02:26 AM
Listed by: Orit Gadish DRE #01505675, Geffen Real Estate

Features & Facts
Interior
- Bedrooms: 3
- Bathrooms: 3
- Square Feet: 1335
- Year Built: 1931
- Flooring: Vinyl Plank
- Family Room: Yes
Recently Sold Nearby


Similar Homes for Sale

$999,900
826 San Pascual Ave, Los Angeles

$969,500
330 W California Blvd #101, Pasadena

$1,199,000
6309 Meridian St, Los Angeles

$999,000
6242 Roy St, Los Angeles

$999,000
6234 Roy St, Los Angeles

$1,050,000
4417 Lowell Ave, Los Angeles
Contact a Buyer's Agent
Connect with Tony O'Brien — REALTOR, The Sher Group & LOCALLA
Consent not required to use LOCALLA. See our Privacy Policy.
The Sher Group and Tony O'Brien are not mortgage brokers or lenders and do not provide financing. If you opt in, we may refer you to a third-party licensed mortgage professional. We do not guarantee loan approval, rates, or terms.
Nearby Homes For Sale


© 2026 The MLS™ - Combined L.A. Westside MLS (CLAW). All rights reserved. Based on information from The MLS™ - Combined L.A. Westside MLS (CLAW) as of 11/20/2026, 5:45:21 AM. All data, including all measurements and calculations of area, is obtained from various sources and has not been, and will not be, verified by broker or MLS. All information should be independently reviewed and verified for accuracy. Properties may or may not be listed by the office/agent presenting the information. IDX information is provided exclusively for personal, non-commercial use, and may not be used for any purpose other than to identify prospective properties consumers may be interested in purchasing. Information is deemed reliable but not guaranteed.
Tony O'Brien DRE #02200838 | The Sher Group DRE #02022464
Equal Housing Opportunity
Nearby Homes For Sale
Contact a Buyer's Agent
Connect with Tony O'Brien — REALTOR, The Sher Group & LOCALLA
Consent not required to use LOCALLA. See our Privacy Policy.
The Sher Group and Tony O'Brien are not mortgage brokers or lenders and do not provide financing. If you opt in, we may refer you to a third-party licensed mortgage professional. We do not guarantee loan approval, rates, or terms.
© 2026 The MLS™ - Combined L.A. Westside MLS (CLAW). All rights reserved. Based on information from The MLS™ - Combined L.A. Westside MLS (CLAW) as of 11/20/2026, 5:45:21 AM. All data, including all measurements and calculations of area, is obtained from various sources and has not been, and will not be, verified by broker or MLS. All information should be independently reviewed and verified for accuracy. Properties may or may not be listed by the office/agent presenting the information. IDX information is provided exclusively for personal, non-commercial use, and may not be used for any purpose other than to identify prospective properties consumers may be interested in purchasing. Information is deemed reliable but not guaranteed.
Tony O'Brien DRE #02200838 | The Sher Group DRE #02022464
Equal Housing Opportunity