LOCALLA


$799,000
4164 Tujunga Ave #103 Studio City CA 91604
Condo
Built 1989
$551/sqft
No HOA
What's Special
Enjoy the best of Studio City living, just a short walk to the charming Tujunga Village! Imagine strolling to your favorite neighborhood cafes, restaurants, and boutiques, with Ventura Boulevard and the popular Studio City Farmers Market also nearby. This beautifully updated 2-bedroom, 2.5-bath residence offers a spacious, open living and dining area with European Oak luxury SPC flooring throughout. The updated kitchen features Calacatta quartz countertops and backsplash, soft-close cabinetry, stainless steel Samsung appliances, and a generous pantry. Upstairs, two private ensuite bedrooms offer comfort and flexibility, while a downstairs bonus area provides additional space for a home office, workout area, or whatever suits your lifestyle. Additional highlights include in-unit laundry, direct access to an attached two-car tandem garage with a Wi-Fi-enabled opener, upgraded windows and exterior siding completed in 2025, and a new HVAC system installed in 2026. HOA dues include building insurance, water, sewer, trash, and landscaping. Thoughtful updates, a versatile floor plan, and a walkable location make this a wonderful opportunity to enjoy everything Studio City has to offer.
Days On Market: 5
Listing updated: November 18, 2026 at 11:52 PM
Listed by: Lorraine Cruz DRE #01732563, Compass

Features & Facts
Interior
- Bedrooms: 2
- Bathrooms: 3
- Square Feet: 1449
- Year Built: 1989
- Flooring: Vinyl Plank
- Fireplaces: 1
- Family Room: Yes
Recently Sold Nearby
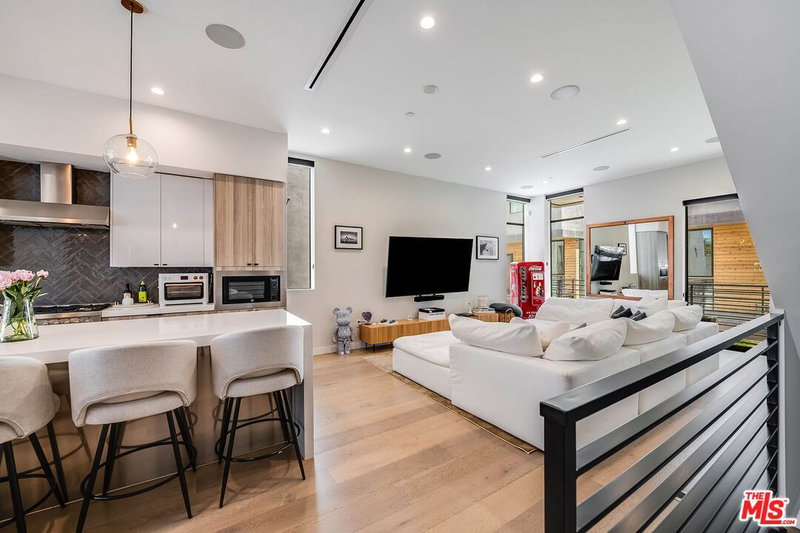


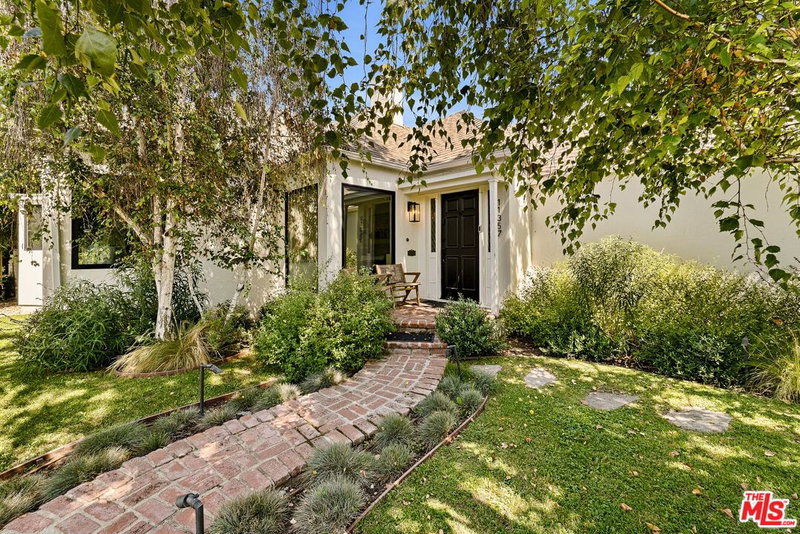
Similar Homes for Sale

$775,000
728 N Sweetzer Ave #112, West Hollywood

$729,998
625 N Flores St #104, West Hollywood

$720,000
625 N Flores St #304, West Hollywood

$949,000
813 N Martel Ave #7, Los Angeles

$725,000
550 N Croft Ave #2, Los Angeles

$869,000
617 N Sycamore Ave, Los Angeles
Tour with Localla
LOCALLA was built by Tony O'Brien, a REALTOR with The Sher Group, to give buyers a direct and transparent way to search and tour homes. No selling your data. No partner agents. Just Tony.
Select a date and time
Contact a Buyer's Agent
Connect with Tony O'Brien — REALTOR, The Sher Group & LOCALLA
Consent not required to use LOCALLA. See our Privacy Policy.
The Sher Group and Tony O'Brien are not mortgage brokers or lenders and do not provide financing. If you opt in, we may refer you to a third-party licensed mortgage professional. We do not guarantee loan approval, rates, or terms.
Nearby Homes For Sale


© 2026 The MLS™ - Combined L.A. Westside MLS (CLAW). All rights reserved. Based on information from The MLS™ - Combined L.A. Westside MLS (CLAW) as of 11/21/2026, 6:13:20 AM. All data, including all measurements and calculations of area, is obtained from various sources and has not been, and will not be, verified by broker or MLS. All information should be independently reviewed and verified for accuracy. Properties may or may not be listed by the office/agent presenting the information. IDX information is provided exclusively for personal, non-commercial use, and may not be used for any purpose other than to identify prospective properties consumers may be interested in purchasing. Information is deemed reliable but not guaranteed.
Tony O'Brien DRE #02200838 | The Sher Group DRE #02022464
Equal Housing Opportunity
Tour with Localla
LOCALLA was built by Tony O'Brien, a REALTOR with The Sher Group, to give buyers a direct and transparent way to search and tour homes. No selling your data. No partner agents. Just Tony.
Select a date and time
Nearby Homes For Sale
Contact a Buyer's Agent
Connect with Tony O'Brien — REALTOR, The Sher Group & LOCALLA
Consent not required to use LOCALLA. See our Privacy Policy.
The Sher Group and Tony O'Brien are not mortgage brokers or lenders and do not provide financing. If you opt in, we may refer you to a third-party licensed mortgage professional. We do not guarantee loan approval, rates, or terms.
© 2026 The MLS™ - Combined L.A. Westside MLS (CLAW). All rights reserved. Based on information from The MLS™ - Combined L.A. Westside MLS (CLAW) as of 11/21/2026, 6:13:20 AM. All data, including all measurements and calculations of area, is obtained from various sources and has not been, and will not be, verified by broker or MLS. All information should be independently reviewed and verified for accuracy. Properties may or may not be listed by the office/agent presenting the information. IDX information is provided exclusively for personal, non-commercial use, and may not be used for any purpose other than to identify prospective properties consumers may be interested in purchasing. Information is deemed reliable but not guaranteed.
Tony O'Brien DRE #02200838 | The Sher Group DRE #02022464
Equal Housing Opportunity