LOCALLA




$1,795,000
11614 Colfax Meadow Ln Studio City CA 91604
Residential
Built 2020
N/A
$711/sqft
No HOA
N/A
What's Special
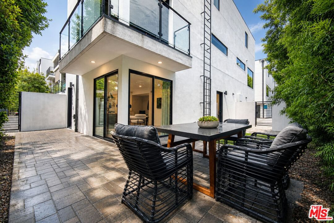
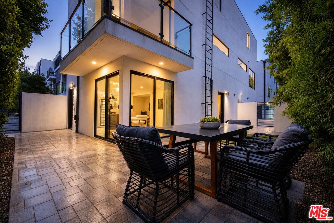
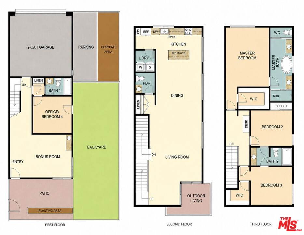
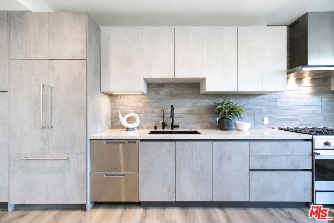
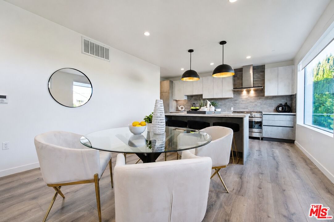
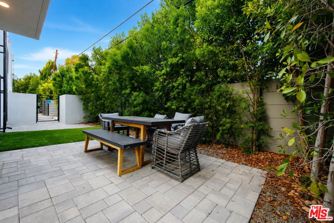
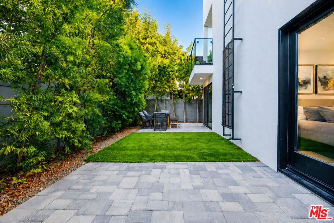
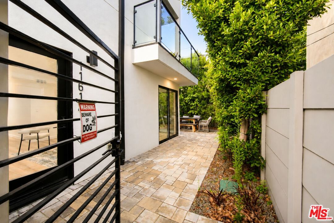
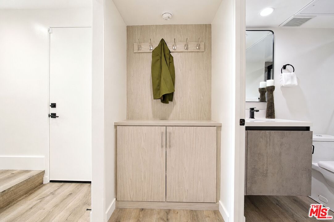
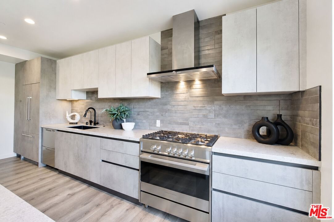
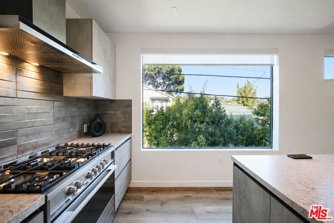
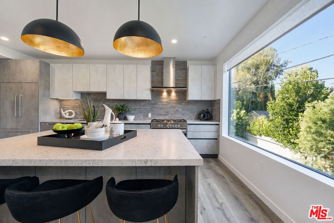
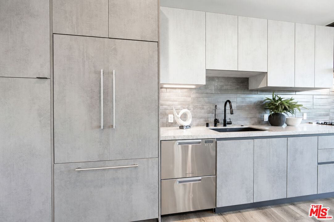
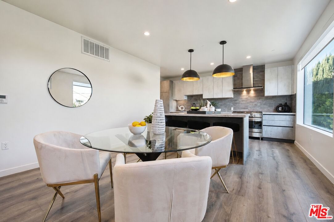
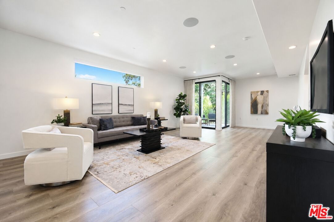
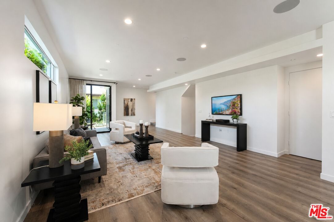
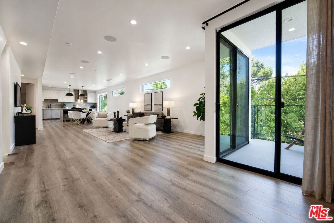
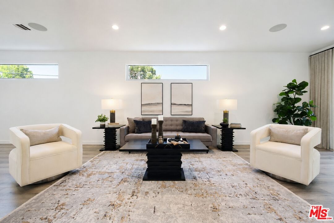
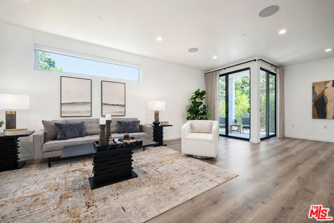
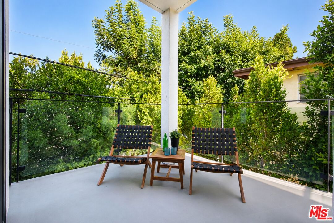
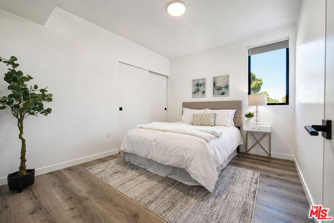
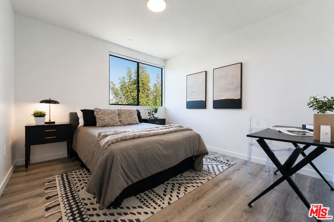
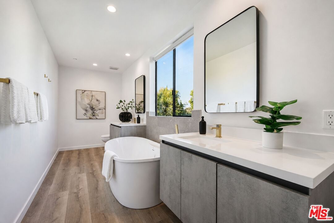
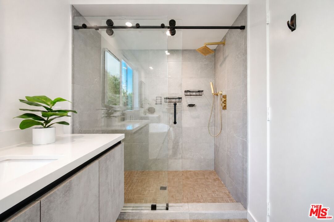
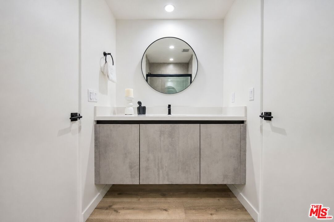
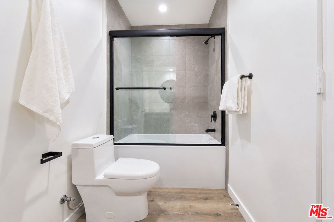
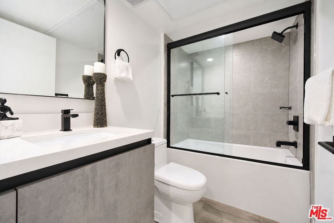
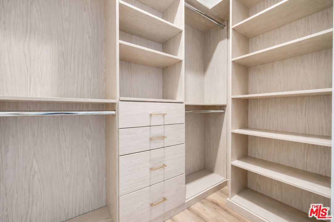
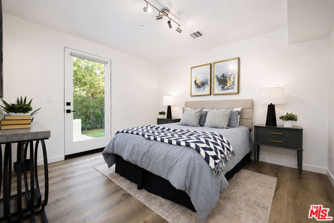
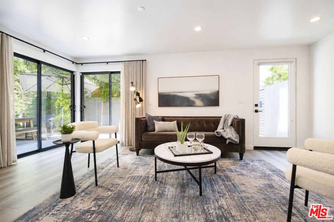
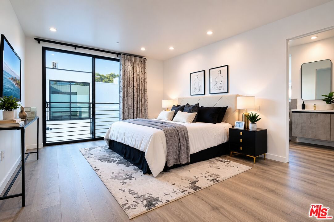
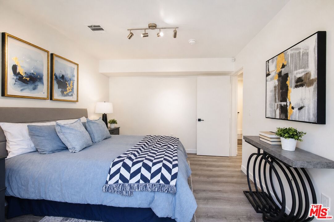
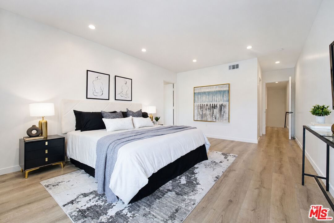
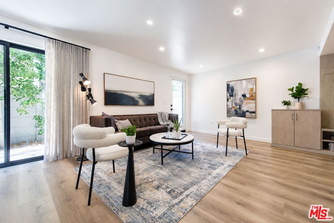
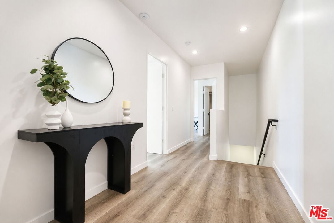
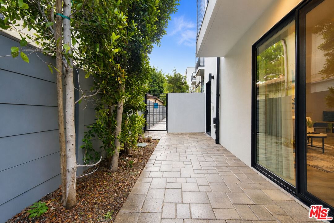
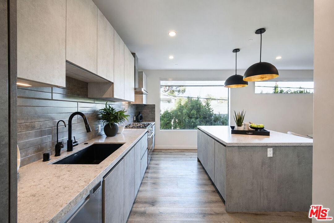
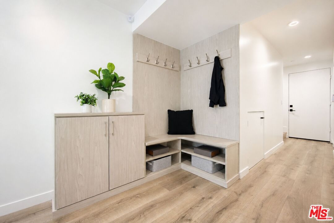
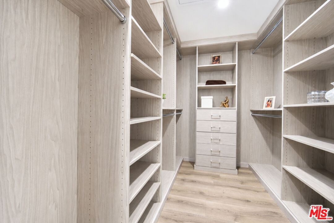
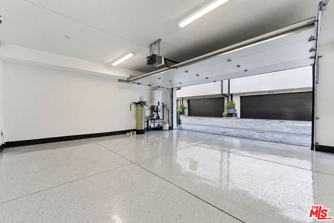
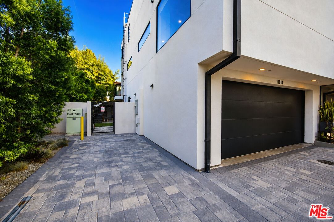
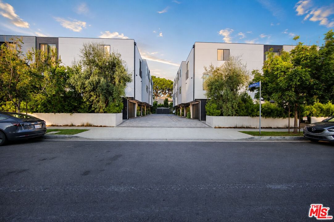
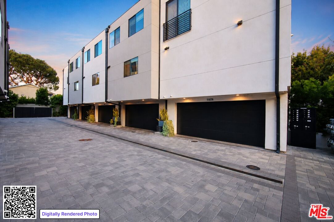
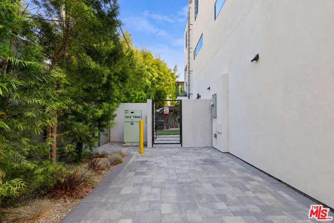
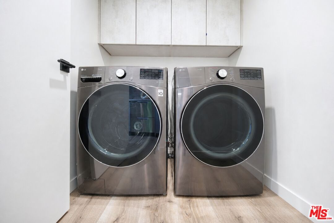
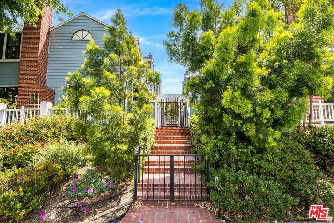
ONE OF THE LOWEST-PRICED DETACHED HOMES IN COVETED COLFAX MEADOWS. Some opportunities simply don't come along very often. Positioned in the heart of prestigious Colfax Meadows, this newer detached residence offers the rare chance to own in one of Studio City's most sought-after neighborhoods at one of the area's most compelling price points. Thoughtfully designed for today's lifestyle, the home offers approximately 2,524 square feet of bright, contemporary living space. Officially configured as a three-bedroom, three-and-a-half-bath residence, the home also features two generously sized flexible rooms, one of which is currently presented as an optional fourth bedroom and can also serve as a guest room, home office, gym, or media room. Natural light fills the open-concept floor plan, where generous living spaces flow effortlessly into a beautifully designed kitchen featuring custom Italian cabinetry, premium integrated appliances, quartz countertops, designer finishes, and abundant workspace for both everyday living and entertaining. Upstairs, the spacious primary suite provides a peaceful retreat with custom walk-in closets and a spa-inspired bathroom featuring a freestanding soaking tub, oversized glass shower, dual vanities, and refined contemporary finishes. Additional features include soaring ceilings, wide-plank flooring, recessed lighting, smart home technology, a separate laundry room, a direct-access two-car garage, and a rare third dedicated parking space. Enjoy a private outdoor patio perfect for morning coffee, evening gatherings, or relaxed California indoor-outdoor living all within a professionally maintained community with low HOA dues. Located in the award-winning Carpenter Community Charter School District and just moments from Ventura Boulevard, Tujunga Village, Warner Bros., Universal Studios, Disney, CBS, NBC, DreamWorks, and Studio City's best restaurants, boutiques, and cafes. With extremely limited detached inventory available below the $2 million price point in Colfax Meadows, this is a rare opportunity to own a newer home that delivers the ideal combination of location, lifestyle, space, and value.
Days On Market: 49
Listing updated: August 26, 2026 at 06:59 AM
Listed by: Gary Rapoport DRE #01291875, GBR Properties

Features & Facts
Interior
- Bedrooms: 4
- Bathrooms: 4 full, 1 half
- Square Feet: 2524
- Year Built: 2020
- Flooring: Laminate
- Family Room: Yes

Tour with Localla
LOCALLA was built by Tony O'Brien, a REALTOR with The Sher Group, to give buyers a direct and transparent way to search and tour homes. No selling your data. No partner agents. Just Tony.
Select a date and time
Contact a Buyer's Agent
Connect with Tony O'Brien — REALTOR, The Sher Group & LOCALLA
Consent not required to use LOCALLA. See our Privacy Policy.
The Sher Group and Tony O'Brien are not mortgage brokers or lenders and do not provide financing. If you opt in, we may refer you to a third-party licensed mortgage professional. We do not guarantee loan approval, rates, or terms.
Nearby Homes For Sale




© 2026 The MLS™ - Combined L.A. Westside MLS (CLAW). All rights reserved. Based on information from The MLS™ - Combined L.A. Westside MLS (CLAW) as of 8/26/2026, 8:35:00 PM. All data, including all measurements and calculations of area, is obtained from various sources and has not been, and will not be, verified by broker or MLS. All information should be independently reviewed and verified for accuracy. Properties may or may not be listed by the office/agent presenting the information. IDX information is provided exclusively for personal, non-commercial use, and may not be used for any purpose other than to identify prospective properties consumers may be interested in purchasing. Information is deemed reliable but not guaranteed.
Tony O'Brien DRE #02200838 | The Sher Group DRE #02022464
Equal Housing Opportunity
Tour with Localla
LOCALLA was built by Tony O'Brien, a REALTOR with The Sher Group, to give buyers a direct and transparent way to search and tour homes. No selling your data. No partner agents. Just Tony.
Select a date and time
Nearby Homes For Sale
Contact a Buyer's Agent
Connect with Tony O'Brien — REALTOR, The Sher Group & LOCALLA
Consent not required to use LOCALLA. See our Privacy Policy.
The Sher Group and Tony O'Brien are not mortgage brokers or lenders and do not provide financing. If you opt in, we may refer you to a third-party licensed mortgage professional. We do not guarantee loan approval, rates, or terms.
© 2026 The MLS™ - Combined L.A. Westside MLS (CLAW). All rights reserved. Based on information from The MLS™ - Combined L.A. Westside MLS (CLAW) as of 8/26/2026, 8:35:00 PM. All data, including all measurements and calculations of area, is obtained from various sources and has not been, and will not be, verified by broker or MLS. All information should be independently reviewed and verified for accuracy. Properties may or may not be listed by the office/agent presenting the information. IDX information is provided exclusively for personal, non-commercial use, and may not be used for any purpose other than to identify prospective properties consumers may be interested in purchasing. Information is deemed reliable but not guaranteed.
Tony O'Brien DRE #02200838 | The Sher Group DRE #02022464
Equal Housing Opportunity