LOCALLA













$3,749,000
5347 Amigo Ave Tarzana CA 91356
Residential
Built 2022
N/A
$694/sqft
No HOA
N/A
What's Special
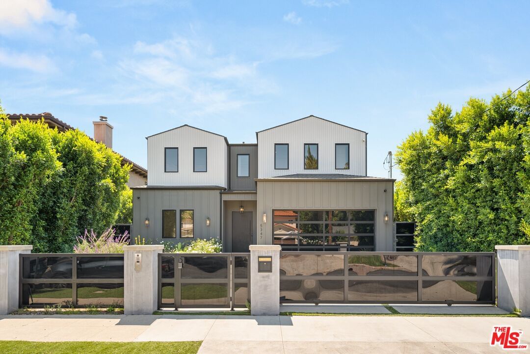
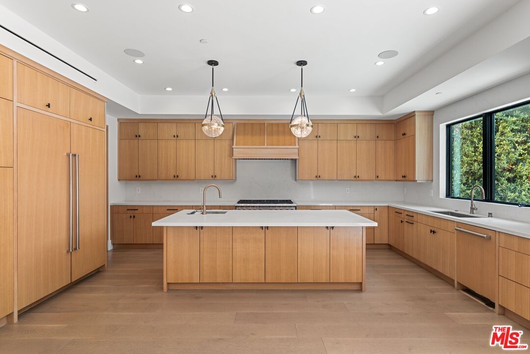
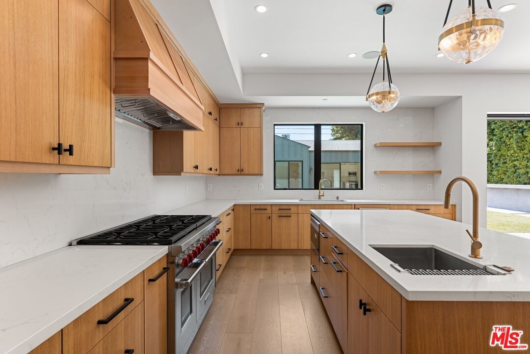
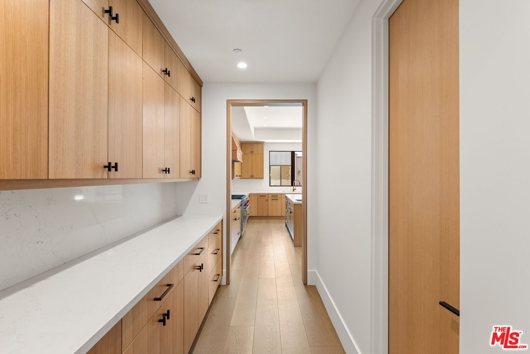
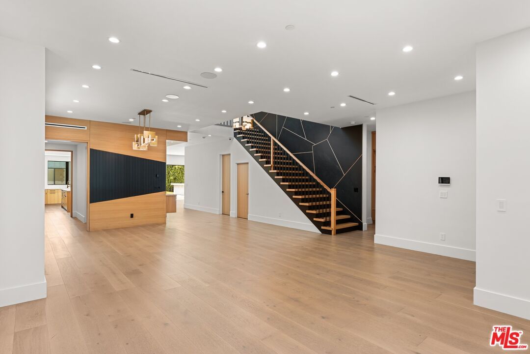
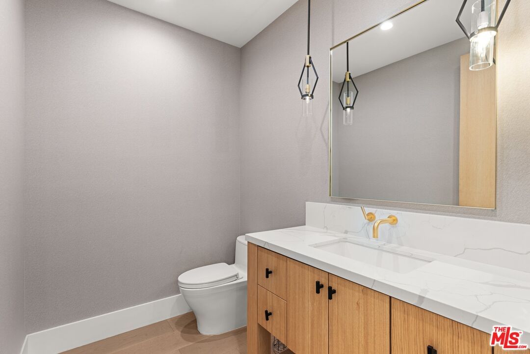
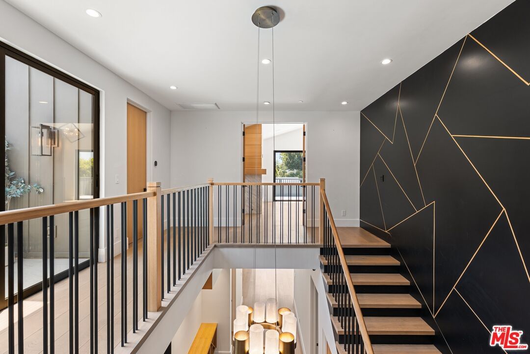
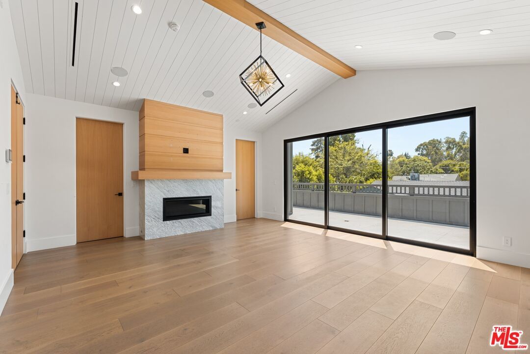
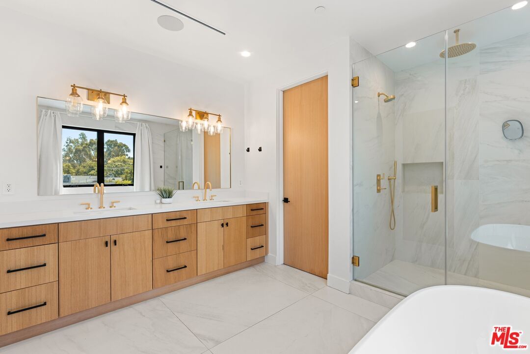
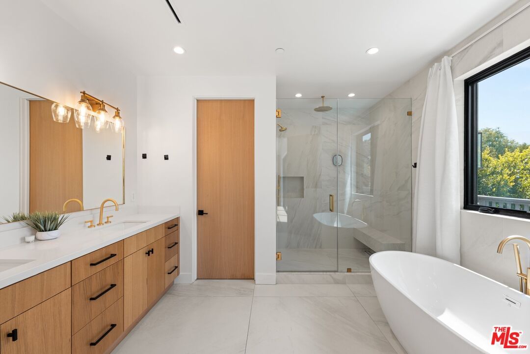
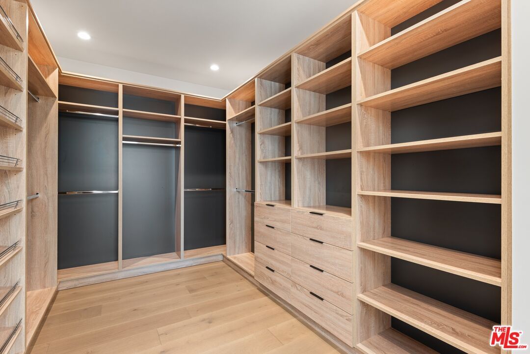
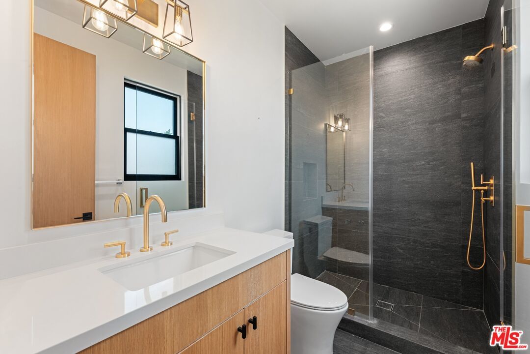
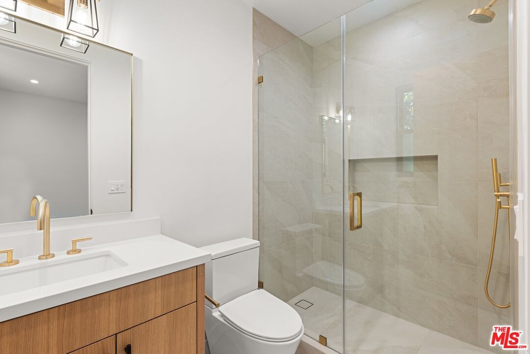
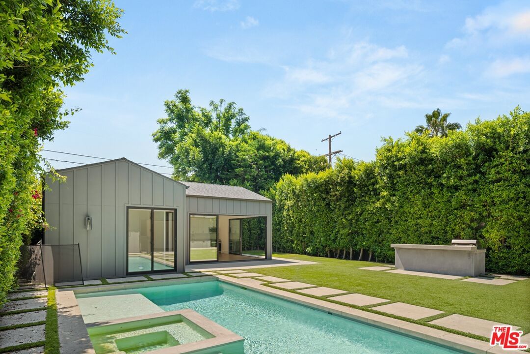
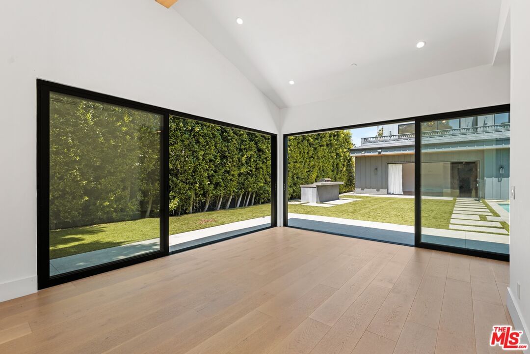
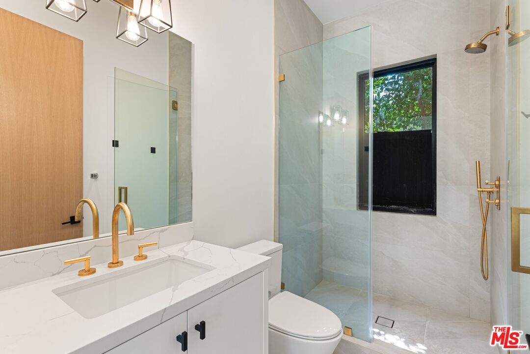
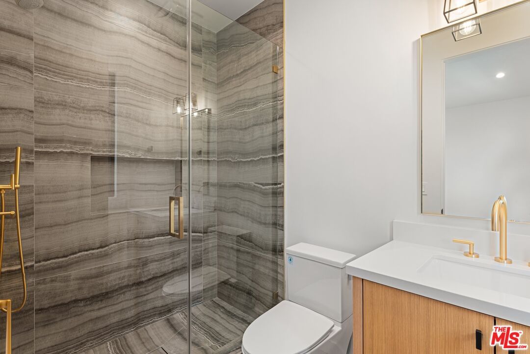
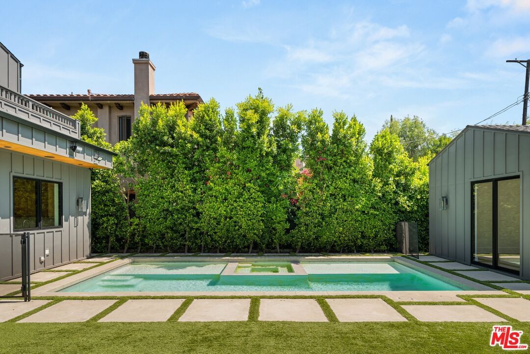
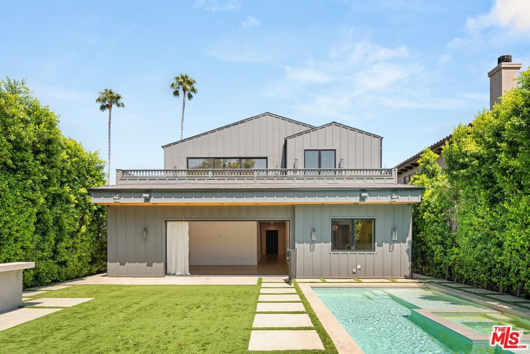
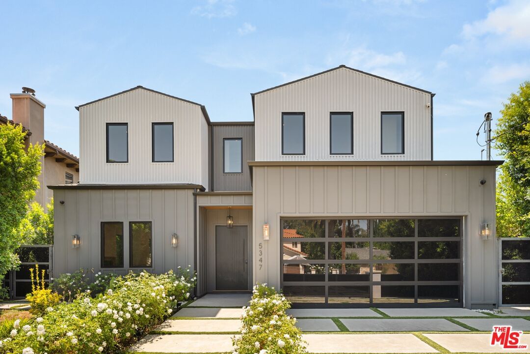
Thoughtfully designed with timeless finishes and effortless sophistication, this newly constructed residence blends modern luxury with exceptional livability. Soaring ceilings, wide-plank European oak floors, and an abundance of natural light create a warm, inviting atmosphere from the moment you enter. A custom-built mudroom adds both style and functionality, while the elegant living room is anchored by a striking fireplace and expansive windows that frame the outdoor setting. At the heart of the home, the gourmet kitchen is as beautiful as it is functional, featuring quartz countertops, a generous center island, premium stainless steel appliances, and seamless flow into the adjoining family room. Complete with custom built-ins and walls of sliding glass doors, the space opens effortlessly to the resort-inspired backyard, creating the ideal setting for both everyday living and entertaining. The main level also features a state-of-the-art home theater, offering a true cinematic experience just steps from the home's central living spaces. Upstairs, the primary suite serves as a private retreat, highlighted by soaring ceilings, a secluded balcony, and a spa-inspired bath designed for relaxation. Outside, a sparkling pool and elevated spa are complemented by a detached guest house with its own kitchenette, offering the perfect space for visitors, a home office, or extended stays. Additional highlights include integrated smart-home technology, surround sound throughout, and a finished garage. Ideally located in one of Tarzana's most desirable neighborhoods, just moments from premier shopping, dining, and entertainment, this exceptional home offers a lifestyle defined by comfort, convenience, and modern elegance.
Days On Market: 76
Listing updated: September 21, 2026 at 09:31 PM
Listed by: Michelle Schwartz DRE #01889141, The Agency
Jason Afriat DRE #02045766, The Agency

Features & Facts
Interior
- Bedrooms: 7
- Bathrooms: 7
- Square Feet: 5400
- Year Built: 2022
- Flooring: Hardwood
- Family Room: Yes
Recently Sold Nearby
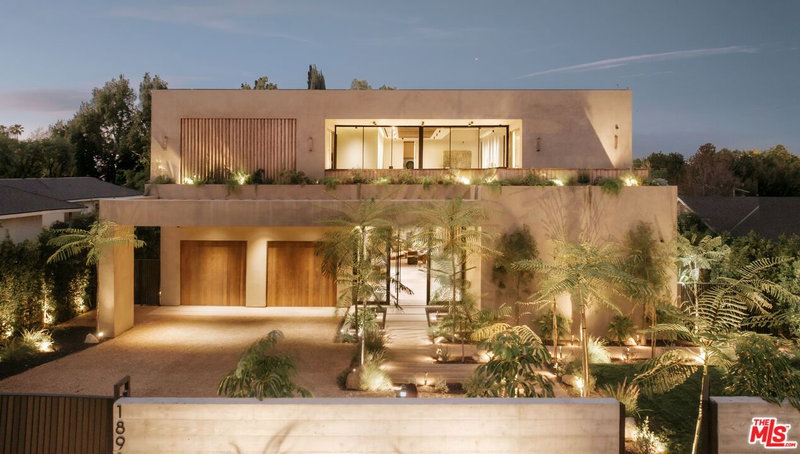
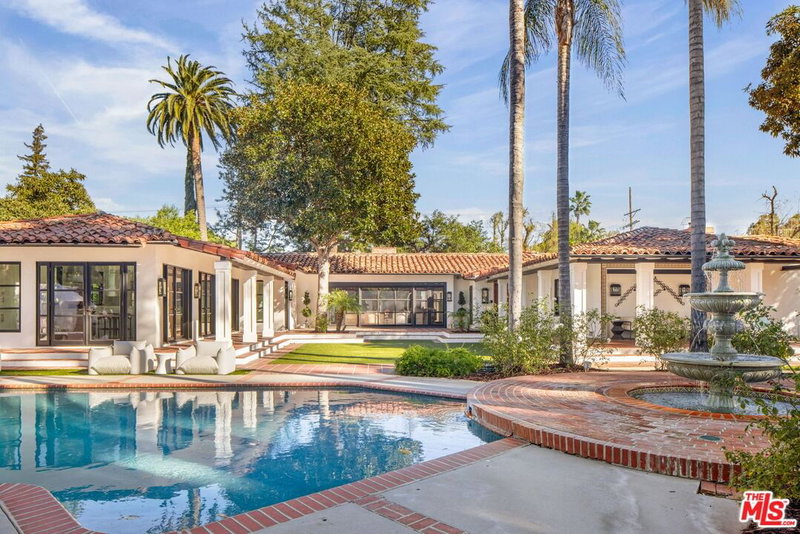
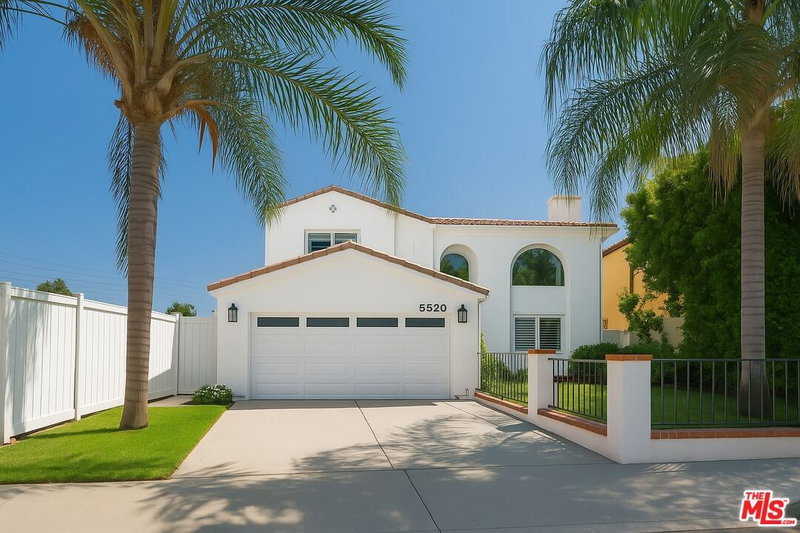
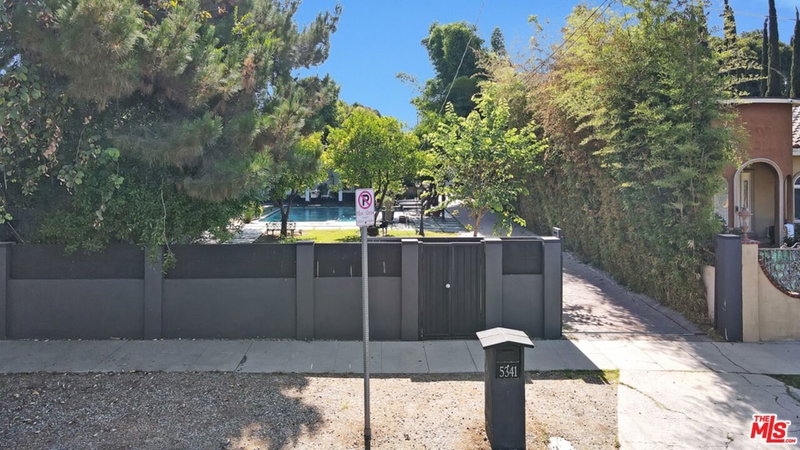
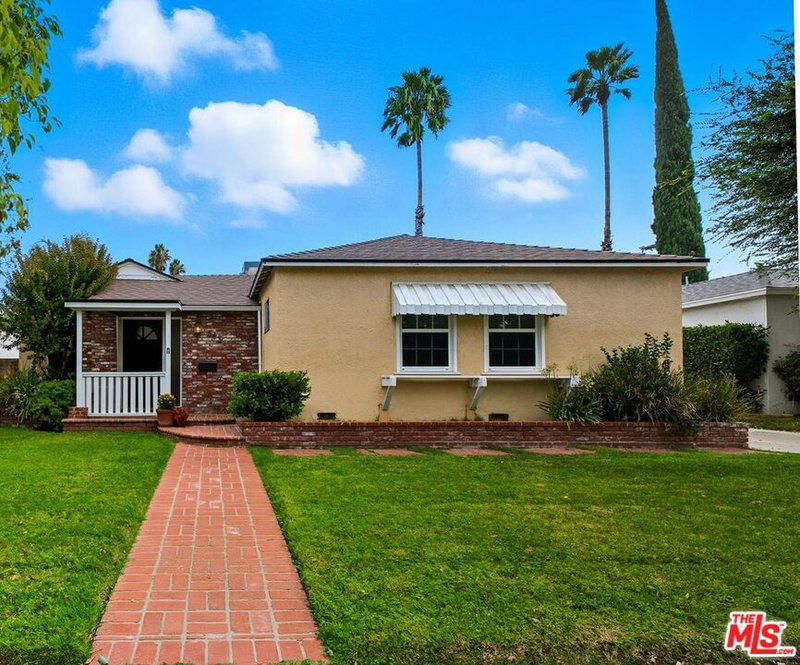
Similar Homes for Sale

$3,399,000
5012 Enfield Ave, Los Angeles

$4,299,000
17534 Corinthian Dr, Encino

$3,200,000
5955 Oakdale Ave, Woodland Hills

$3,899,000
4256 Tarzana Estates Dr, Tarzana

$4,395,000
16723 La Maida St, Los Angeles

$4,199,000
16820 Oak View Dr, Encino
Tour with Localla
LOCALLA was built by Tony O'Brien, a REALTOR with The Sher Group, to give buyers a direct and transparent way to search and tour homes. No selling your data. No partner agents. Just Tony.
Select a date and time
Contact a Buyer's Agent
Connect with Tony O'Brien — REALTOR, The Sher Group & LOCALLA
Consent not required to use LOCALLA. See our Privacy Policy.
The Sher Group and Tony O'Brien are not mortgage brokers or lenders and do not provide financing. If you opt in, we may refer you to a third-party licensed mortgage professional. We do not guarantee loan approval, rates, or terms.


© 2026 The MLS™ - Combined L.A. Westside MLS (CLAW). All rights reserved. Based on information from The MLS™ - Combined L.A. Westside MLS (CLAW) as of 10/12/2026, 12:33:29 PM. All data, including all measurements and calculations of area, is obtained from various sources and has not been, and will not be, verified by broker or MLS. All information should be independently reviewed and verified for accuracy. Properties may or may not be listed by the office/agent presenting the information. IDX information is provided exclusively for personal, non-commercial use, and may not be used for any purpose other than to identify prospective properties consumers may be interested in purchasing. Information is deemed reliable but not guaranteed.
Tony O'Brien DRE #02200838 | The Sher Group DRE #02022464
Equal Housing Opportunity
Tour with Localla
LOCALLA was built by Tony O'Brien, a REALTOR with The Sher Group, to give buyers a direct and transparent way to search and tour homes. No selling your data. No partner agents. Just Tony.
Select a date and time
Nearby Homes For Sale
Contact a Buyer's Agent
Connect with Tony O'Brien — REALTOR, The Sher Group & LOCALLA
Consent not required to use LOCALLA. See our Privacy Policy.
The Sher Group and Tony O'Brien are not mortgage brokers or lenders and do not provide financing. If you opt in, we may refer you to a third-party licensed mortgage professional. We do not guarantee loan approval, rates, or terms.
© 2026 The MLS™ - Combined L.A. Westside MLS (CLAW). All rights reserved. Based on information from The MLS™ - Combined L.A. Westside MLS (CLAW) as of 10/12/2026, 12:33:29 PM. All data, including all measurements and calculations of area, is obtained from various sources and has not been, and will not be, verified by broker or MLS. All information should be independently reviewed and verified for accuracy. Properties may or may not be listed by the office/agent presenting the information. IDX information is provided exclusively for personal, non-commercial use, and may not be used for any purpose other than to identify prospective properties consumers may be interested in purchasing. Information is deemed reliable but not guaranteed.
Tony O'Brien DRE #02200838 | The Sher Group DRE #02022464
Equal Housing Opportunity