LOCALLA


$445,000
18411 Hatteras St #246 Tarzana CA 91356
Condo
Built 1979
$416/sqft
No HOA
What's Special
Best Value! NOT ALL 2-BEDROOM FLOOR PLANS ARE THE SAME. Unit #246 offers approximately 1,070 sq ft, 2 bedrooms and 3 bathrooms including a TRUE PRIMARY BEDROOM WITH ITS OWN PRIVATE BATHROOM.This is an important distinction from other 2-bedroom layouts in the community. Upstairs, the primary bedroom has its own dedicated bathroom, while the second bedroom has access to a separate full guest bathroom. There is no need to share one upstairs bathroom. A third bathroom a convenient powder room is located downstairs for guests.Beyond the functional bedroom layout, the main level features an inviting step-down living room with a decorative fireplace and access to a private balcony, along with a separate dining area ideal for everyday living and entertaining. The kitchen offers ample cabinetry and workspace.Both bedrooms are generously sized with ample closet space, while an in-unit washer and dryer add everyday convenience.Freshly painted and ready for its next chapter, the home offers an excellent opportunity for a buyer to personalize it to their own style. Additional features include a detached two-car garage.Located within the highly desirable gated Suntree community, residents enjoy a swimming pool and spa, fitness center, sports court, recreation room with a pool table, and sauna. Mature landscaping and greenery create a peaceful, dog-friendly setting while remaining conveniently close to shopping, dining, and other local amenities.With approximately 1,070 sq ft, a private balcony, in-unit laundry, two-car garage, gated setting, and extensive community amenities, Unit #246 offers a wonderful opportunity to create a home of your own in Tarzana.
Days On Market: 70
Listing updated: November 11, 2026 at 05:10 PM
Listed by: Shelhee Gal-Kossover DRE #01721758, Uniquely Real Estate
David Elan DRE #01000321, Uniquely Real Estate

Features & Facts
Interior
- Bedrooms: 2
- Bathrooms: 3 full, 1 half
- Square Feet: 1070
- Year Built: 1979
- Flooring: Laminate, Carpet, Tile
- Family Room: Yes
Recently Sold Nearby

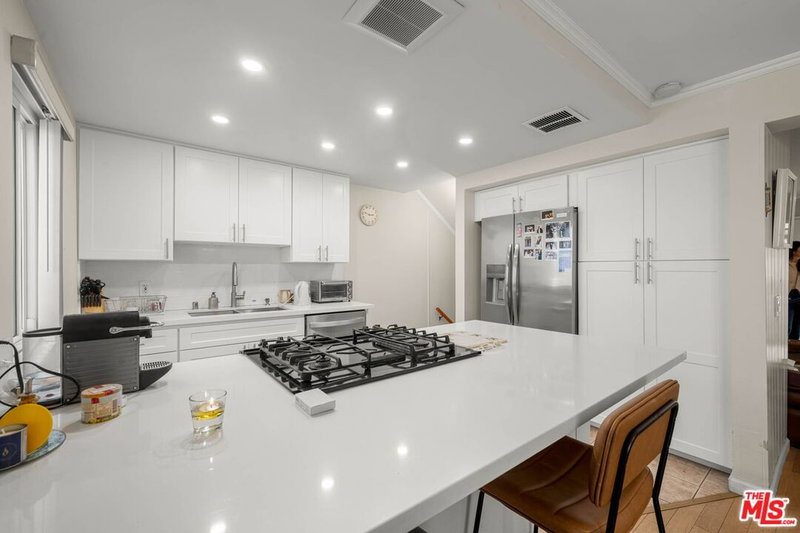
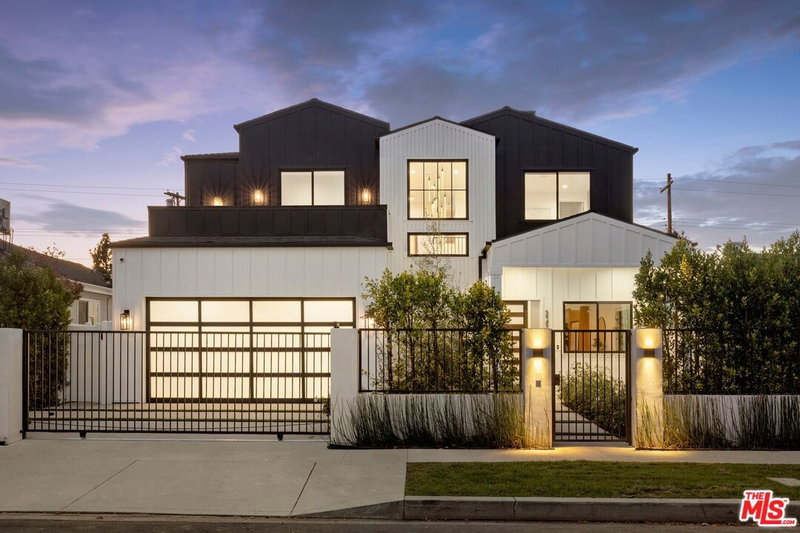
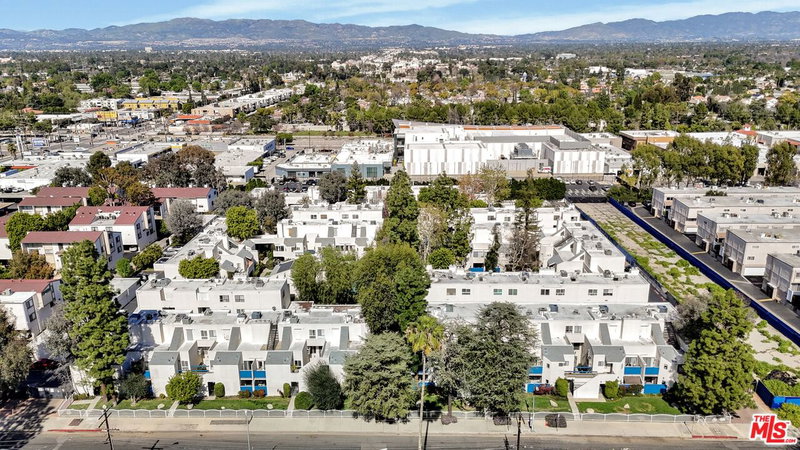

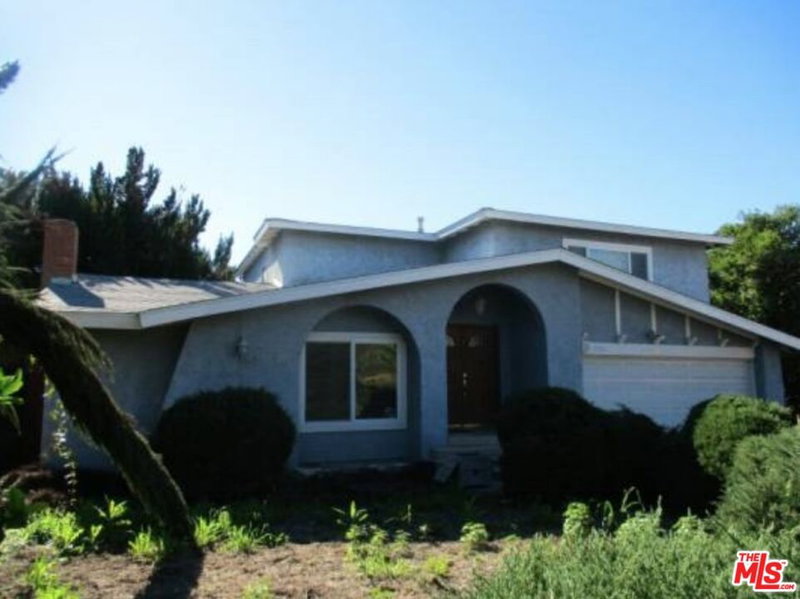
Similar Homes for Sale

$489,000
18445 Hatteras St #504, Los Angeles

$360,000
18350 Hatteras St #250, Tarzana

$449,950
18350 Hatteras St #278, Tarzana

$499,000
18550 Hatteras St #100, Tarzana

$529,000
18550 Hatteras St #24, Tarzana

$430,000
18645 Hatteras St #263, Tarzana
Tour with Localla
LOCALLA was built by Tony O'Brien, a REALTOR with The Sher Group, to give buyers a direct and transparent way to search and tour homes. No selling your data. No partner agents. Just Tony.
Select a date and time
Contact a Buyer's Agent
Connect with Tony O'Brien — REALTOR, The Sher Group & LOCALLA
Consent not required to use LOCALLA. See our Privacy Policy.
The Sher Group and Tony O'Brien are not mortgage brokers or lenders and do not provide financing. If you opt in, we may refer you to a third-party licensed mortgage professional. We do not guarantee loan approval, rates, or terms.
Nearby Homes For Sale


© 2026 The MLS™ - Combined L.A. Westside MLS (CLAW). All rights reserved. Based on information from The MLS™ - Combined L.A. Westside MLS (CLAW) as of 11/21/2026, 7:31:25 AM. All data, including all measurements and calculations of area, is obtained from various sources and has not been, and will not be, verified by broker or MLS. All information should be independently reviewed and verified for accuracy. Properties may or may not be listed by the office/agent presenting the information. IDX information is provided exclusively for personal, non-commercial use, and may not be used for any purpose other than to identify prospective properties consumers may be interested in purchasing. Information is deemed reliable but not guaranteed.
Tony O'Brien DRE #02200838 | The Sher Group DRE #02022464
Equal Housing Opportunity
Tour with Localla
LOCALLA was built by Tony O'Brien, a REALTOR with The Sher Group, to give buyers a direct and transparent way to search and tour homes. No selling your data. No partner agents. Just Tony.
Select a date and time
Nearby Homes For Sale
Contact a Buyer's Agent
Connect with Tony O'Brien — REALTOR, The Sher Group & LOCALLA
Consent not required to use LOCALLA. See our Privacy Policy.
The Sher Group and Tony O'Brien are not mortgage brokers or lenders and do not provide financing. If you opt in, we may refer you to a third-party licensed mortgage professional. We do not guarantee loan approval, rates, or terms.
© 2026 The MLS™ - Combined L.A. Westside MLS (CLAW). All rights reserved. Based on information from The MLS™ - Combined L.A. Westside MLS (CLAW) as of 11/21/2026, 7:31:25 AM. All data, including all measurements and calculations of area, is obtained from various sources and has not been, and will not be, verified by broker or MLS. All information should be independently reviewed and verified for accuracy. Properties may or may not be listed by the office/agent presenting the information. IDX information is provided exclusively for personal, non-commercial use, and may not be used for any purpose other than to identify prospective properties consumers may be interested in purchasing. Information is deemed reliable but not guaranteed.
Tony O'Brien DRE #02200838 | The Sher Group DRE #02022464
Equal Housing Opportunity