LOCALLA






$1,595,000
4715 Bellflower Ave Toluca Lake CA 91602
Residential
Built 1950
N/A
$1,074/sqft
No HOA
N/A
What's Special
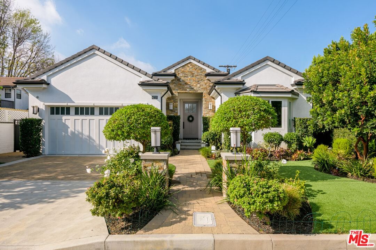
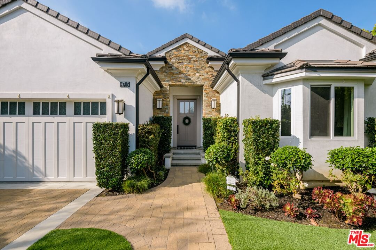
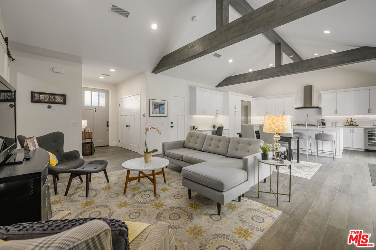
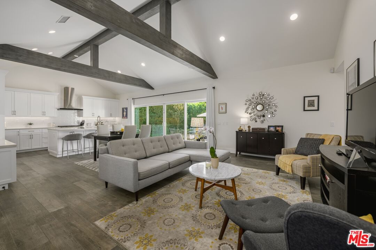
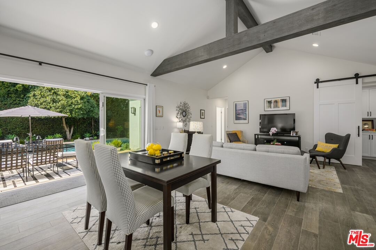
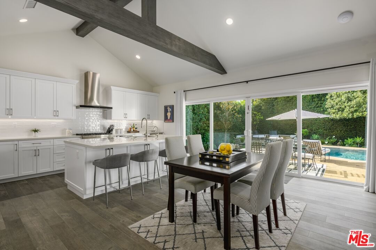
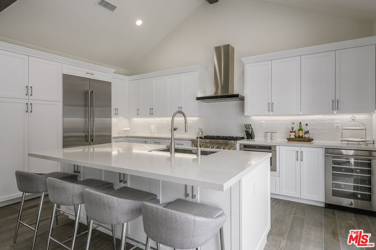
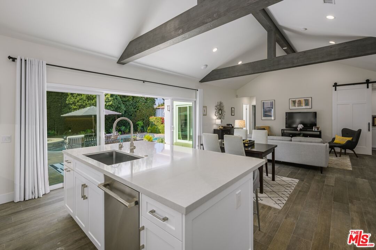
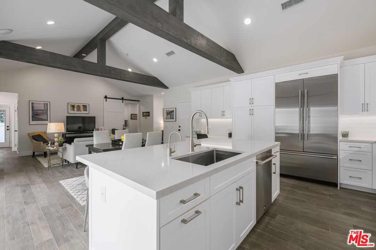
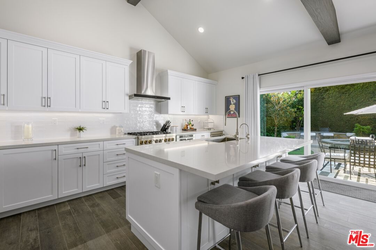
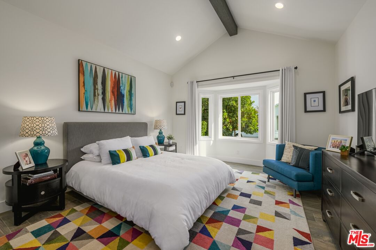
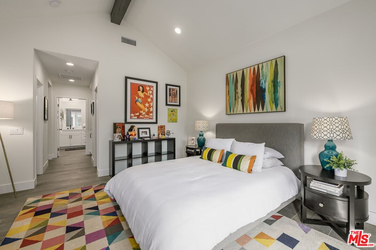
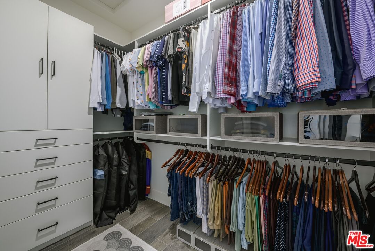
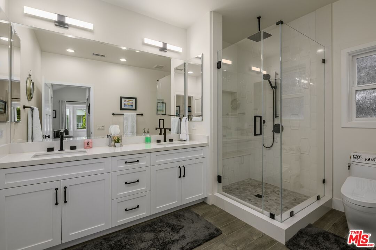
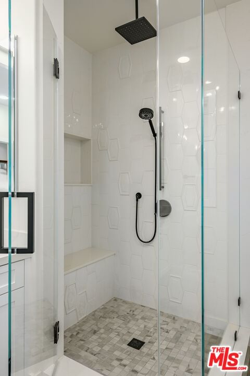
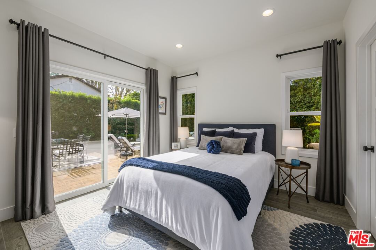
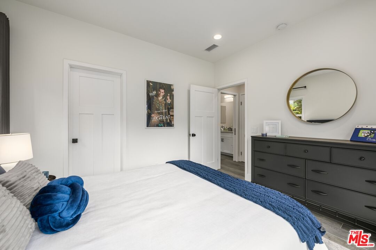
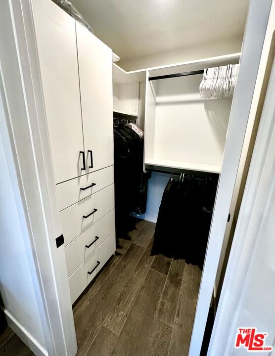
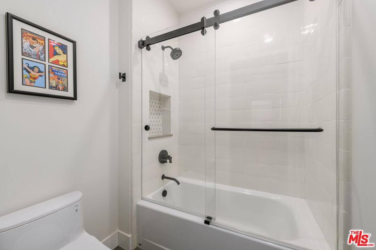
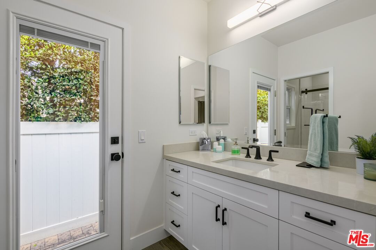
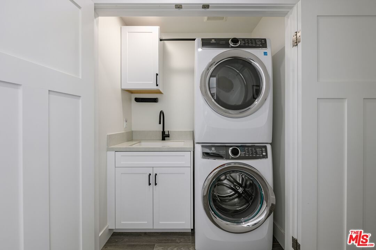
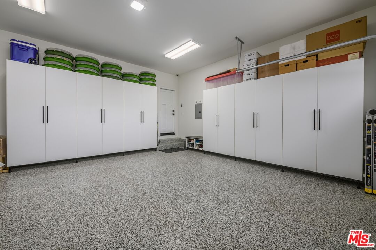
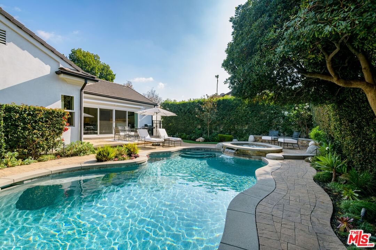
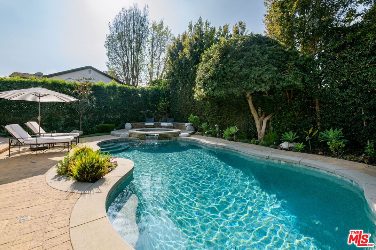
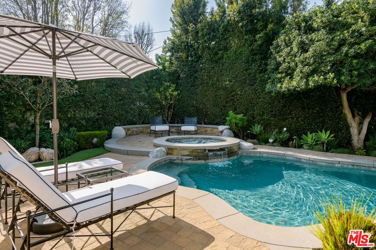
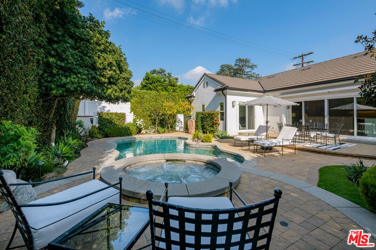
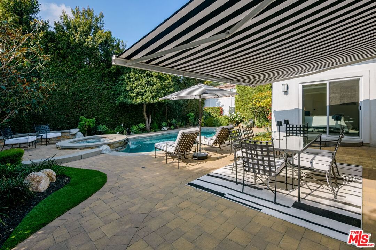
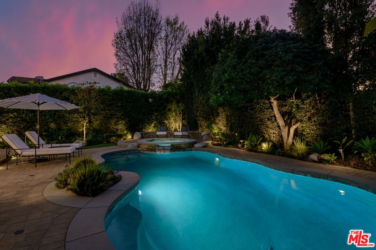
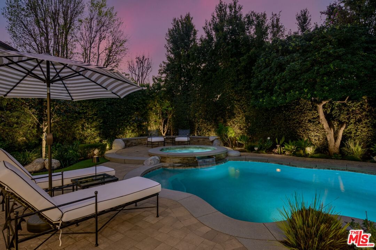
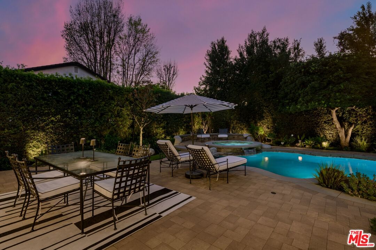
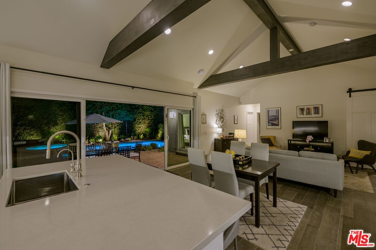
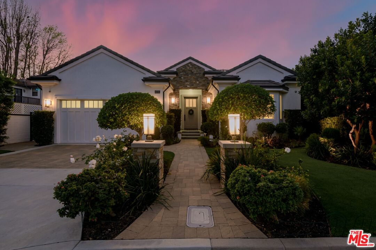
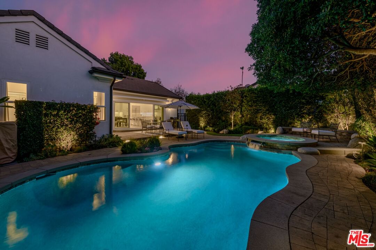
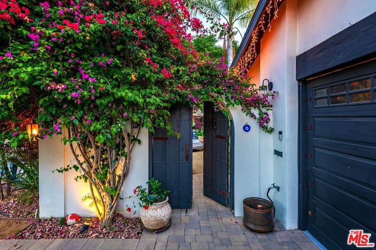
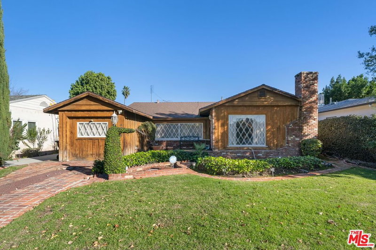
Located in the sought-after enclave of tree-lined Toluca Lake, this 2+2 jewel-box masterpiece was rebuilt from the studs up in 2020 with grade-A attention to detail and all the finest materials and finishes, including long-life fiberglass tiled roof, 220V electrical panel, and built-in whole house wifi. Vaulted, beamed ceilings overlook a welcoming great room and dreamy chef's kitchen, with top-of-the-line JennAir appliances, including Obsidian black interior side-by-side refrigerator, professional gas range, wine fridge and under the counter-microwave. Beautiful quartz counters, soft-close custom cabinetry and a dramatic island with Fisker sink and Insta-hot water system add to the practical elegance. 16' of pocket glass doors open up to a private backyard oasis that's home to an app-controlled salt-water pool and hot tub, with pebble tec finish and eco-friendly, drip-system landscaping, serenely illuminated at night thanks to solar cell lighting. The primary suite is a true sanctuary, with two custom-designed walk-in closets and a spa-like en suite bathroom with double-sinks, built-in vanity and walk-in shower. Second bedroom features it's own custom design walk-in closet and easy access to the backyard. Second bathroom is ideally located near the second bedroom and a side entrance that leads to the pool. Top-of-the-line flooring which gives the illusion and warmth of hardwood, while providing the durability of ceramic, runs throughout the home. Laundry area features wash sink, hanging area and high-end Electrolux washer and dryer. Garage features custom flooring and storage system, as well as EV charging plug. A full list of the upgrades (yes, there are still more!) is included in the supplemental docs. This is a well-loved and meticulously maintained home that really must be seen to be fully appreciated.
Days On Market: 10
Listing updated: April 2, 2026 at 12:20 AM
Listed by: Amanda Leigh Weier DRE #01338736, Gold Star Realty - Encino

Features & Facts
Interior
- Bedrooms: 2
- Bathrooms: 2
- Square Feet: 1485
- Year Built: 1950
- Flooring: Ceramic Tile, Hardwood
- Family Room: Yes
Contact a Buyer's Agent
Connect with Tony O'Brien — REALTOR, The Sher Group & LOCALLA
Consent not required to use LOCALLA. See our Privacy Policy.
The Sher Group and Tony O'Brien are not mortgage brokers or lenders and do not provide financing. If you opt in, we may refer you to a third-party licensed mortgage professional. We do not guarantee loan approval, rates, or terms.
Nearby Homes For Sale


© 2026 The MLS™ - Combined L.A. Westside MLS (CLAW). All rights reserved. Based on information from The MLS™ - Combined L.A. Westside MLS (CLAW) as of 8/26/2026, 11:08:16 PM. All data, including all measurements and calculations of area, is obtained from various sources and has not been, and will not be, verified by broker or MLS. All information should be independently reviewed and verified for accuracy. Properties may or may not be listed by the office/agent presenting the information. IDX information is provided exclusively for personal, non-commercial use, and may not be used for any purpose other than to identify prospective properties consumers may be interested in purchasing. Information is deemed reliable but not guaranteed.
Tony O'Brien DRE #02200838 | The Sher Group DRE #02022464
Equal Housing Opportunity
Nearby Homes For Sale
Contact a Buyer's Agent
Connect with Tony O'Brien — REALTOR, The Sher Group & LOCALLA
Consent not required to use LOCALLA. See our Privacy Policy.
The Sher Group and Tony O'Brien are not mortgage brokers or lenders and do not provide financing. If you opt in, we may refer you to a third-party licensed mortgage professional. We do not guarantee loan approval, rates, or terms.
© 2026 The MLS™ - Combined L.A. Westside MLS (CLAW). All rights reserved. Based on information from The MLS™ - Combined L.A. Westside MLS (CLAW) as of 8/26/2026, 11:08:16 PM. All data, including all measurements and calculations of area, is obtained from various sources and has not been, and will not be, verified by broker or MLS. All information should be independently reviewed and verified for accuracy. Properties may or may not be listed by the office/agent presenting the information. IDX information is provided exclusively for personal, non-commercial use, and may not be used for any purpose other than to identify prospective properties consumers may be interested in purchasing. Information is deemed reliable but not guaranteed.
Tony O'Brien DRE #02200838 | The Sher Group DRE #02022464
Equal Housing Opportunity