LOCALLA




$5,299,000
10439 Valley Spring Ln Toluca Lake CA 91602
Residential
Built 2019
N/A
$963/sqft
No HOA
N/A
What's Special
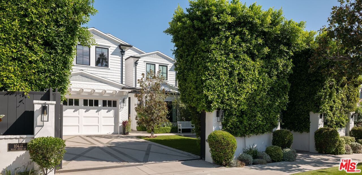
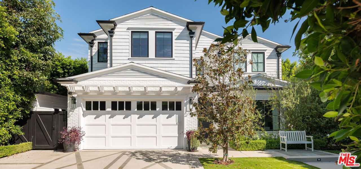
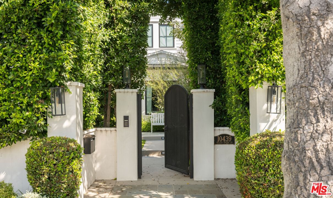
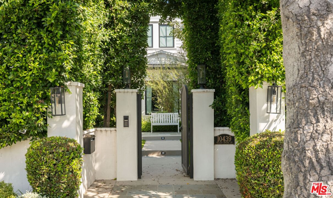
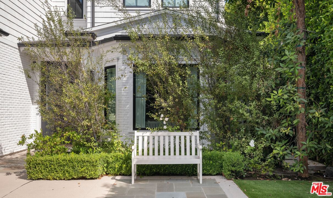
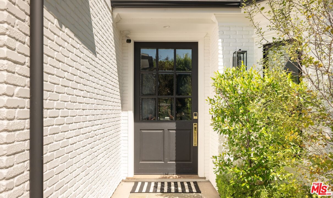
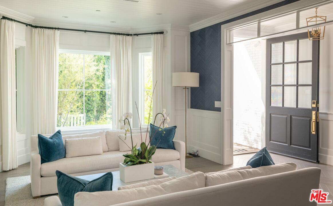
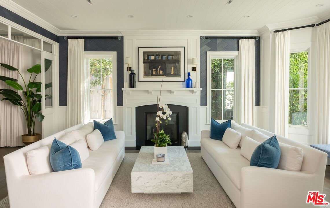
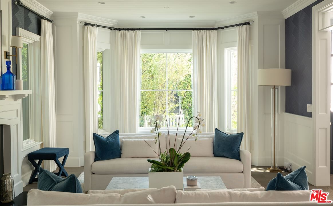
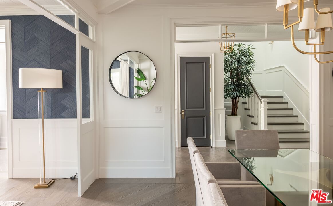
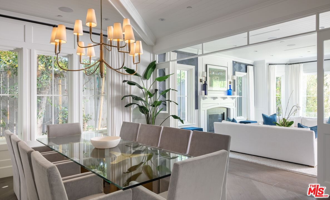
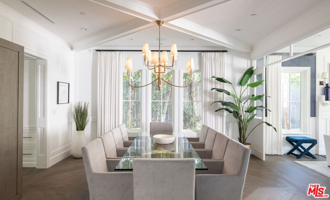
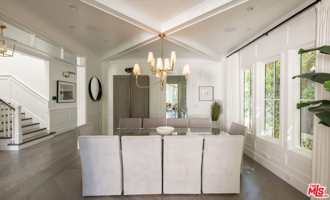
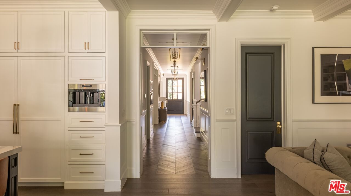
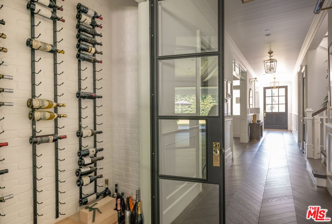
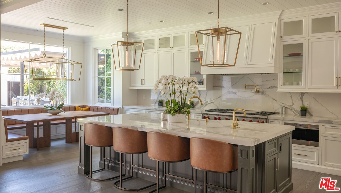
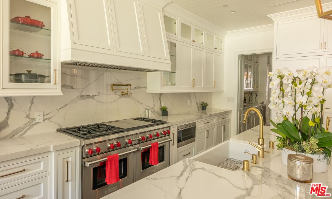
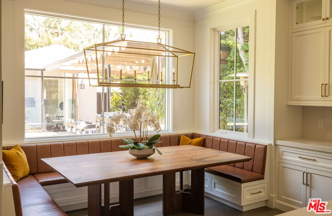
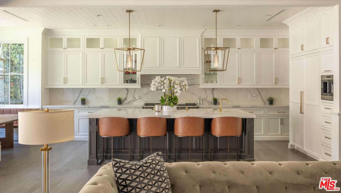
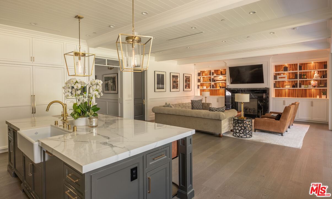
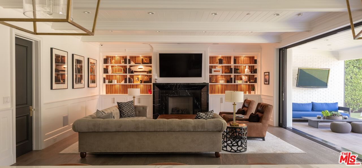
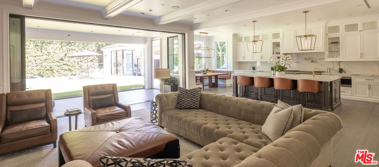
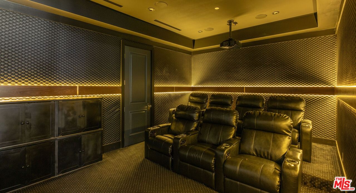
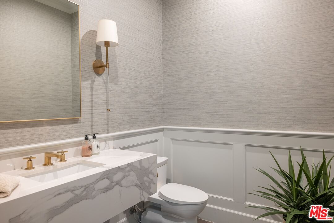
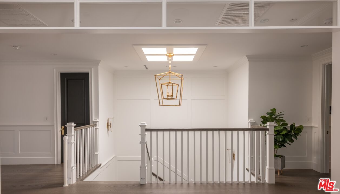
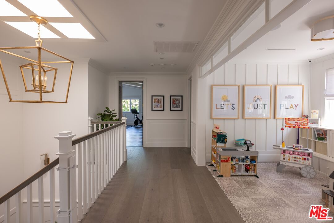
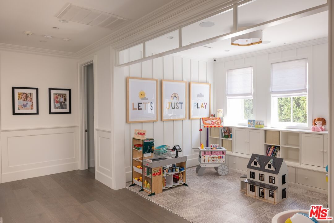
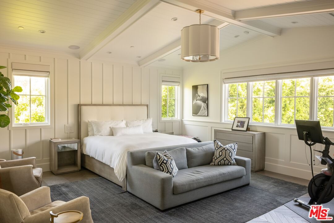
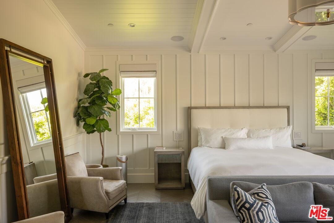
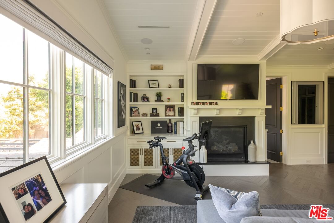
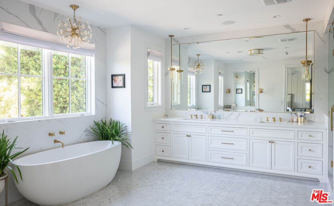
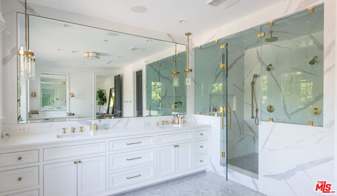
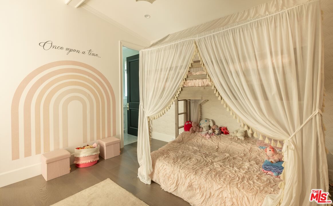
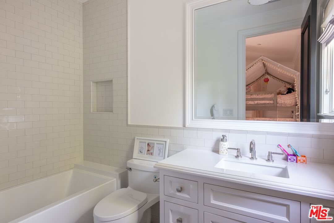
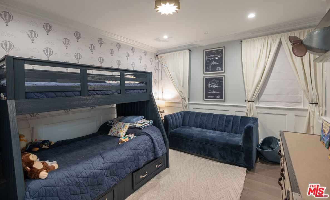
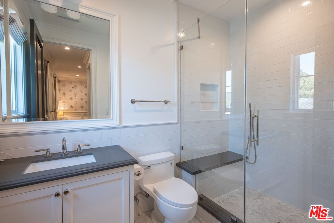
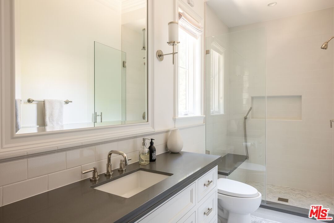
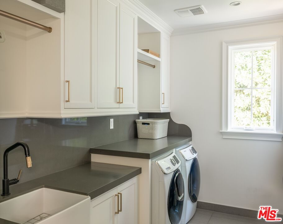
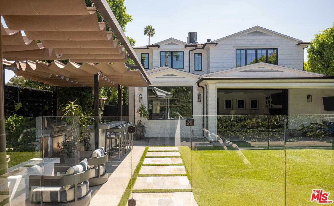
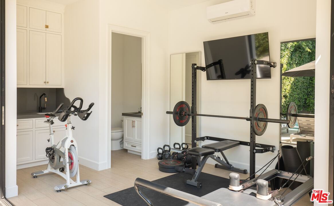
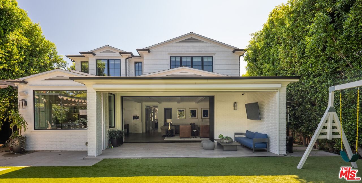
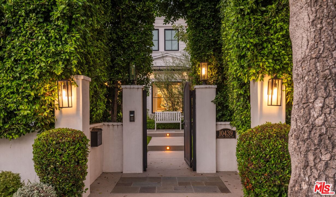
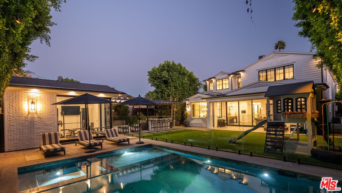
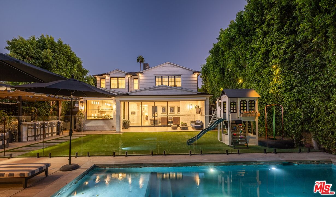
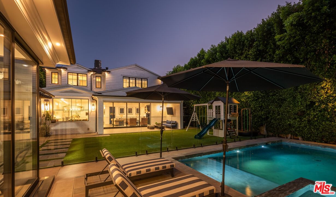
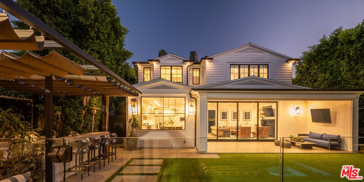
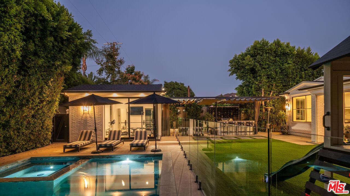
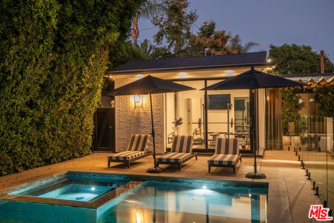
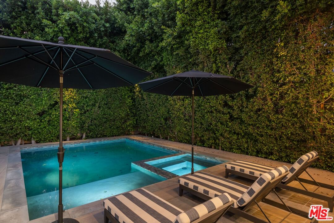
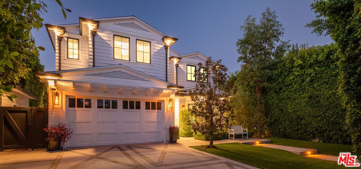
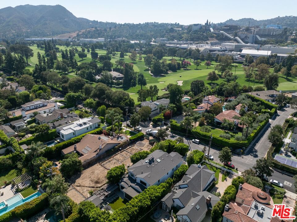
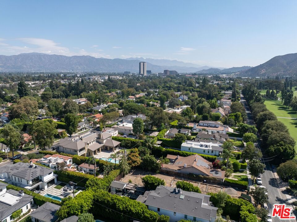
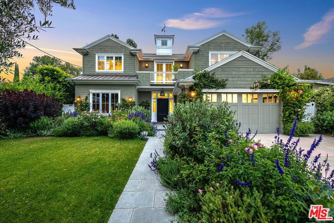
Set on an expansive 10,802 sqft lot in a prime Toluca Lake, this exceptional custom built traditional home offers the pinnacle of sophisticated California living. Designed and constructed by the acclaimed Hunter Homes LA, the home features 5 bedrooms, 6 bathrooms, along with a separate pool house with its own bathroom. The Cape Cod inspired residence masterfully combines timeless design with modern living. A dramatic entry hallway opens to an expansive open-concept layout, seamlessly connecting the formal living and dining rooms, home theater, and generous family room. The gourmet kitchen is thoughtfully appointed with Wolf and Sub-Zero appliances, dual dishwashers, porcelain countertops and backsplash, a built-in microwave, wine refrigerator, and an impressive center island with dual farmhouse sinks and bar seating. Upstairs, a luxurious primary retreat showcases custom wood paneling, designer lighting, a fireplace, dual walk-in closets, and a spa-like primary bath. Additional amenities include Control4 smart home automation, three fireplaces, a temperature-controlled wine cellar, custom built-ins, surround sound, oak hardwood flooring, and an array of refined finishes throughout. Walls of floor-to-ceiling pocket glass doors lead to a beautifully landscaped entertainer's backyard featuring a covered patio, pool & spa, fire pit, full barbecue island, and spacious rear and yards.
Days On Market: 58
Listing updated: May 14, 2026 at 11:54 PM
Listed by: Kevin Dees DRE #01915567, Carolwood Estates
Sebastian Spader DRE #02013827, Carolwood Estates

Features & Facts
Interior
- Bedrooms: 5
- Bathrooms: 7 full, 2 half
- Square Feet: 5500
- Year Built: 2019
- Flooring: Tile, Wood, Engineered Hardwood, Stone
- Fireplaces: 3
- Family Room: Yes

Contact a Buyer's Agent
Connect with Tony O'Brien — REALTOR, The Sher Group & LOCALLA
Consent not required to use LOCALLA. See our Privacy Policy.
The Sher Group and Tony O'Brien are not mortgage brokers or lenders and do not provide financing. If you opt in, we may refer you to a third-party licensed mortgage professional. We do not guarantee loan approval, rates, or terms.
Nearby Homes For Sale



© 2026 The MLS™ - Combined L.A. Westside MLS (CLAW). All rights reserved. Based on information from The MLS™ - Combined L.A. Westside MLS (CLAW) as of 8/26/2026, 11:09:00 PM. All data, including all measurements and calculations of area, is obtained from various sources and has not been, and will not be, verified by broker or MLS. All information should be independently reviewed and verified for accuracy. Properties may or may not be listed by the office/agent presenting the information. IDX information is provided exclusively for personal, non-commercial use, and may not be used for any purpose other than to identify prospective properties consumers may be interested in purchasing. Information is deemed reliable but not guaranteed.
Tony O'Brien DRE #02200838 | The Sher Group DRE #02022464
Equal Housing Opportunity
Nearby Homes For Sale
Contact a Buyer's Agent
Connect with Tony O'Brien — REALTOR, The Sher Group & LOCALLA
Consent not required to use LOCALLA. See our Privacy Policy.
The Sher Group and Tony O'Brien are not mortgage brokers or lenders and do not provide financing. If you opt in, we may refer you to a third-party licensed mortgage professional. We do not guarantee loan approval, rates, or terms.
© 2026 The MLS™ - Combined L.A. Westside MLS (CLAW). All rights reserved. Based on information from The MLS™ - Combined L.A. Westside MLS (CLAW) as of 8/26/2026, 11:09:00 PM. All data, including all measurements and calculations of area, is obtained from various sources and has not been, and will not be, verified by broker or MLS. All information should be independently reviewed and verified for accuracy. Properties may or may not be listed by the office/agent presenting the information. IDX information is provided exclusively for personal, non-commercial use, and may not be used for any purpose other than to identify prospective properties consumers may be interested in purchasing. Information is deemed reliable but not guaranteed.
Tony O'Brien DRE #02200838 | The Sher Group DRE #02022464
Equal Housing Opportunity