LOCALLA






$1,600,000
229 Muerdago Rd Topanga CA 90290
Residential
Built 1992
N/A
$620/sqft
No HOA
N/A
What's Special
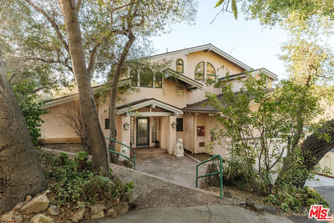
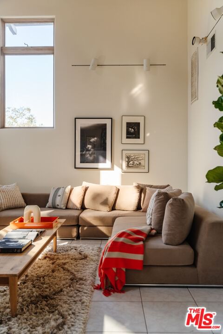
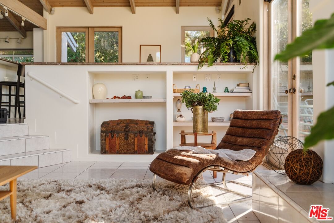
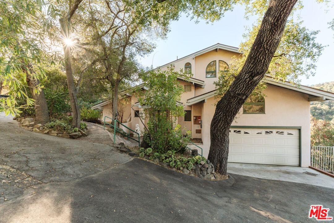
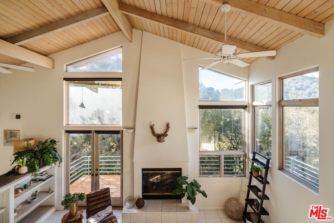
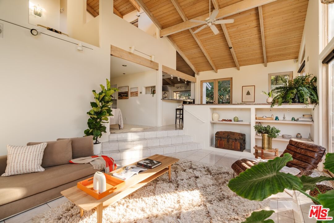
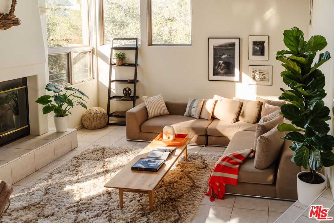
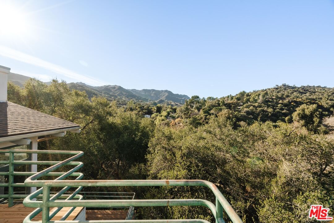
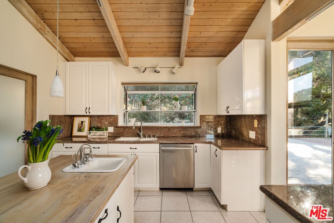
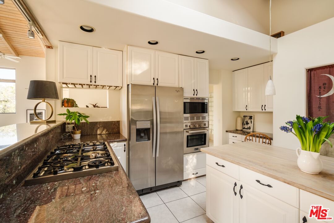
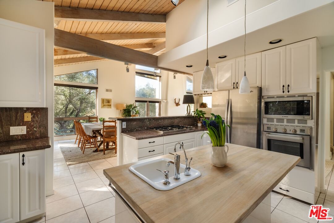
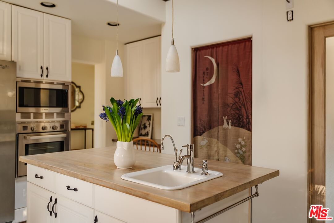
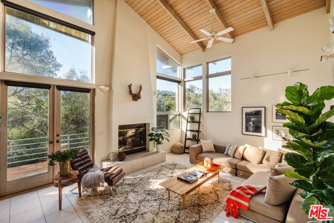
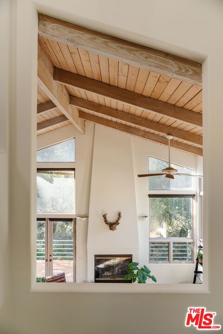
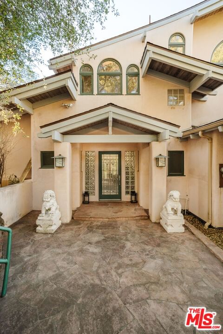
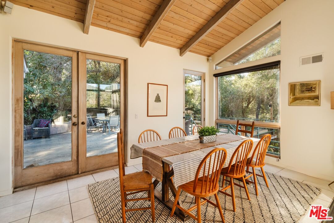
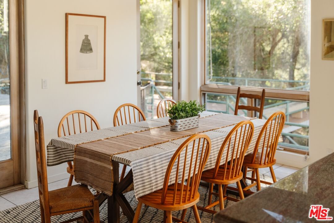
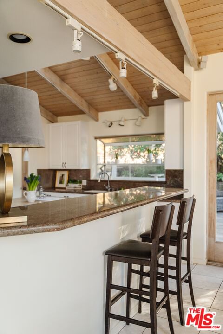
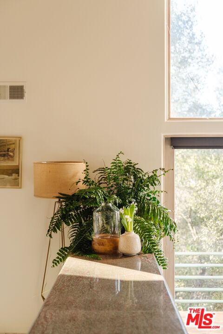
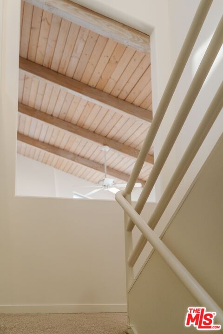
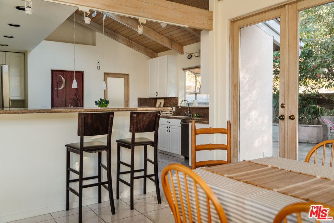
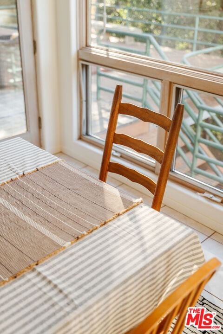
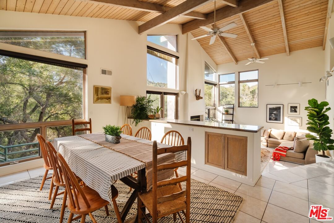
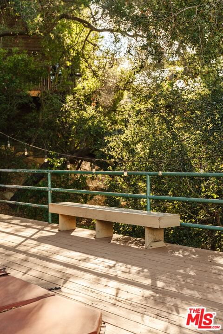
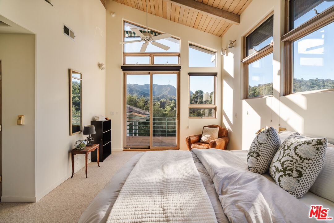
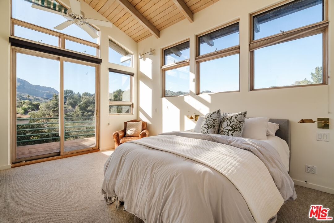
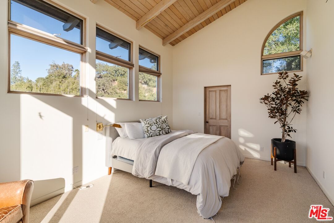
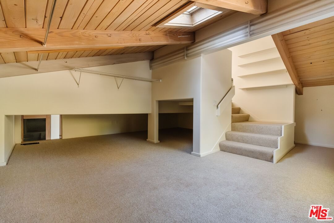
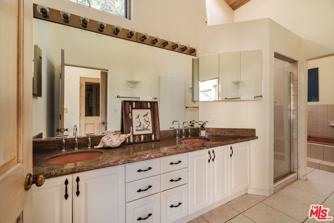
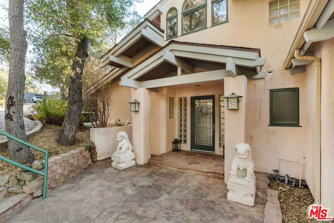
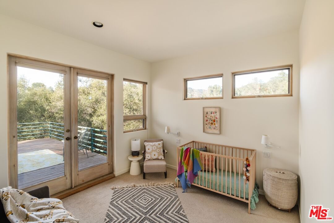
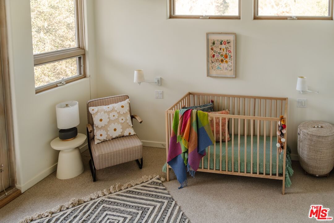
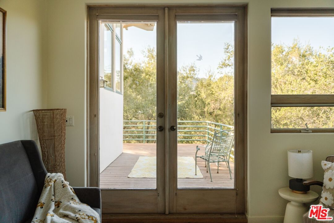
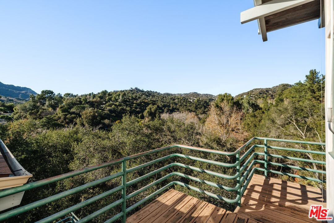
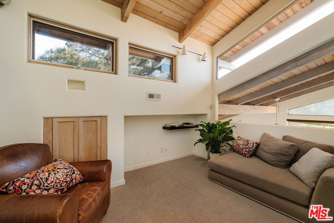
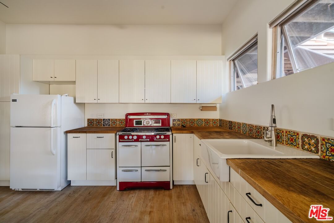
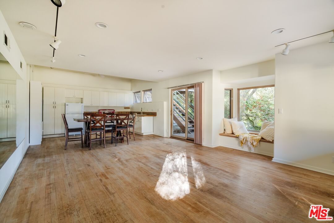
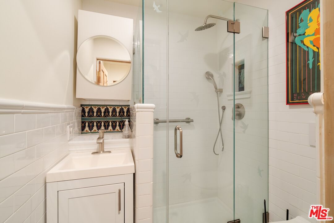
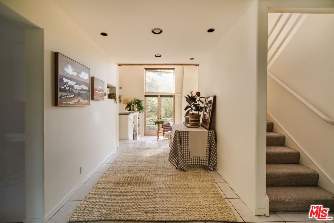
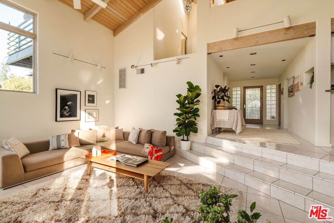
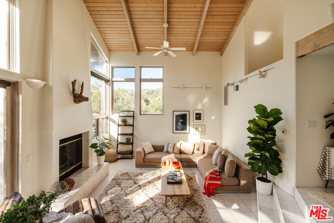
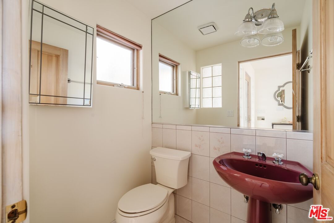
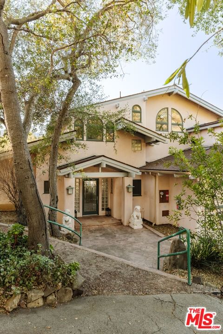
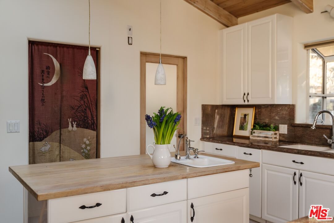
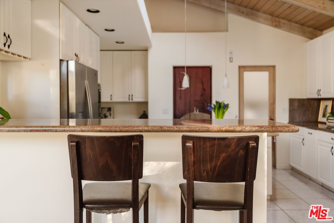
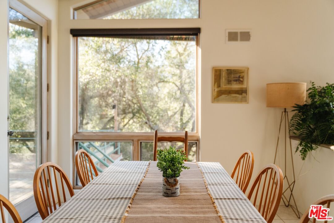
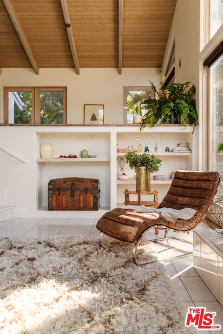
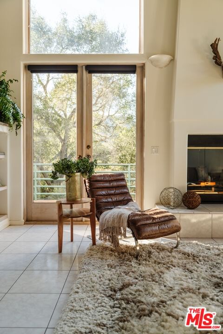
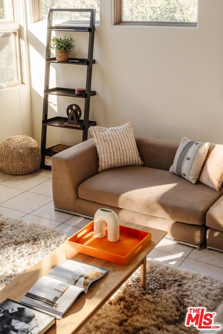
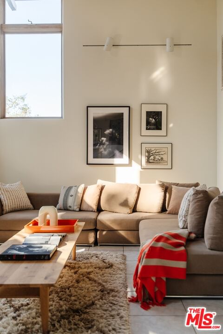
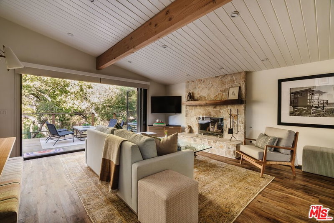
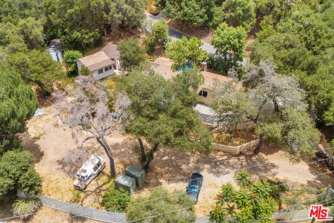
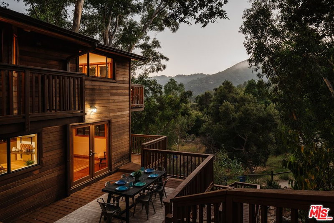
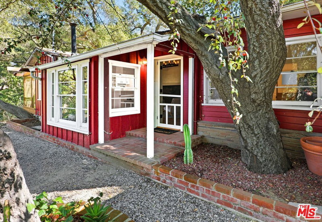
Welcome to 229 Muerdago Road, a stunning Spanish-style retreat nestled in the peaceful and historic Post Office Tract of Topanga Canyon. This spacious 2,580 sq. ft. home spans three stories and offers 3 bedrooms, 3.5 baths, and a versatile bonus space, blending elegant design with serene canyon living. Step inside through the inviting entryway and discover the heart of the home: an open, sunken living room with soaring ceilings, a central fireplace, and an abundance of natural light streaming through large windows. The seamless flow between the living, kitchen, and dining areas creates the perfect layout for both everyday living and entertaining. French doors lead out to expansive wraparound decks, featuring a built-in BBQ and plenty of space to host gatherings or simply relax while surrounded by the majestic beauty of the coastal live oak trees. The top level is dedicated to the luxurious primary suite, featuring a large walk-in closet, an ensuite bathroom with an oversized soaking tub, and a private deck with sweeping canyon views, the perfect place for evening sunsets.
Days On Market: 130
Listing updated: August 30, 2026 at 01:08 PM
Listed by: Drew Snyder DRE #01436788, Snyder Sutton Real Estate
snydersuttonrealestate@gmail.com
Frederika Swanson DRE #02246293, Snyder Sutton Real Estate

Features & Facts
Interior
- Bedrooms: 4
- Bathrooms: 4
- Square Feet: 2580
- Year Built: 1992
- Flooring: Ceramic Tile, Carpet, Tile, Mixed
- Family Room: Yes




Similar Homes for Sale


Tour with Localla
LOCALLA was built by Tony O'Brien, a REALTOR with The Sher Group, to give buyers a direct and transparent way to search and tour homes. No selling your data. No partner agents. Just Tony.
Select a date and time
Contact a Buyer's Agent
Connect with Tony O'Brien — REALTOR, The Sher Group & LOCALLA
Consent not required to use LOCALLA. See our Privacy Policy.
The Sher Group and Tony O'Brien are not mortgage brokers or lenders and do not provide financing. If you opt in, we may refer you to a third-party licensed mortgage professional. We do not guarantee loan approval, rates, or terms.
Nearby Homes For Sale


© 2026 The MLS™ - Combined L.A. Westside MLS (CLAW). All rights reserved. Based on information from The MLS™ - Combined L.A. Westside MLS (CLAW) as of 10/12/2026, 2:31:29 PM. All data, including all measurements and calculations of area, is obtained from various sources and has not been, and will not be, verified by broker or MLS. All information should be independently reviewed and verified for accuracy. Properties may or may not be listed by the office/agent presenting the information. IDX information is provided exclusively for personal, non-commercial use, and may not be used for any purpose other than to identify prospective properties consumers may be interested in purchasing. Information is deemed reliable but not guaranteed.
Tony O'Brien DRE #02200838 | The Sher Group DRE #02022464
Equal Housing Opportunity
Tour with Localla
LOCALLA was built by Tony O'Brien, a REALTOR with The Sher Group, to give buyers a direct and transparent way to search and tour homes. No selling your data. No partner agents. Just Tony.
Select a date and time
Nearby Homes For Sale
Contact a Buyer's Agent
Connect with Tony O'Brien — REALTOR, The Sher Group & LOCALLA
Consent not required to use LOCALLA. See our Privacy Policy.
The Sher Group and Tony O'Brien are not mortgage brokers or lenders and do not provide financing. If you opt in, we may refer you to a third-party licensed mortgage professional. We do not guarantee loan approval, rates, or terms.
© 2026 The MLS™ - Combined L.A. Westside MLS (CLAW). All rights reserved. Based on information from The MLS™ - Combined L.A. Westside MLS (CLAW) as of 10/12/2026, 2:31:29 PM. All data, including all measurements and calculations of area, is obtained from various sources and has not been, and will not be, verified by broker or MLS. All information should be independently reviewed and verified for accuracy. Properties may or may not be listed by the office/agent presenting the information. IDX information is provided exclusively for personal, non-commercial use, and may not be used for any purpose other than to identify prospective properties consumers may be interested in purchasing. Information is deemed reliable but not guaranteed.
Tony O'Brien DRE #02200838 | The Sher Group DRE #02022464
Equal Housing Opportunity