LOCALLA










$3,350,000
665 Sky Line Trl Topanga CA 90290
Residential
Built 1979
N/A
$769/sqft
No HOA
N/A
What's Special
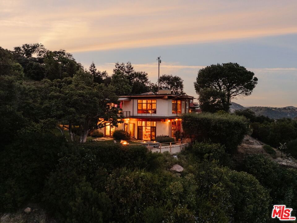
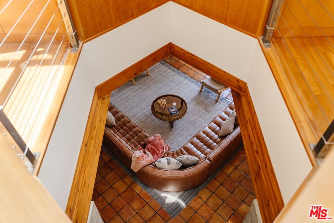
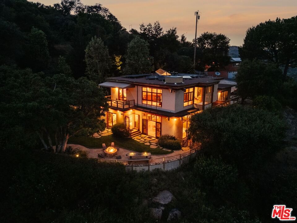
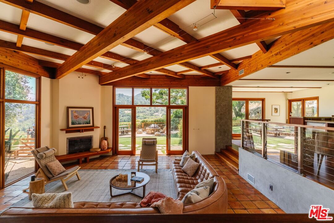
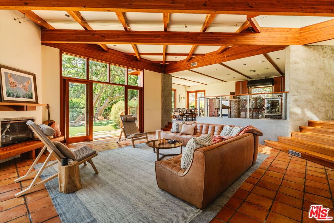
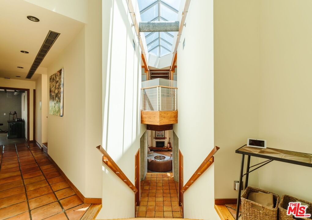
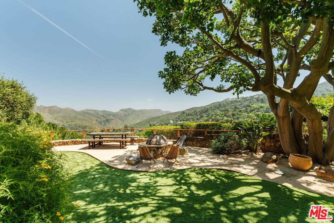
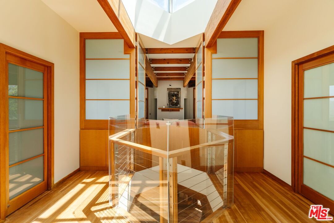
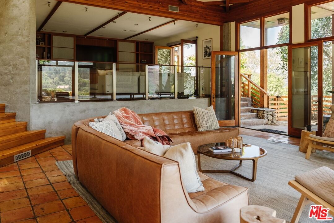
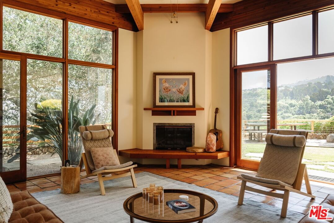
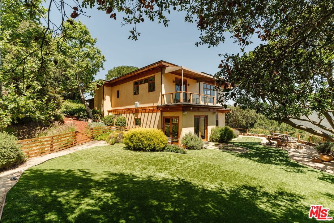
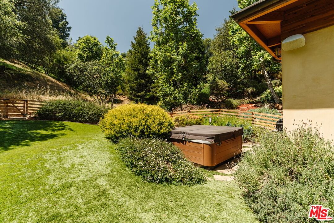
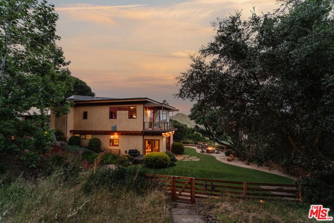
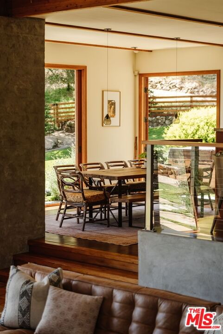
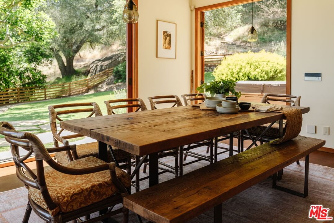
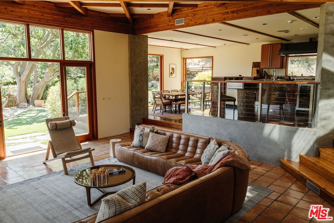
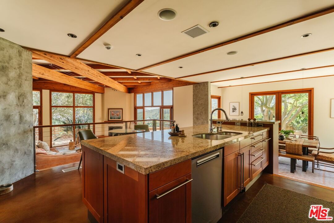
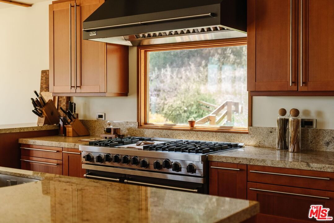
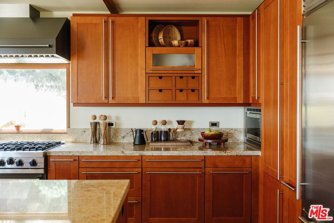
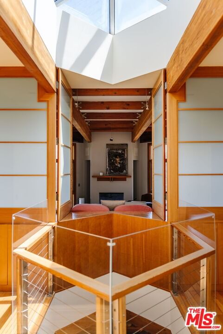
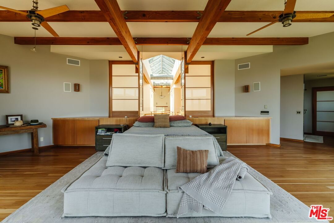
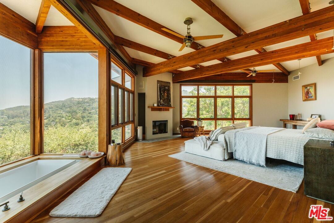
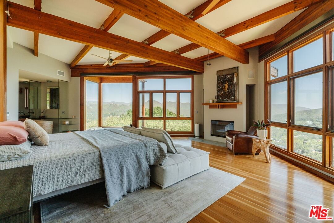
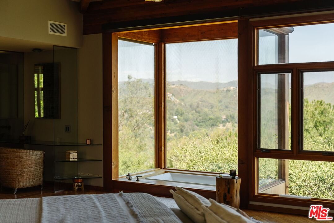
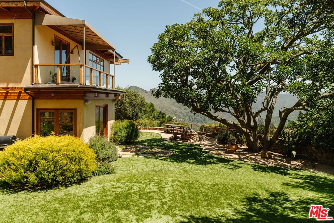
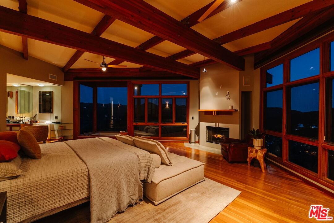
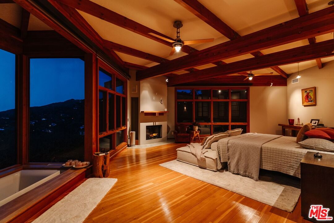
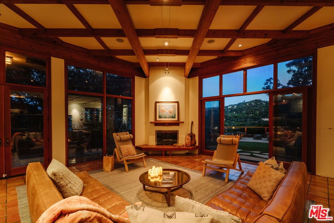
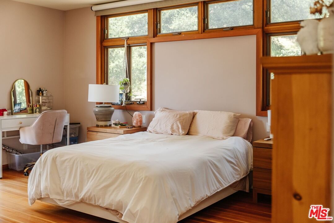
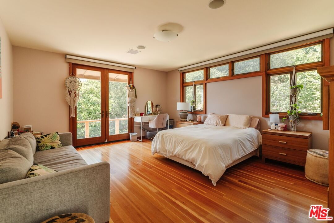
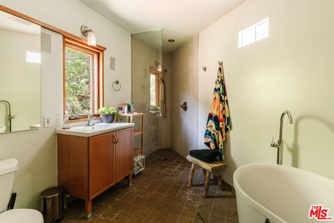
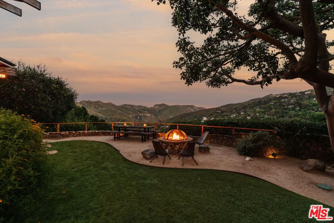
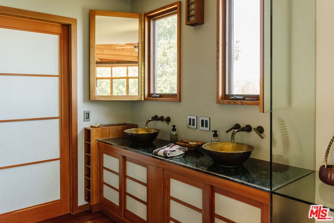
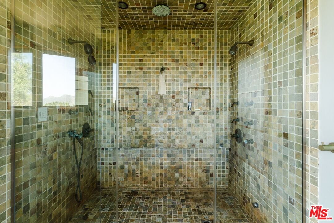
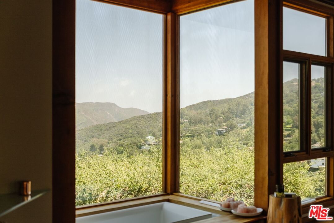
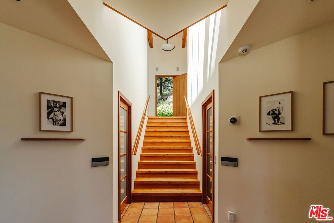
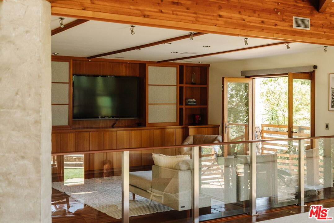
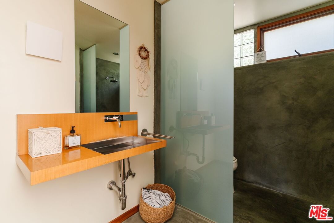
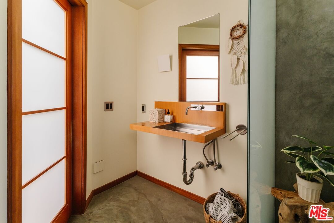
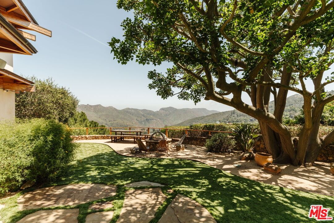
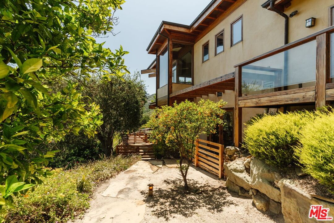
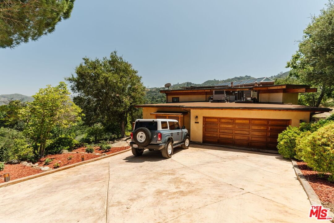
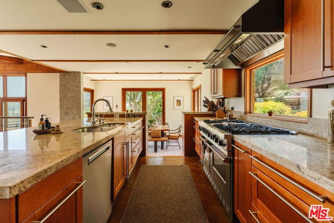
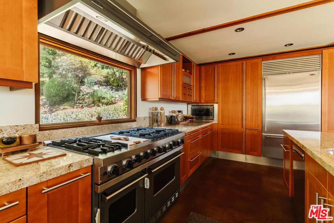
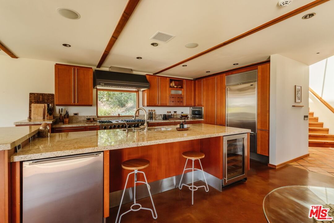
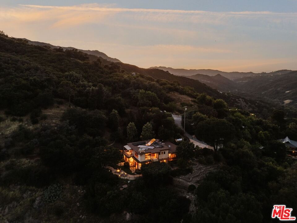
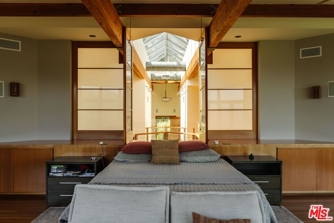
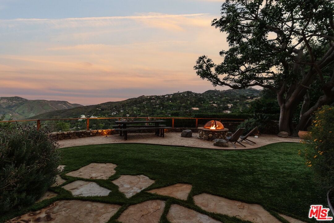
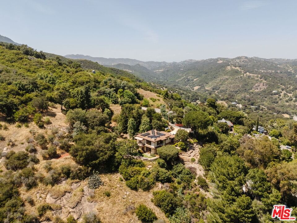
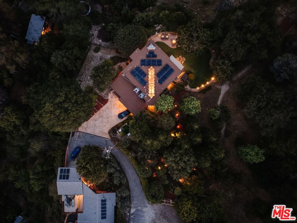
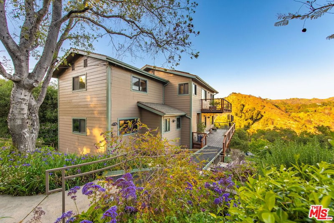
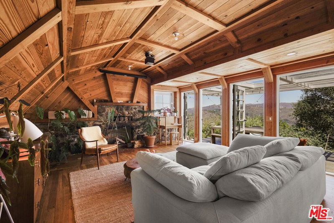
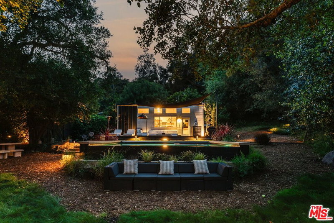
A Topangan sanctuary at the end of the road less traveled. A home that fuses the best of Mid-Century Modern, wabi-sabi, and Organic Modernism. Set on nearly 3 sunny acres commanding expansive cross-canyon views, this 3-bedroom home invites you in and envelops you with its warm, flexible, and site-specific design. The clever joinery of the custom front door opens to a light-filled atrium, where the main stairs descend past subtle pocket shoji doors and stately concrete pillars to the heart of the home: the expansive living room, anchored by an eye-catching fireplace, itself flanked by patio doors that beckon you to the flat yard, fire pit, and mountain views beyond. The home boasts a dedicated media terrace, a chef's kitchen with Sub-Zero and Viking appliances, a dinning area open on all sides to the mature landscaping, ample built-in storage, and a wine cellar with a secret "speakeasy" whiskey tasting room. Enter from the direct-access garage, and ascend to either of the spacious dual primary suites, one featuring a steam shower and hydrotherapy tub, the other a south-facing balcony, and both with walk-in closets and jaw-dropping views of the mature coral tree and canyon beyond. With ample parking for guests, an RV hookup, solar panels, a backup generator, and meandering paths through mature and fruiting trees, this is a destination meant for entertaining, or better yet, an escape to indulge in all on your own.
Days On Market: 120
Listing updated: September 16, 2026 at 08:09 PM
Listed by: Joseph Kilgore DRE #02055536, Snyder Sutton Real Estate
Drew Snyder DRE #01436788, Snyder Sutton Real Estate

Features & Facts
Interior
- Bedrooms: 3
- Bathrooms: 3
- Square Feet: 4354
- Year Built: 1979
- Flooring: Tile, Engineered Hardwood, Cement
- Family Room: Yes


Similar Homes for Sale


Tour with Localla
LOCALLA was built by Tony O'Brien, a REALTOR with The Sher Group, to give buyers a direct and transparent way to search and tour homes. No selling your data. No partner agents. Just Tony.
Select a date and time
Contact a Buyer's Agent
Connect with Tony O'Brien — REALTOR, The Sher Group & LOCALLA
Consent not required to use LOCALLA. See our Privacy Policy.
The Sher Group and Tony O'Brien are not mortgage brokers or lenders and do not provide financing. If you opt in, we may refer you to a third-party licensed mortgage professional. We do not guarantee loan approval, rates, or terms.
Nearby Homes For Sale


© 2026 The MLS™ - Combined L.A. Westside MLS (CLAW). All rights reserved. Based on information from The MLS™ - Combined L.A. Westside MLS (CLAW) as of 10/8/2026, 8:41:33 PM. All data, including all measurements and calculations of area, is obtained from various sources and has not been, and will not be, verified by broker or MLS. All information should be independently reviewed and verified for accuracy. Properties may or may not be listed by the office/agent presenting the information. IDX information is provided exclusively for personal, non-commercial use, and may not be used for any purpose other than to identify prospective properties consumers may be interested in purchasing. Information is deemed reliable but not guaranteed.
Tony O'Brien DRE #02200838 | The Sher Group DRE #02022464
Equal Housing Opportunity
Tour with Localla
LOCALLA was built by Tony O'Brien, a REALTOR with The Sher Group, to give buyers a direct and transparent way to search and tour homes. No selling your data. No partner agents. Just Tony.
Select a date and time
Nearby Homes For Sale
Contact a Buyer's Agent
Connect with Tony O'Brien — REALTOR, The Sher Group & LOCALLA
Consent not required to use LOCALLA. See our Privacy Policy.
The Sher Group and Tony O'Brien are not mortgage brokers or lenders and do not provide financing. If you opt in, we may refer you to a third-party licensed mortgage professional. We do not guarantee loan approval, rates, or terms.
© 2026 The MLS™ - Combined L.A. Westside MLS (CLAW). All rights reserved. Based on information from The MLS™ - Combined L.A. Westside MLS (CLAW) as of 10/8/2026, 8:41:33 PM. All data, including all measurements and calculations of area, is obtained from various sources and has not been, and will not be, verified by broker or MLS. All information should be independently reviewed and verified for accuracy. Properties may or may not be listed by the office/agent presenting the information. IDX information is provided exclusively for personal, non-commercial use, and may not be used for any purpose other than to identify prospective properties consumers may be interested in purchasing. Information is deemed reliable but not guaranteed.
Tony O'Brien DRE #02200838 | The Sher Group DRE #02022464
Equal Housing Opportunity