LOCALLA







$1,399,999
3418 Dorothy Rd Topanga CA 90290
Residential
Built 1992
N/A
$633/sqft
No HOA
N/A
What's Special
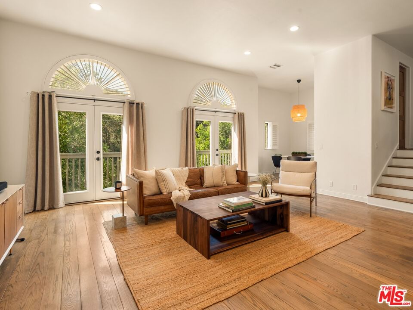
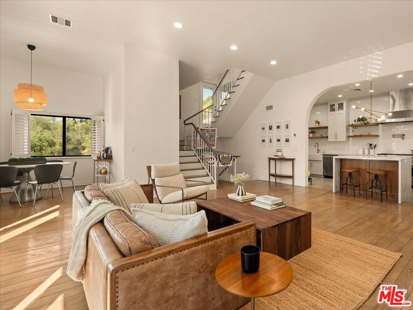
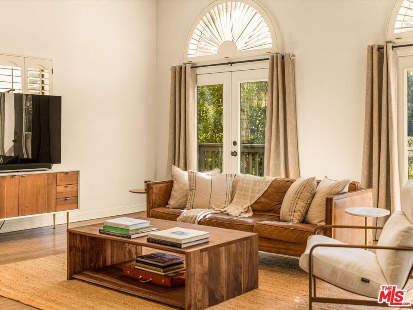
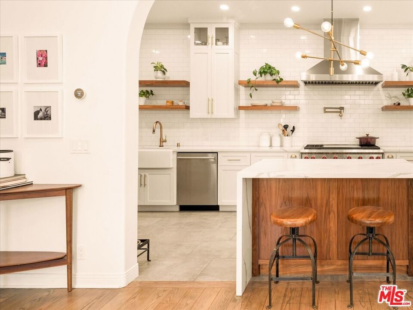
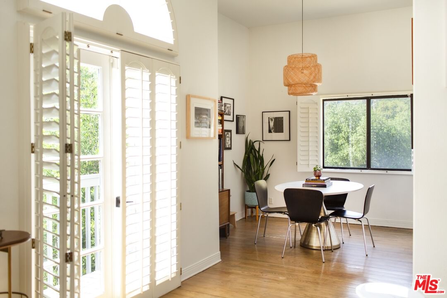
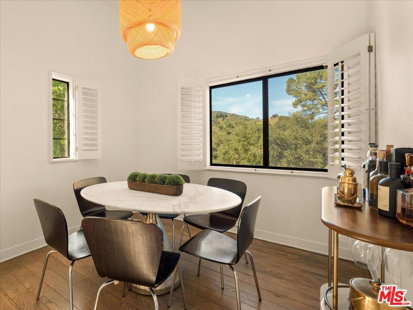
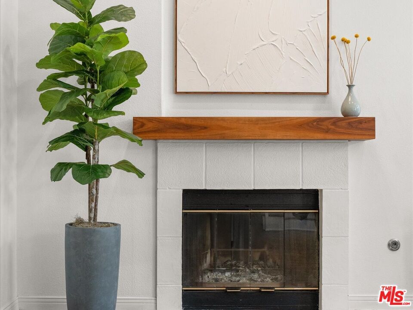
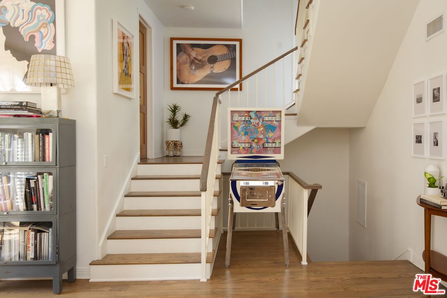
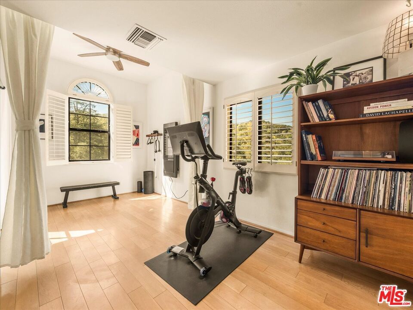
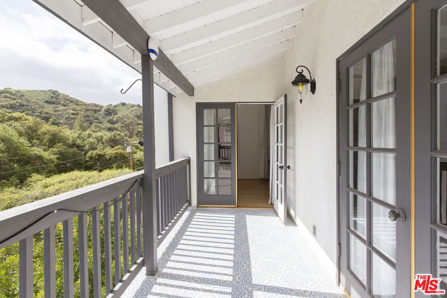
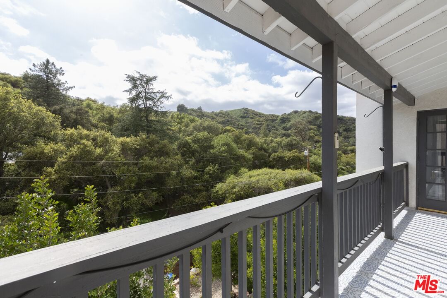
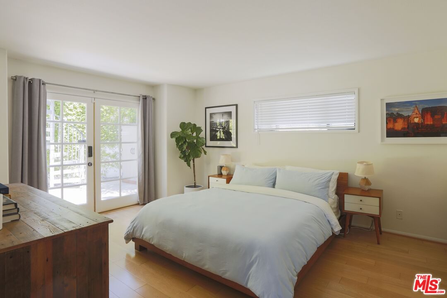
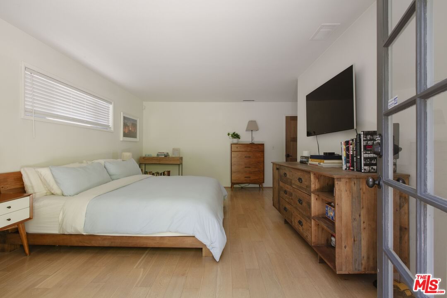
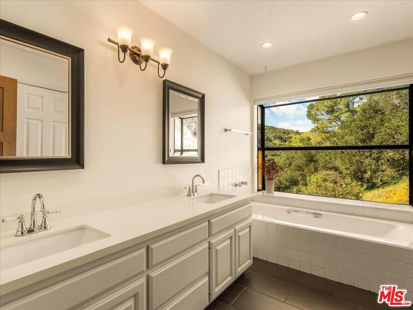
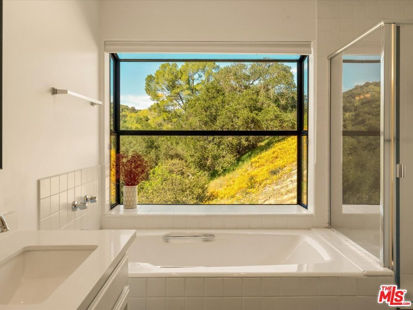
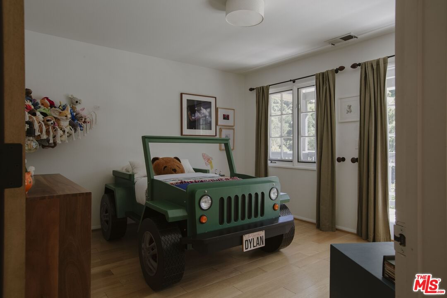
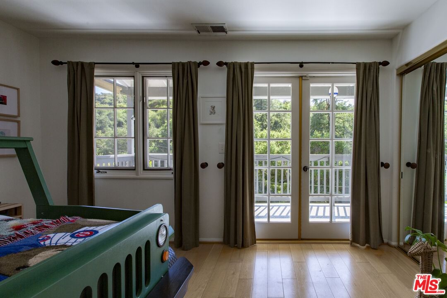
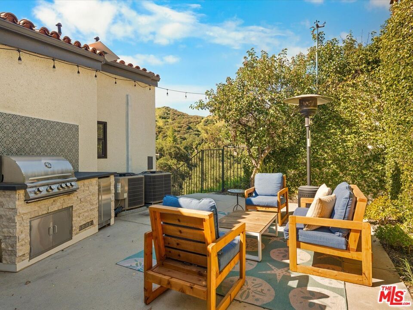
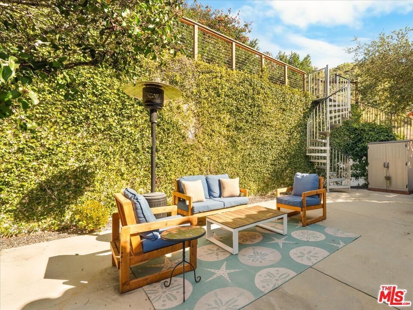
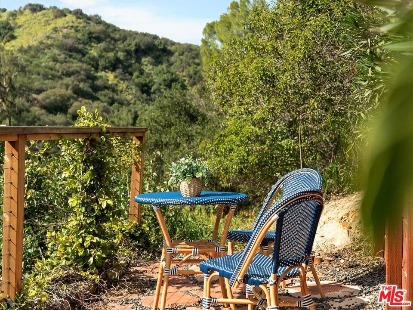
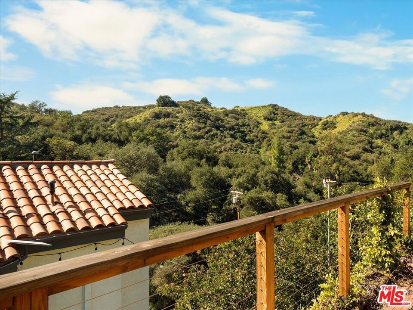
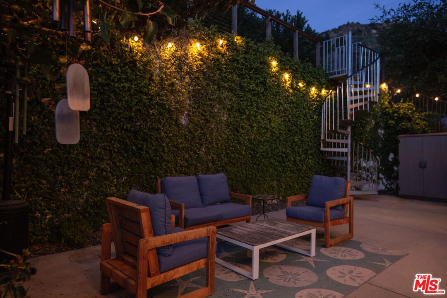
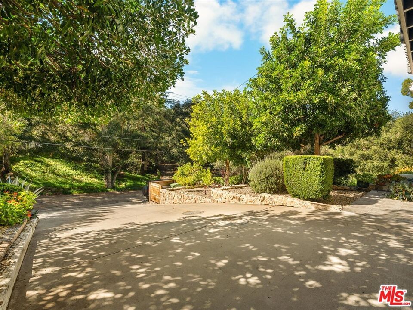
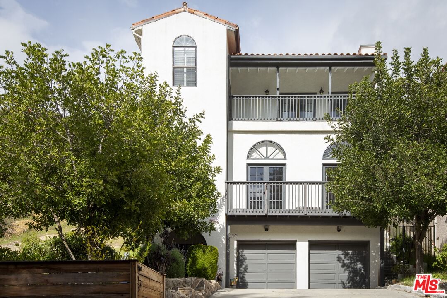
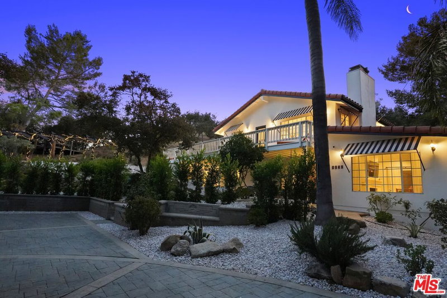
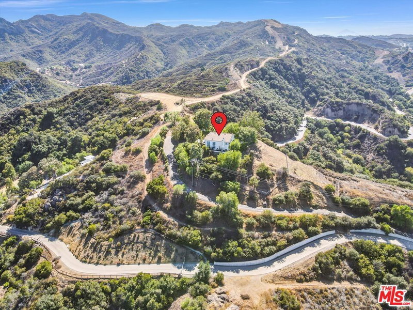
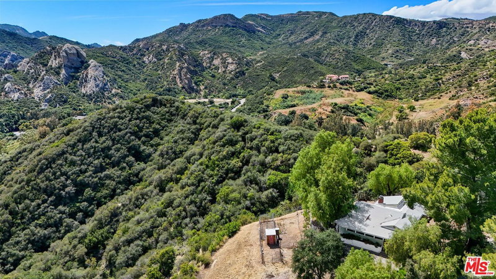
Experience the ultimate Topanga retreat, where natural beauty, privacy, and luxury converge just minutes from everyday conveniences and within the highly sought-after Las Virgenes Unified School District. Surrounded by lush greenery and breathtaking canyon views, this exceptional residence offers a serene escape with an abundance of natural light, soaring ceilings, and a seamless indoor-outdoor lifestyle. French doors in every room open to private balconies, creating a harmonious connection to the surrounding landscape and filling the home with fresh air and sunshine. At the heart of the home, the chef's kitchen is both stunning and functional, featuring a large center island, Wolf range, stainless steel appliances, farmhouse sink, oversized wine refrigerator, walk-in pantry, and thoughtfully curated finishes that blend rustic warmth with modern sophistication. Rich hardwood floors and a welcoming fireplace anchor the main living area, providing an inviting setting for both everyday living and entertaining. A stylish powder room completes the main level. Upstairs, the spacious primary suite serves as a private sanctuary, complete with a walk-in closet and spa-inspired ensuite bath featuring a soaking tub, walk-in shower, and tranquil canyon views. Additional bedrooms are equally well-appointed, each offering direct balcony access and picturesque vistas. Designed for entertaining and relaxation alike, the outdoor spaces include a built-in BBQ and an expansive viewing deck perfect for morning coffee, sunset gatherings, or unwinding under the stars. Modern conveniences such as Nest thermostats and an EV charger enhance comfort and efficiency. This rare offering combines elevated canyon living with exceptional accessibility to everything Topanga and Calabasas have to offer, including scenic hiking trails, Calabasas Commons, boutique shopping, acclaimed dining, top-rated schools, and convenient access to the 101 Freeway. A rare opportunity to enjoy the tranquility of Topanga without sacrificing convenience.
Days On Market: 98
Listing updated: September 14, 2026 at 04:18 PM
Listed by: Julie K. Meggat DRE #01873387, Compass
Rachel Weitzbuch DRE #01977370, Compass

Features & Facts
Interior
- Bedrooms: 3
- Bathrooms: 3 full, 1 half
- Square Feet: 2212
- Year Built: 1992
- Flooring: Tile, Wood
- Fireplaces: 1
- Family Room: Yes
Recently Sold Nearby


Similar Homes for Sale


Tour with Localla
LOCALLA was built by Tony O'Brien, a REALTOR with The Sher Group, to give buyers a direct and transparent way to search and tour homes. No selling your data. No partner agents. Just Tony.
Select a date and time
Contact a Buyer's Agent
Connect with Tony O'Brien — REALTOR, The Sher Group & LOCALLA
Consent not required to use LOCALLA. See our Privacy Policy.
The Sher Group and Tony O'Brien are not mortgage brokers or lenders and do not provide financing. If you opt in, we may refer you to a third-party licensed mortgage professional. We do not guarantee loan approval, rates, or terms.

© 2026 The MLS™ - Combined L.A. Westside MLS (CLAW). All rights reserved. Based on information from The MLS™ - Combined L.A. Westside MLS (CLAW) as of 10/12/2026, 2:06:40 PM. All data, including all measurements and calculations of area, is obtained from various sources and has not been, and will not be, verified by broker or MLS. All information should be independently reviewed and verified for accuracy. Properties may or may not be listed by the office/agent presenting the information. IDX information is provided exclusively for personal, non-commercial use, and may not be used for any purpose other than to identify prospective properties consumers may be interested in purchasing. Information is deemed reliable but not guaranteed.
Tony O'Brien DRE #02200838 | The Sher Group DRE #02022464
Equal Housing Opportunity
Tour with Localla
LOCALLA was built by Tony O'Brien, a REALTOR with The Sher Group, to give buyers a direct and transparent way to search and tour homes. No selling your data. No partner agents. Just Tony.
Select a date and time
Nearby Homes For Sale
Contact a Buyer's Agent
Connect with Tony O'Brien — REALTOR, The Sher Group & LOCALLA
Consent not required to use LOCALLA. See our Privacy Policy.
The Sher Group and Tony O'Brien are not mortgage brokers or lenders and do not provide financing. If you opt in, we may refer you to a third-party licensed mortgage professional. We do not guarantee loan approval, rates, or terms.
© 2026 The MLS™ - Combined L.A. Westside MLS (CLAW). All rights reserved. Based on information from The MLS™ - Combined L.A. Westside MLS (CLAW) as of 10/12/2026, 2:06:40 PM. All data, including all measurements and calculations of area, is obtained from various sources and has not been, and will not be, verified by broker or MLS. All information should be independently reviewed and verified for accuracy. Properties may or may not be listed by the office/agent presenting the information. IDX information is provided exclusively for personal, non-commercial use, and may not be used for any purpose other than to identify prospective properties consumers may be interested in purchasing. Information is deemed reliable but not guaranteed.
Tony O'Brien DRE #02200838 | The Sher Group DRE #02022464
Equal Housing Opportunity