LOCALLA





$6,999,000
2656 Vista Del Mar Rd Topanga CA 90290
Residential
Built 2003
N/A
$1,339/sqft
No HOA
N/A
What's Special
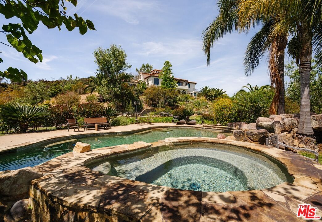
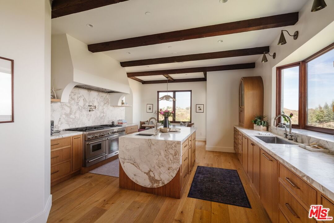
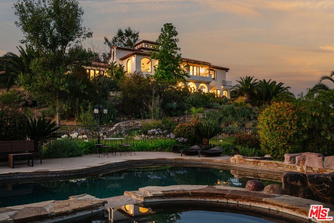
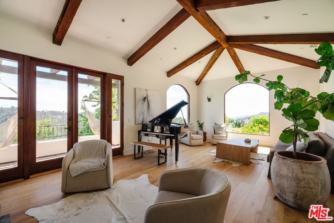
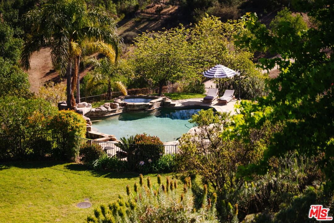
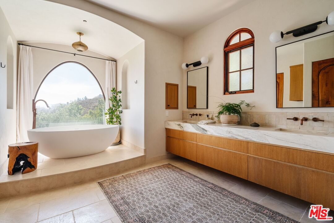
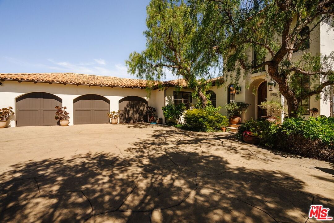
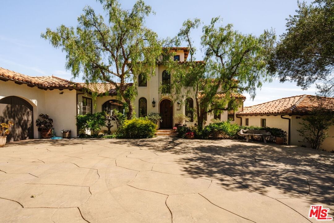
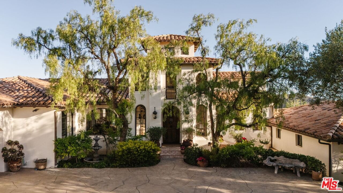
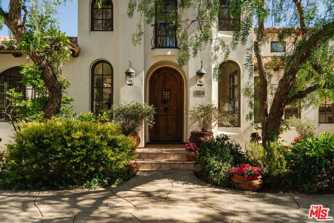
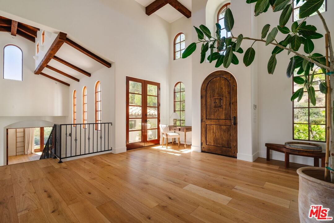
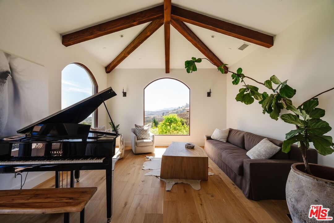
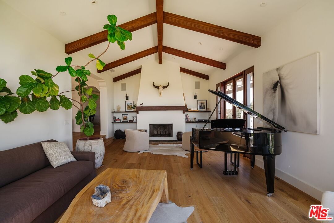
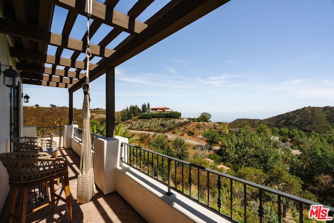
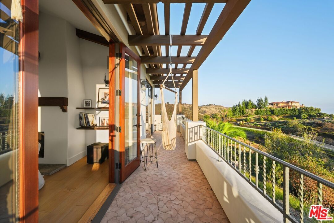
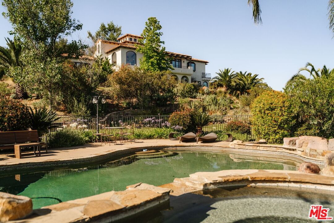
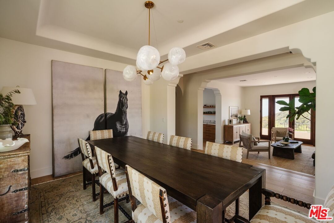
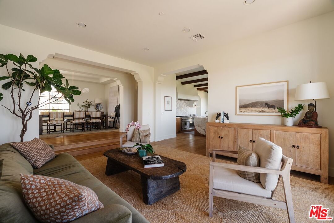
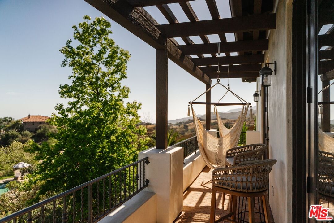
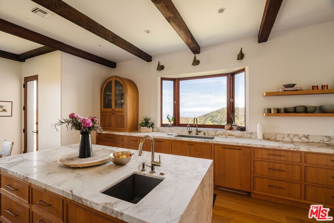
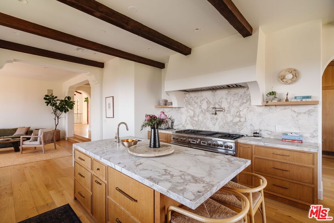
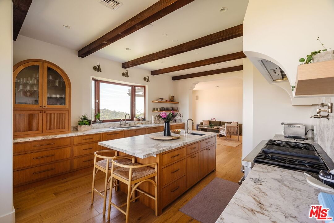
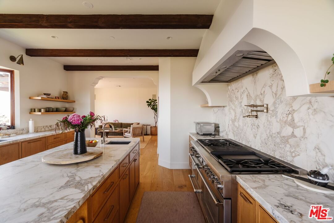
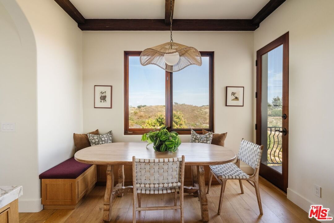
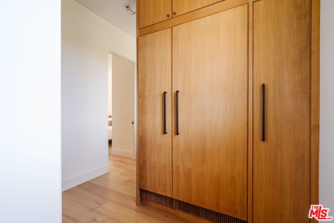
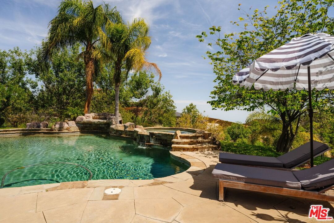
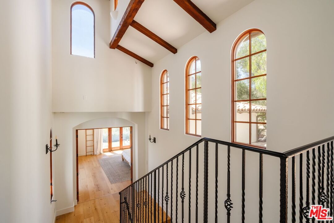
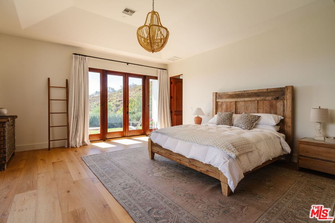
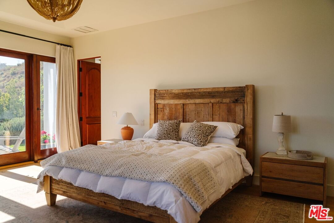
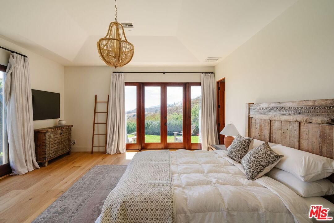
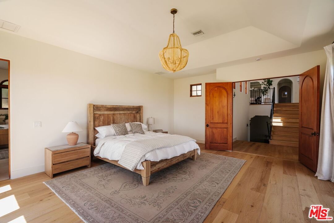
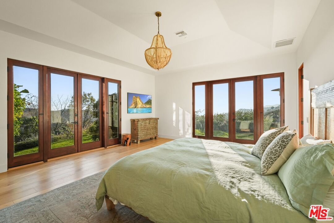
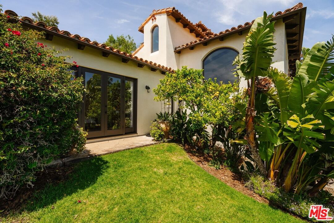
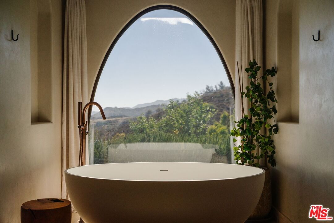
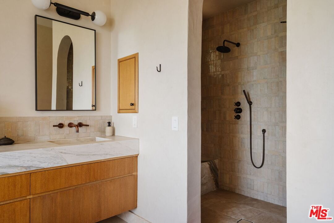
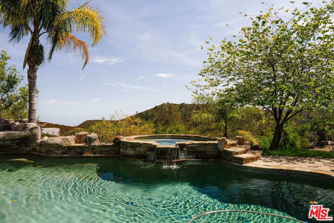
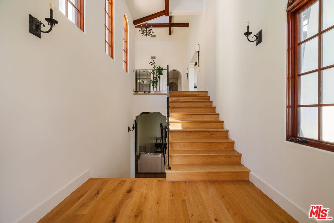
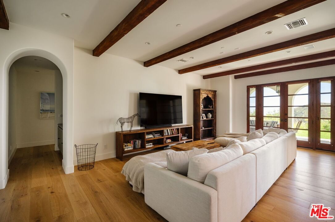
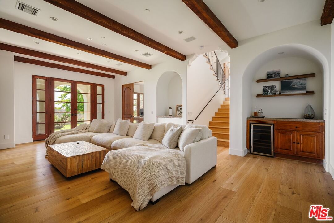
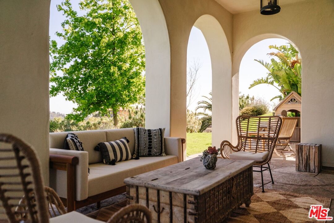
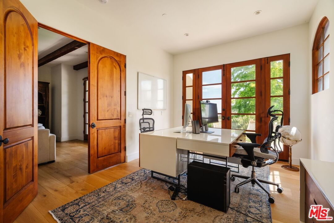
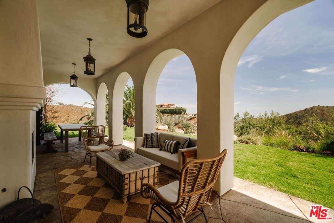
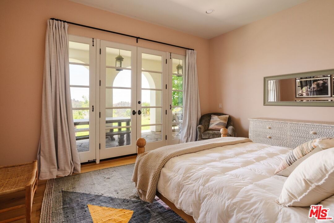
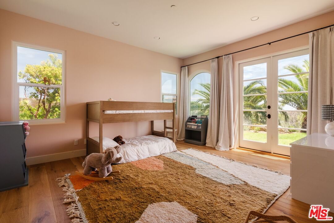
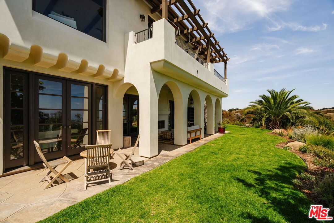
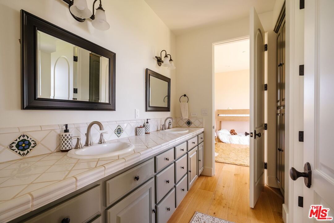
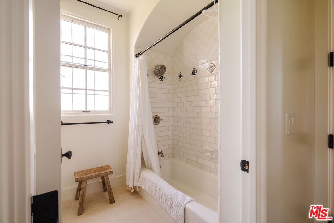
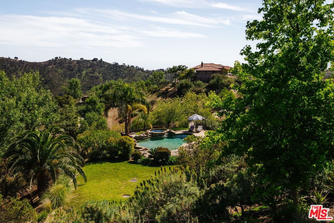
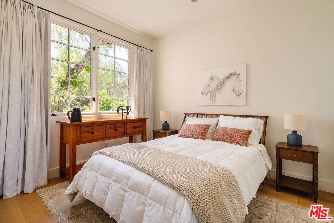
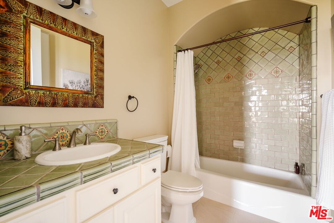
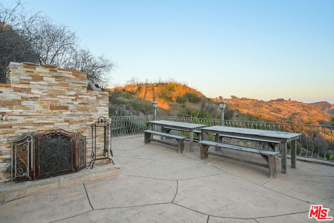
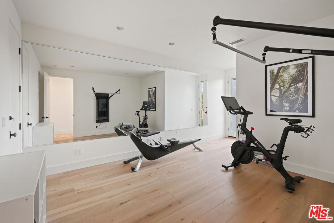
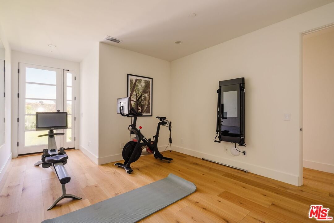
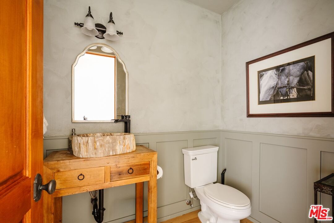
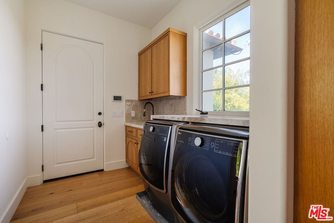
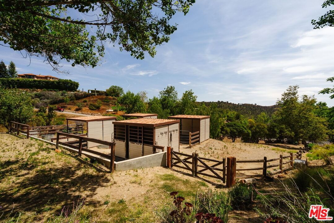
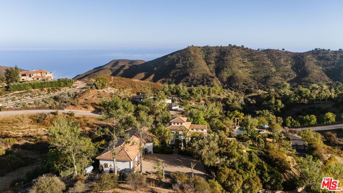
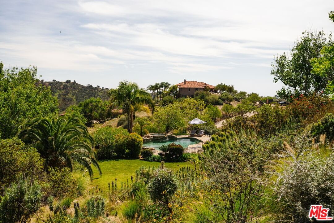
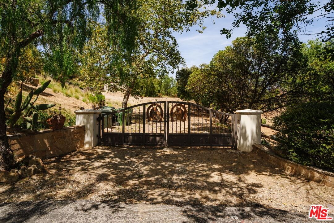
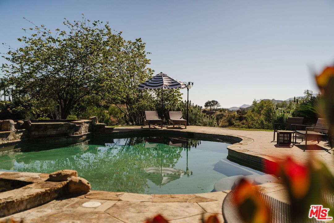
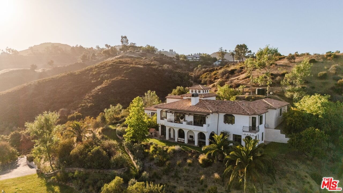
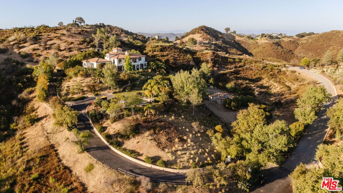
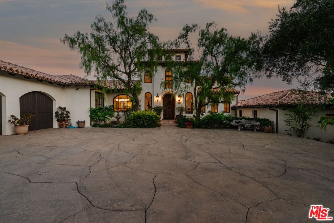
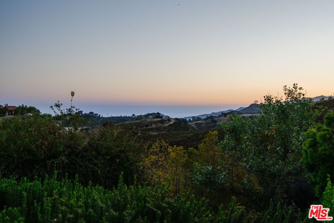
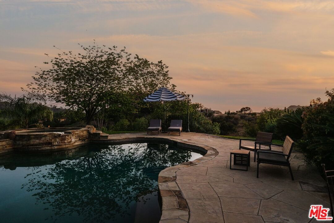
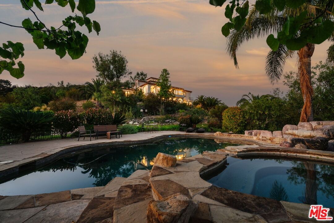
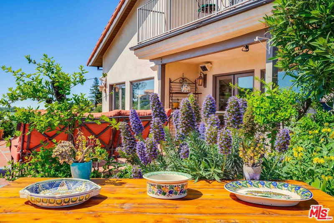
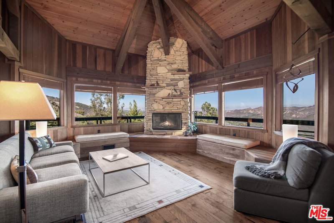
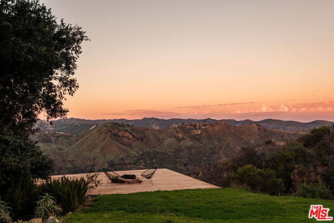
Oceanview Equestrian Estate. Between Malibu and Topanga, high atop Topanga Canyon, where the mountains meet the sea and light dances across the ridgelines, a home rises like a dream suspended above the Pacific. Here, 5,200-square-foot of luxurious living, recently reimagined with rugged elegance and a soulful, earthy vibe, beckons you to a new life. Set behind private gates on approximately 2.5 acres, the home sits above the dramatic pool, commanding sweeping ocean, city lights, and island views that stretch from Palos Verdes to Point Dume. Drive up the winding drive along hand-laid sandstone walls bordered by olive trees leading to the home's luminous two-story entry. The ocean is everywhere present. The wide 2 story foyer, filled with sunlight from high windows and French doors, leads to rooms of generous proportions and artful symmetry. Vaulted ceilings and arched passageways link sunlit spaces. A gracious salon anchored by a fireplace dwells in the views through massive arched windows; wide oak floors whisper underfoot, and doors open to a balcony with views in all directions. Feast in the formal dining room. Pass through a bright den, to an open, modern rustic kitchen, centered around a marble island. The gourmet kitchen and enormous stove invite culinary creativity, while loved ones linger in the cozy breakfast area. The walk-in pantry, refrigerator drawers, builtins, and huge refrigerator make hosting a crowd a breeze. Beyond the kitchen, a cozy bedroom suite can be a guest hideaway, or a maid's room. Most rooms open to balconies and patios with views of the endless horizon. Step down an extravagantly grand stairway and through hand carved double doors to a sublime primary suite set in a private wing. Here lives your sanctuary of calm with walls of tall glass doors opening to private gardens, and neverending vistas. Sink into the soaking tub perfectly positioned to watch the sun melt into the ocean. The shower is tiled in pale handmade Zellige tiles. Downstairs, a theater room spans the width of the house, with a wall of glass leading to a covered loggia, set with a roaring fire. An office sits nearby. 3 more roomy bedrooms, each with glass doors to the gardens, provide comfort and versatility. Beyond the home's walls, the grounds unfold like a private park, a lush tapestry of citrus, pomegranate, and bougainvillea, with lawns and paths that roll toward a shimmering pool and spa. Two outdoor living rooms, one covered, one open, each with a fireplace, invite gatherings under starlit skies. Walk down to four horse stalls, each with separate turnouts. A 3 car garage and large parking court provide room for a fleet of cars, surfboards, and bikes. A private well nourishes the orchards and gardens; a generator ensures quiet self-sufficiency; two gated driveways provide separation for the home or equestrian pursuits. Parks with miles of trails that stretch to the horizon are close by. Breezes filled with the scents of chaparral and the sea ruffle the palms, and bring a serenity that feels worlds away. Yet here you are, just minutes from the hearts of Topanga, Malibu, or Calabasas. The life of Topanga, with open air theaters, farm to table cafes, yoga studios, surfing, charm filled cafes, and a deep sense of community is yours for the taking. Here, in this peaceful home, the line between home and horizon disappears. Here sits your secluded sanctuary of Light, Sea, and Harmony, where the rhythm of the sea meets the stillness of the mountains.
Days On Market: 74
Listing updated: September 4, 2026 at 11:27 PM
Listed by: Adrian Wright DRE #00935559, Compass
Jordan Wright DRE #01952694, Compass

Features & Facts
Interior
- Bedrooms: 5
- Bathrooms: 5 full, 1 half
- Square Feet: 5228
- Year Built: 2003
- Flooring: Wood, Stone Tile, Ceramic Tile, Hardwood
- Fireplaces: 1
- Family Room: Yes
Recently Sold Nearby


Similar Homes for Sale

$5,999,000
2345 Tuna Canyon Rd, Topanga

$5,900,000
21812 Castlewood Dr, Malibu

$7,500,000
1058 Vista Grande Dr, Pacific Palisades

$6,850,000
1481 Bienveneda Ave, Pacific Palisades

$6,495,000
1205 Las Lomas Pl, Pacific Palisades

$7,198,000
761 Almar Ave, Pacific Palisades
Tour with Localla
LOCALLA was built by Tony O'Brien, a REALTOR with The Sher Group, to give buyers a direct and transparent way to search and tour homes. No selling your data. No partner agents. Just Tony.
Select a date and time
Contact a Buyer's Agent
Connect with Tony O'Brien — REALTOR, The Sher Group & LOCALLA
Consent not required to use LOCALLA. See our Privacy Policy.
The Sher Group and Tony O'Brien are not mortgage brokers or lenders and do not provide financing. If you opt in, we may refer you to a third-party licensed mortgage professional. We do not guarantee loan approval, rates, or terms.

© 2026 The MLS™ - Combined L.A. Westside MLS (CLAW). All rights reserved. Based on information from The MLS™ - Combined L.A. Westside MLS (CLAW) as of 10/8/2026, 10:30:05 PM. All data, including all measurements and calculations of area, is obtained from various sources and has not been, and will not be, verified by broker or MLS. All information should be independently reviewed and verified for accuracy. Properties may or may not be listed by the office/agent presenting the information. IDX information is provided exclusively for personal, non-commercial use, and may not be used for any purpose other than to identify prospective properties consumers may be interested in purchasing. Information is deemed reliable but not guaranteed.
Tony O'Brien DRE #02200838 | The Sher Group DRE #02022464
Equal Housing Opportunity
Tour with Localla
LOCALLA was built by Tony O'Brien, a REALTOR with The Sher Group, to give buyers a direct and transparent way to search and tour homes. No selling your data. No partner agents. Just Tony.
Select a date and time
Nearby Homes For Sale
Contact a Buyer's Agent
Connect with Tony O'Brien — REALTOR, The Sher Group & LOCALLA
Consent not required to use LOCALLA. See our Privacy Policy.
The Sher Group and Tony O'Brien are not mortgage brokers or lenders and do not provide financing. If you opt in, we may refer you to a third-party licensed mortgage professional. We do not guarantee loan approval, rates, or terms.
© 2026 The MLS™ - Combined L.A. Westside MLS (CLAW). All rights reserved. Based on information from The MLS™ - Combined L.A. Westside MLS (CLAW) as of 10/8/2026, 10:30:05 PM. All data, including all measurements and calculations of area, is obtained from various sources and has not been, and will not be, verified by broker or MLS. All information should be independently reviewed and verified for accuracy. Properties may or may not be listed by the office/agent presenting the information. IDX information is provided exclusively for personal, non-commercial use, and may not be used for any purpose other than to identify prospective properties consumers may be interested in purchasing. Information is deemed reliable but not guaranteed.
Tony O'Brien DRE #02200838 | The Sher Group DRE #02022464
Equal Housing Opportunity