LOCALLA



$1,849,000
2130 238th St Torrance CA 90501
Residential
Built 2026
N/A
$469/sqft
No HOA
N/A
What's Special
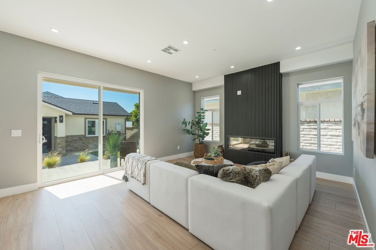
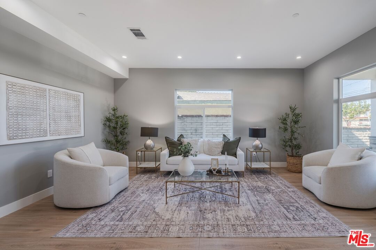
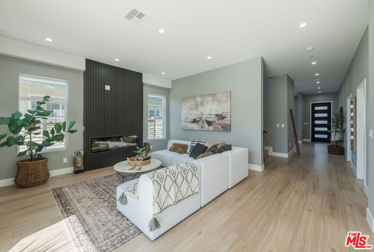
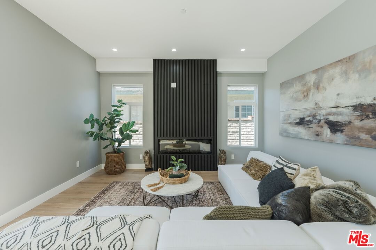
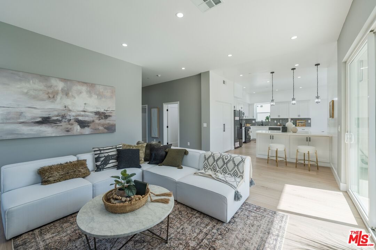
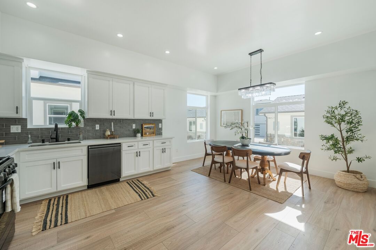
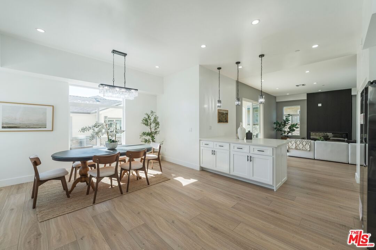
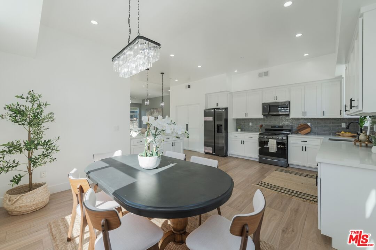
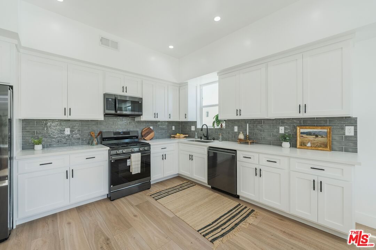
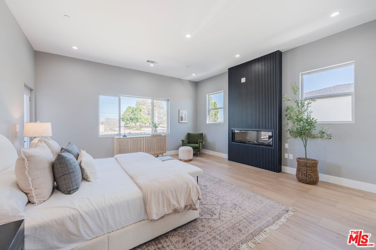
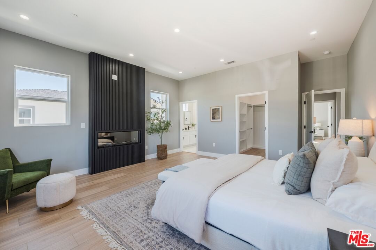
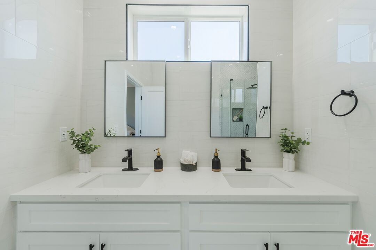
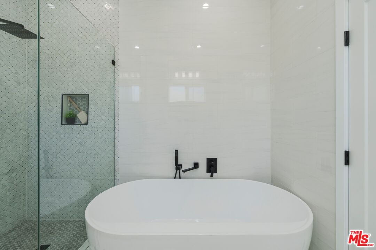
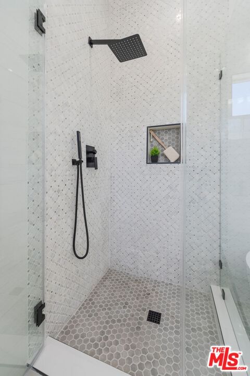
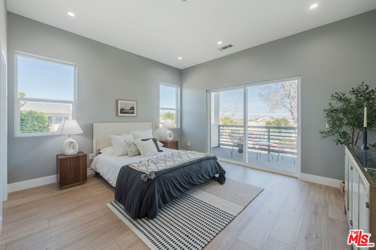
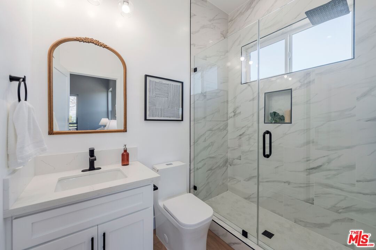
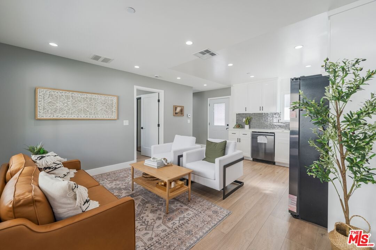
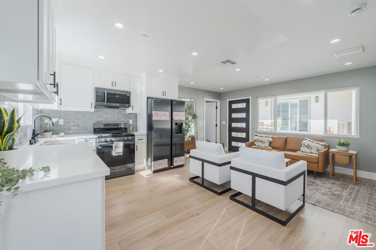
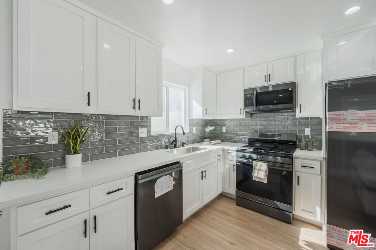
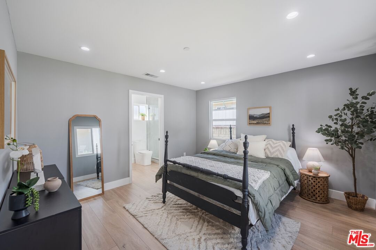
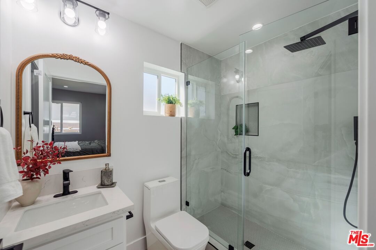
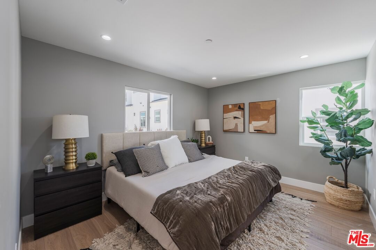
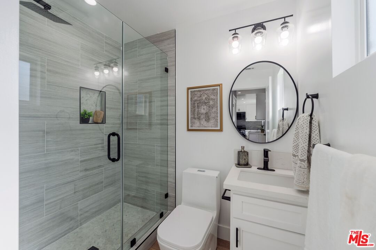
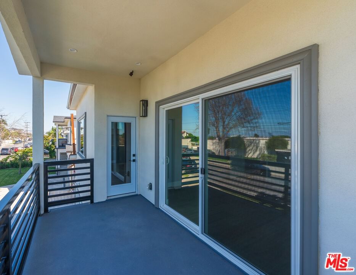
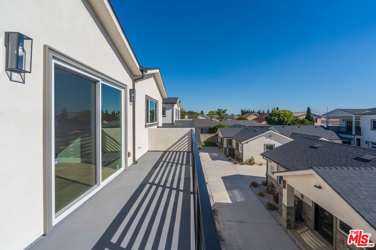
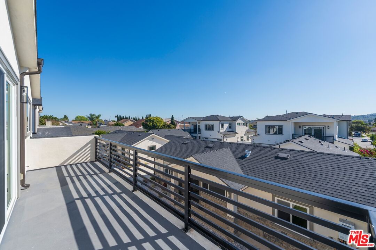
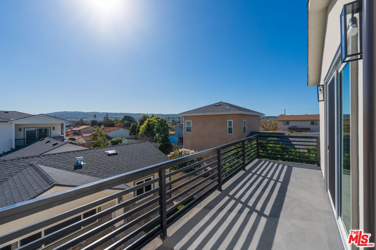
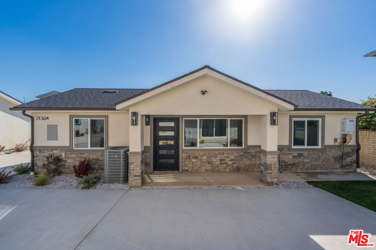
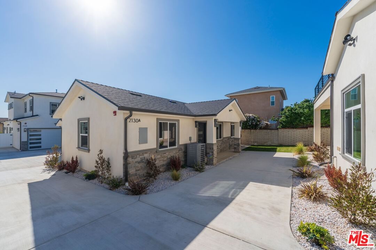
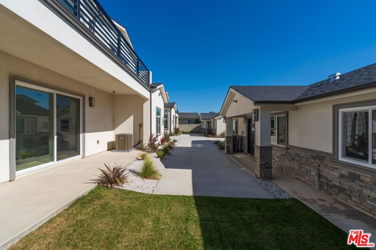
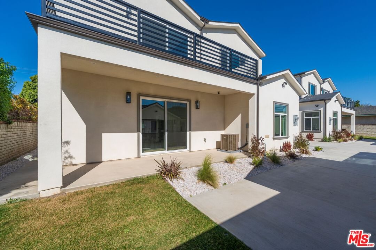
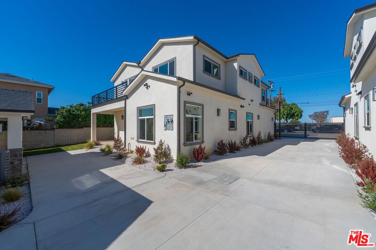
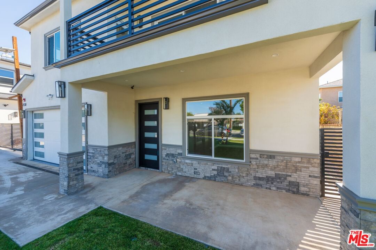
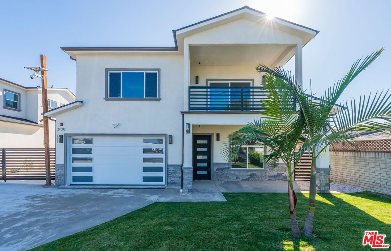
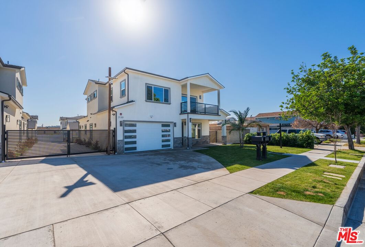
Step into elevated living in this stunning Southeast Torrance showcase. The opportunity savvy buyers have been anticipating. Welcome to 2130 W 238th Street; a striking 2026 ground-up build contemporary residence offering scale, flexibility, and modern design in one of Torrance's five most desirable enclaves. At only $480/Sf, this impressive two-story home features 5 bedrooms and 5 bathrooms, highlighted by soaring 10-foot ceilings on both levels. Enhancing the property's versatility is a fully detached, stately oversized 2-bedroom, 2-bath ADU, creating a rare, combined 7-bedroom, 7-bath compound totaling approximately 3,946 square feet. Ideal for multi-generational living, guest accommodations, or strong income potential from traveling professionals or long-term tenants. Inside, expansive windows and abundant natural light define the open, airy interiors, while luxury vinyl tile flooring and a highly functional floorplan adapt effortlessly to modern lifestyles. All four upstairs bedrooms feature their own private en-suite bathrooms, with large balconies. The majority with scenic views toward the Palos Verdes Peninsula. The grande primary suite with its own fireplace, stand-alone bathtub, front balcony, along with rear bedrooms allows you to enjoy peaceful twilight moments with morning coffee or evening tea. The downstairs bedroom creates an ideal space for guests, extended family, or a private home office. Designed for comfort and efficiency, both the main residence and ADU are equipped with Samsung appliances, quartz counter tops, and all-new mechanical systems, including dual-zone HVAC and tankless water heaters, delivering true turnkey living. Separate gas and electric meters. Parking is effortless with an attached two-car garage plus three additional uncovered spaces, complemented by a beautifully manicured front yard that enhances curb appeal. Location truly sets this home apart. Situated in the western sector of Southeast Torrance, you're moments from top-rated Torrance Unified School District schools, neighborhood parks such as Sur La Brea Park, local shopping and dining, and everyday conveniences while remaining just minutes from the beaches and vibrant coastal lifestyle that define the South Bay. This coveted pocket offers the perfect balance of suburban tranquility and coastal accessibility.
Days On Market: 71
Listing updated: June 3, 2026 at 02:54 PM
Listed by: Marco Pirozzolo DRE #01918280, Vista Sotheby's International Realty

Features & Facts
Interior
- Bedrooms: 7
- Bathrooms: 7
- Square Feet: 3946
- Year Built: 2026
- Flooring: Vinyl Tile
- Fireplaces: 2
- Family Room: Yes
Recently Sold Nearby


Contact a Buyer's Agent
Connect with Tony O'Brien — REALTOR, The Sher Group & LOCALLA
Consent not required to use LOCALLA. See our Privacy Policy.
The Sher Group and Tony O'Brien are not mortgage brokers or lenders and do not provide financing. If you opt in, we may refer you to a third-party licensed mortgage professional. We do not guarantee loan approval, rates, or terms.

© 2026 The MLS™ - Combined L.A. Westside MLS (CLAW). All rights reserved. Based on information from The MLS™ - Combined L.A. Westside MLS (CLAW) as of 8/25/2026, 5:57:11 AM. All data, including all measurements and calculations of area, is obtained from various sources and has not been, and will not be, verified by broker or MLS. All information should be independently reviewed and verified for accuracy. Properties may or may not be listed by the office/agent presenting the information. IDX information is provided exclusively for personal, non-commercial use, and may not be used for any purpose other than to identify prospective properties consumers may be interested in purchasing. Information is deemed reliable but not guaranteed.
Tony O'Brien DRE #02200838 | The Sher Group DRE #02022464
Equal Housing Opportunity
Nearby Homes For Sale
Contact a Buyer's Agent
Connect with Tony O'Brien — REALTOR, The Sher Group & LOCALLA
Consent not required to use LOCALLA. See our Privacy Policy.
The Sher Group and Tony O'Brien are not mortgage brokers or lenders and do not provide financing. If you opt in, we may refer you to a third-party licensed mortgage professional. We do not guarantee loan approval, rates, or terms.
© 2026 The MLS™ - Combined L.A. Westside MLS (CLAW). All rights reserved. Based on information from The MLS™ - Combined L.A. Westside MLS (CLAW) as of 8/25/2026, 5:57:11 AM. All data, including all measurements and calculations of area, is obtained from various sources and has not been, and will not be, verified by broker or MLS. All information should be independently reviewed and verified for accuracy. Properties may or may not be listed by the office/agent presenting the information. IDX information is provided exclusively for personal, non-commercial use, and may not be used for any purpose other than to identify prospective properties consumers may be interested in purchasing. Information is deemed reliable but not guaranteed.
Tony O'Brien DRE #02200838 | The Sher Group DRE #02022464
Equal Housing Opportunity