LOCALLA


$869,000
1849 213th St Torrance CA 90501
Residential
Built 2000
N/A
$528/sqft
No HOA
N/A
What's Special
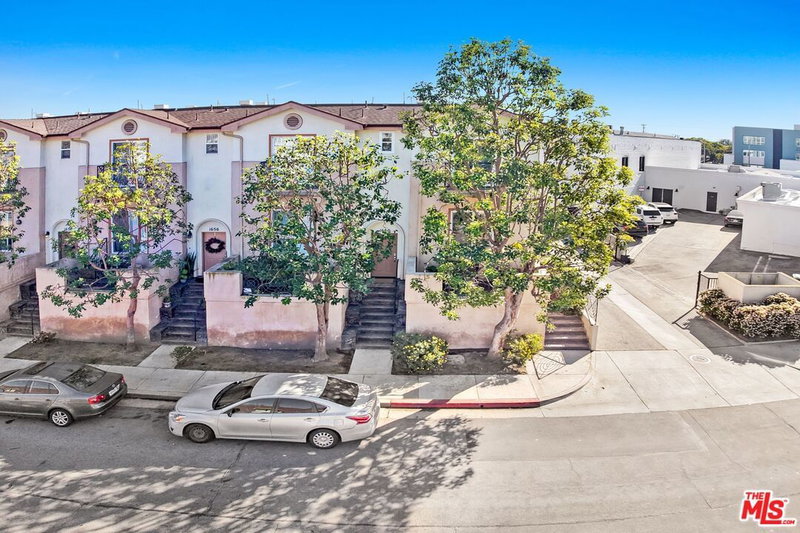
Price adjustment to $869,000 as seller has founds a new home to purchase Well maintained free standing townhouse located in coveted the Village Walk gated community - just across the street from the American Honda HQ campus. Within easy walking distance to a multitude of restaurants, cafes, shops and entertainment in lively Downtown Torrance. This bright unit features NO common walls and very affordable $200/mo HOA dues. The tri-level floor plan is designed for flexibility to adapt to today's different lifestyles. The ground floor/entry level has a private bedroom with ensuite full bathroom and also offers direct access to the enclosed private backyard patio area. Upstairs 2nd level offers a formal living room area with fireplace and additional open family room area to accommodate a variety of uses including office-work area, conversation/entertainment. Currently being used as a child's play area. This level also offers an open concept kitchen with center island, built-ins and loads of cabinet space. Directly adjacent is the spacious dining area. The primary suite is located on the top level with a separate office/den area, spacious walk-in closet with sumptuous private ensuite bathroom. Finally, a spacious 2-car attached garage with loads of extra storage and direct entry. Exceptional opportunity and value in great location and low HOA...hurry before its gone.
Days On Market: 39
Listing updated: October 8, 2026 at 06:02 PM
Listed by: Gary Tani DRE #00790615, Real Broker

Features & Facts
Interior
- Bedrooms: 2
- Bathrooms: 3 full, 1 half
- Square Feet: 1646
- Year Built: 2000
- Flooring: Mixed, Carpet, Ceramic Tile
- Fireplaces: 1
- Family Room: Yes
Recently Sold Nearby


Similar Homes for Sale


Tour with Localla
LOCALLA was built by Tony O'Brien, a REALTOR with The Sher Group, to give buyers a direct and transparent way to search and tour homes. No selling your data. No partner agents. Just Tony.
Select a date and time
Contact a Buyer's Agent
Connect with Tony O'Brien — REALTOR, The Sher Group & LOCALLA
Consent not required to use LOCALLA. See our Privacy Policy.
The Sher Group and Tony O'Brien are not mortgage brokers or lenders and do not provide financing. If you opt in, we may refer you to a third-party licensed mortgage professional. We do not guarantee loan approval, rates, or terms.


© 2026 The MLS™ - Combined L.A. Westside MLS (CLAW). All rights reserved. Based on information from The MLS™ - Combined L.A. Westside MLS (CLAW) as of 10/10/2026, 3:33:00 AM. All data, including all measurements and calculations of area, is obtained from various sources and has not been, and will not be, verified by broker or MLS. All information should be independently reviewed and verified for accuracy. Properties may or may not be listed by the office/agent presenting the information. IDX information is provided exclusively for personal, non-commercial use, and may not be used for any purpose other than to identify prospective properties consumers may be interested in purchasing. Information is deemed reliable but not guaranteed.
Tony O'Brien DRE #02200838 | The Sher Group DRE #02022464
Equal Housing Opportunity
Tour with Localla
LOCALLA was built by Tony O'Brien, a REALTOR with The Sher Group, to give buyers a direct and transparent way to search and tour homes. No selling your data. No partner agents. Just Tony.
Select a date and time
Nearby Homes For Sale
Contact a Buyer's Agent
Connect with Tony O'Brien — REALTOR, The Sher Group & LOCALLA
Consent not required to use LOCALLA. See our Privacy Policy.
The Sher Group and Tony O'Brien are not mortgage brokers or lenders and do not provide financing. If you opt in, we may refer you to a third-party licensed mortgage professional. We do not guarantee loan approval, rates, or terms.
© 2026 The MLS™ - Combined L.A. Westside MLS (CLAW). All rights reserved. Based on information from The MLS™ - Combined L.A. Westside MLS (CLAW) as of 10/10/2026, 3:33:00 AM. All data, including all measurements and calculations of area, is obtained from various sources and has not been, and will not be, verified by broker or MLS. All information should be independently reviewed and verified for accuracy. Properties may or may not be listed by the office/agent presenting the information. IDX information is provided exclusively for personal, non-commercial use, and may not be used for any purpose other than to identify prospective properties consumers may be interested in purchasing. Information is deemed reliable but not guaranteed.
Tony O'Brien DRE #02200838 | The Sher Group DRE #02022464
Equal Housing Opportunity