LOCALLA










$1,995,000
5738 Buffalo Ave Valley Glen CA 91401
Residential
Built 1980
N/A
$616/sqft
No HOA
N/A
What's Special
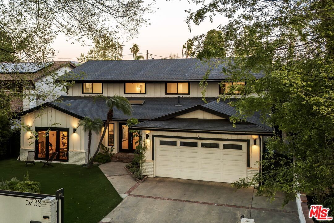
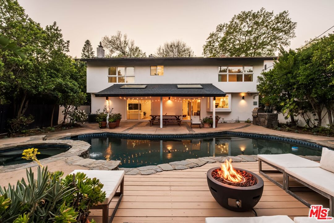
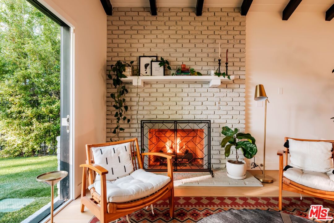
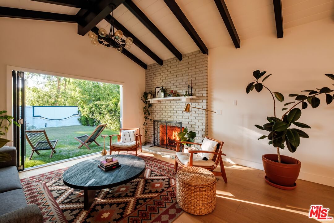
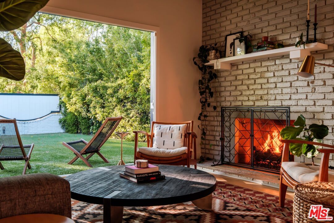
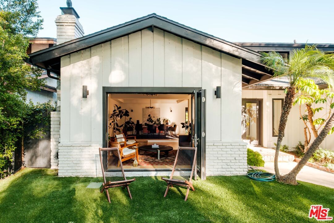
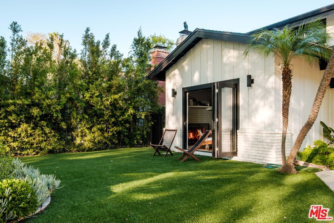
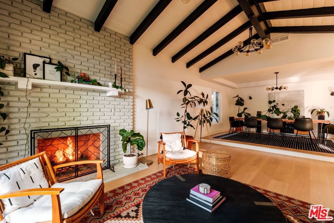
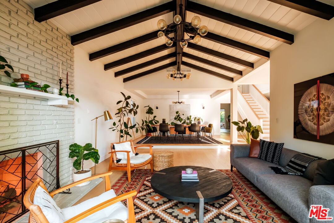
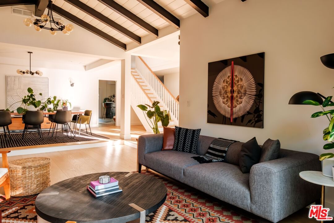
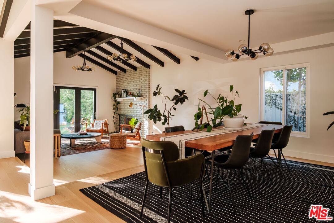
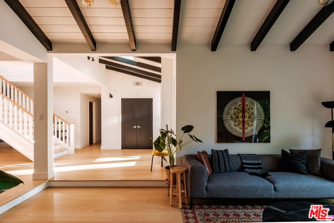
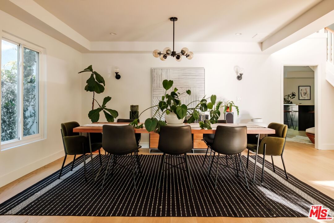
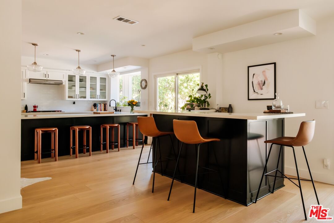
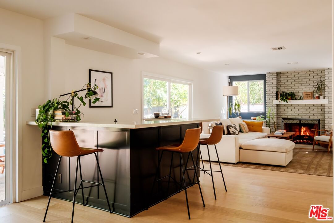
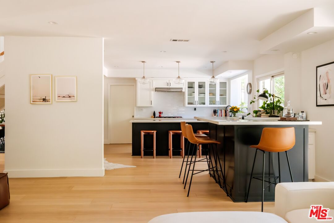
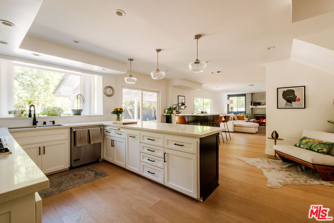
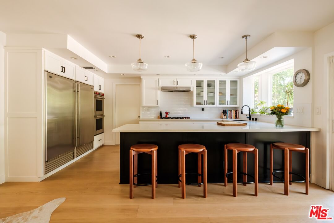
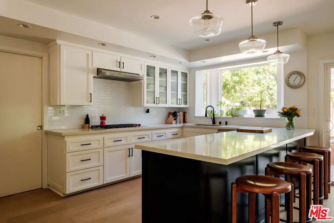
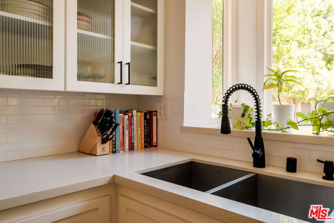
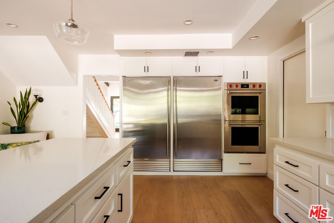
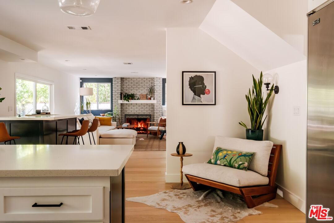
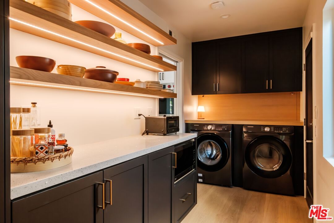
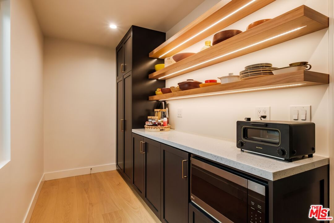
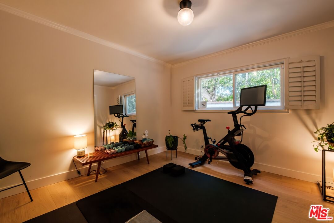
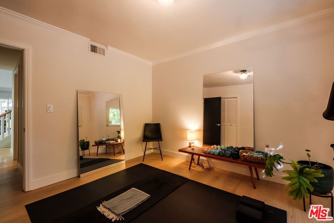
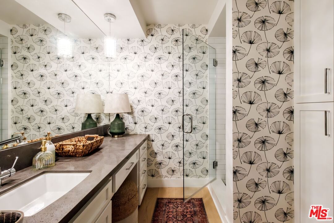
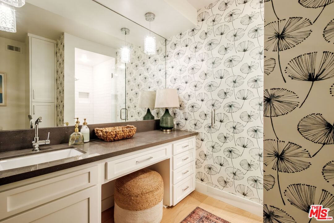
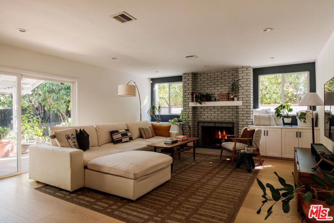
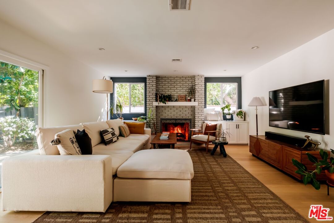
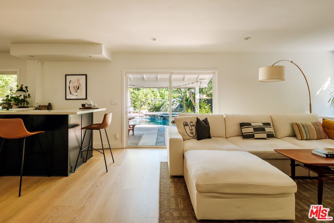
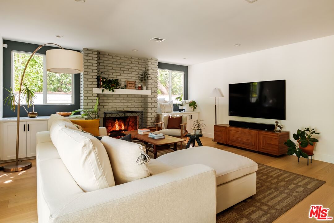
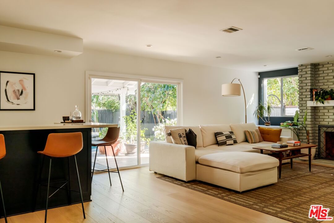
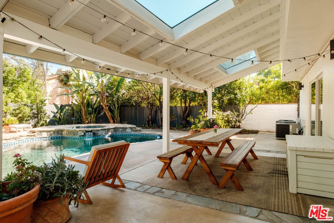
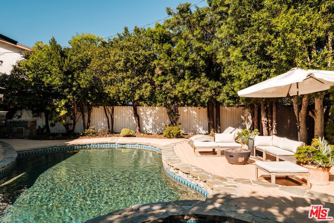
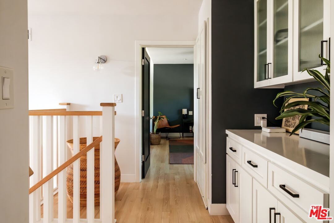
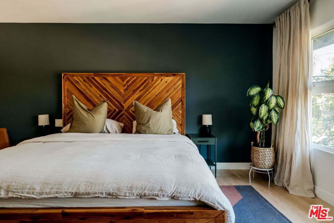
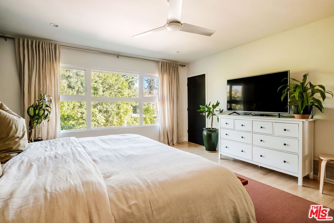
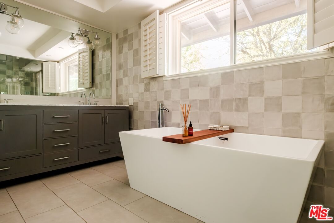
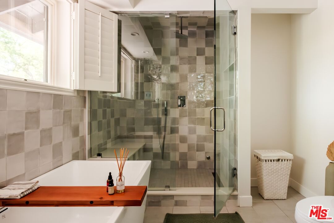
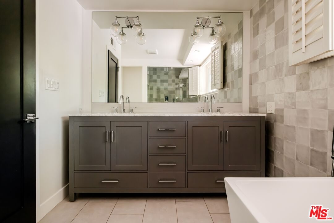
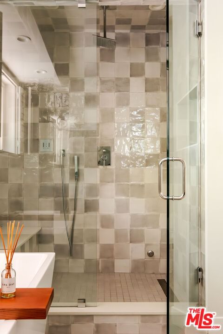
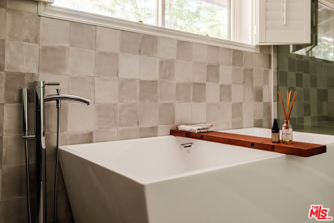
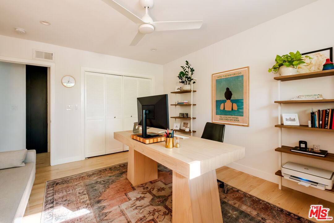
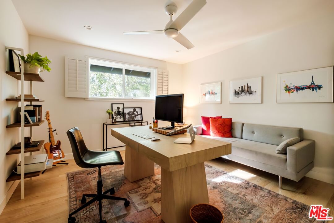
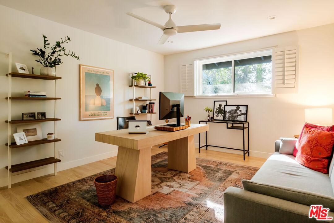
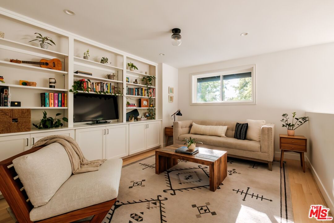
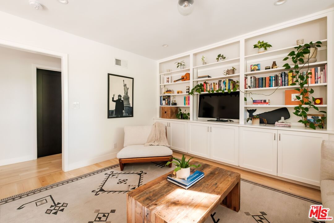
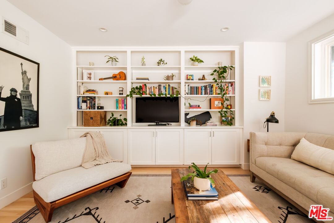
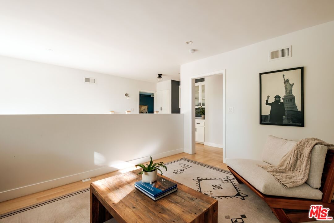
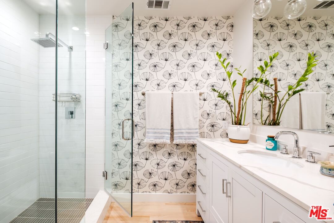
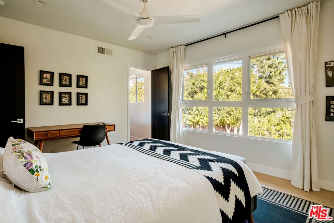
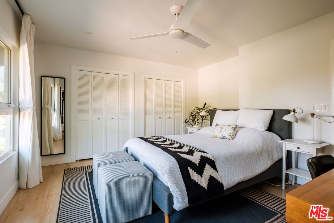
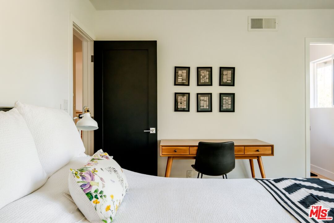
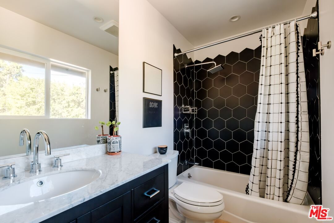
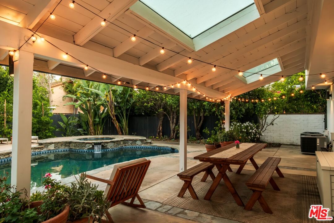
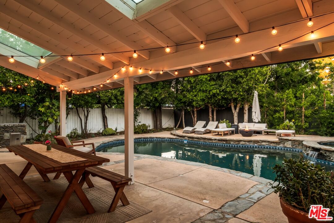
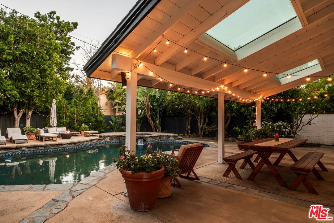
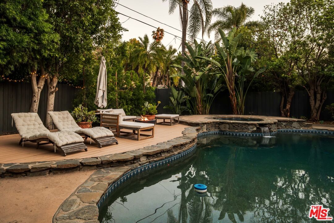
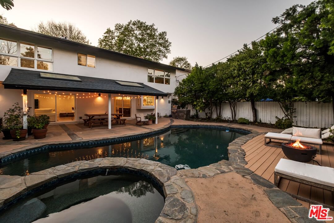
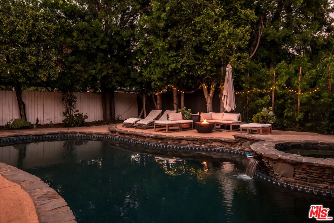
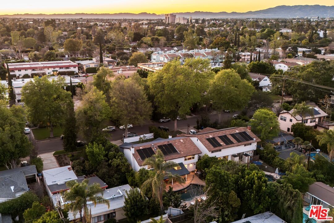
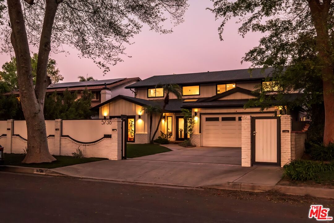
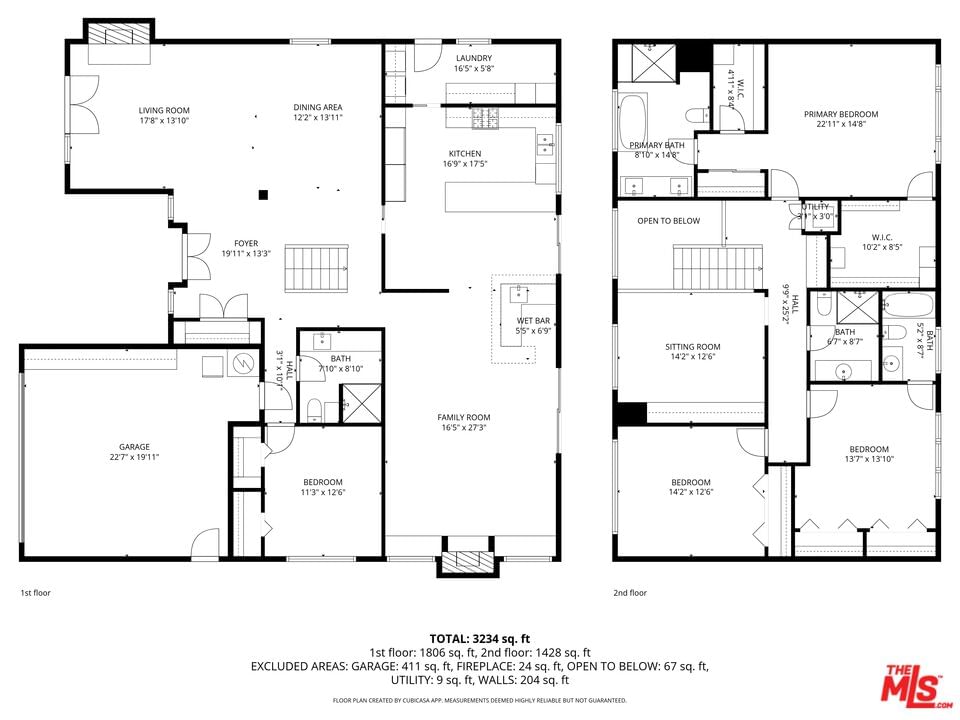
This is the one you've been waiting for! Beautifully designed spacious retreat on a pretty tree-lined street in Valley Glen, offering the perfect balance of privacy and neighborhood charm. Set on an expansive 8100 sq ft gated lot, the property offers nearly 3300 sq ft of living space with 4 bedrooms, 4 bathrooms, and a versatile loft area. Inside, the chef's kitchen features Sub-Zero refrigerator, Viking appliances, and a large pantry/ laundry room conveniently located just off the kitchen. The eat-in kitchen island opens to a wet bar/buffet area and a spacious family room with a beautiful fireplace. Just off the kitchen, the formal dining room is ideal for hosting and flows into a vaulted beamed living room with a second fireplace. Tri-fold doors open to the private grassy front yard, enhancing the home's natural indoor-outdoor flow. Upstairs, the primary suite offers two large walk-in closets and a beautifully remodeled luxury bath. Two additional bedrooms, bathrooms, and a flexible loft space provide options for a home office, media lounge, or playroom. A bedroom and full bathroom on the main level provide comfortable accommodations for guests. Designed for seamless indoor-outdoor living, the resort-style backyard features a heated pool and spa, lush mature landscaping, a large covered patio, and built-in BBQ, creating the perfect setting for entertaining. The home also includes a large finished two-car garage and ample gated parking. Located within close proximity to Notre Dame High School, Louis Armstrong Middle School, and Chandler Elementary, this exceptional property combines privacy, space, style, and ideal modern California living.
Days On Market: 11
Listing updated: April 27, 2026 at 07:45 PM
Listed by: Andrea Dunlop DRE #01396262, Sotheby's International Realty
Jennifer Lezak DRE #01329605, Sotheby's International Realty

Features & Facts
Interior
- Bedrooms: 4
- Bathrooms: 4
- Square Feet: 3240
- Year Built: 1980
- Flooring: Wood, Mixed
- Fireplaces: 2
- Family Room: Yes
Recently Sold Nearby

Contact a Buyer's Agent
Connect with Tony O'Brien — REALTOR, The Sher Group & LOCALLA
Consent not required to use LOCALLA. See our Privacy Policy.
The Sher Group and Tony O'Brien are not mortgage brokers or lenders and do not provide financing. If you opt in, we may refer you to a third-party licensed mortgage professional. We do not guarantee loan approval, rates, or terms.
Nearby Homes For Sale


© 2026 The MLS™ - Combined L.A. Westside MLS (CLAW). All rights reserved. Based on information from The MLS™ - Combined L.A. Westside MLS (CLAW) as of 8/27/2026, 12:37:23 AM. All data, including all measurements and calculations of area, is obtained from various sources and has not been, and will not be, verified by broker or MLS. All information should be independently reviewed and verified for accuracy. Properties may or may not be listed by the office/agent presenting the information. IDX information is provided exclusively for personal, non-commercial use, and may not be used for any purpose other than to identify prospective properties consumers may be interested in purchasing. Information is deemed reliable but not guaranteed.
Tony O'Brien DRE #02200838 | The Sher Group DRE #02022464
Equal Housing Opportunity
Nearby Homes For Sale
Contact a Buyer's Agent
Connect with Tony O'Brien — REALTOR, The Sher Group & LOCALLA
Consent not required to use LOCALLA. See our Privacy Policy.
The Sher Group and Tony O'Brien are not mortgage brokers or lenders and do not provide financing. If you opt in, we may refer you to a third-party licensed mortgage professional. We do not guarantee loan approval, rates, or terms.
© 2026 The MLS™ - Combined L.A. Westside MLS (CLAW). All rights reserved. Based on information from The MLS™ - Combined L.A. Westside MLS (CLAW) as of 8/27/2026, 12:37:23 AM. All data, including all measurements and calculations of area, is obtained from various sources and has not been, and will not be, verified by broker or MLS. All information should be independently reviewed and verified for accuracy. Properties may or may not be listed by the office/agent presenting the information. IDX information is provided exclusively for personal, non-commercial use, and may not be used for any purpose other than to identify prospective properties consumers may be interested in purchasing. Information is deemed reliable but not guaranteed.
Tony O'Brien DRE #02200838 | The Sher Group DRE #02022464
Equal Housing Opportunity