LOCALLA


$1,499,000
13509 Bassett St Valley Glen CA 91405
Residential
Built 1951
N/A
$475/sqft
No HOA
N/A
What's Special
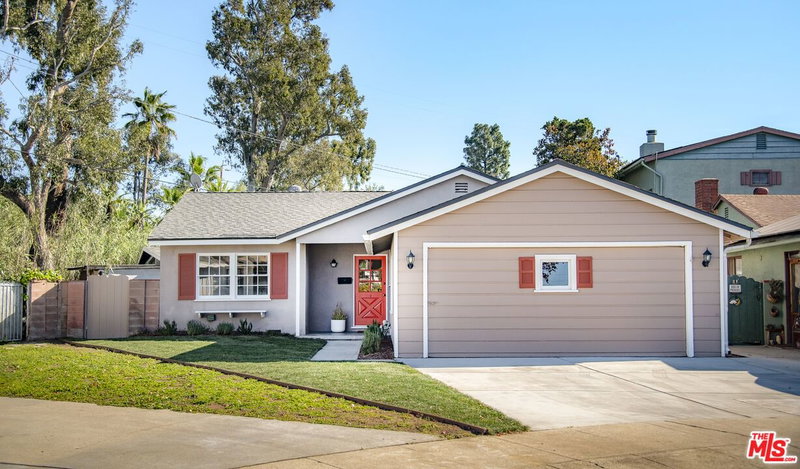
Exceptional value-add opportunity in a prime Valley Glen location. Gated and private single-story ranch spanning over 3,150 sq ft with 4 bedrooms and 3 baths arranged around a central courtyard. The home features expansive living areas and a generously sized kitchen with commercial-grade hood, Thermador 36" dual fuel 6-burner range, additional wall oven, prep island, built-ins, and wine storage. The primary suite occupies its own wing with walk-in closet, dual shower, double vessel sinks, and direct courtyard access. The oversized backyard offers privacy, grassy areas, multiple lounging spaces, and a recently redone swimmer's pool with electric safety cover. The property is cosmetically dated and presents a rare opportunity to renovate, reimagine, or reposition in a neighborhood surrounded by strong comparable sales and well-maintained homes. Ideal for buyers looking to create significant upside in a highly desirable residential pocket. Property has been leased. The lease will transfer with the sale.
Days On Market: 66
Listing updated: October 3, 2026 at 06:20 PM
Listed by: Melissa Zee DRE #01451028, Christie's International Real Estate SoCal

Features & Facts
Interior
- Bedrooms: 4
- Bathrooms: 3
- Square Feet: 3156
- Year Built: 1951
- Flooring: Hardwood, Tile
- Fireplaces: 1
- Family Room: Yes
Recently Sold Nearby


Similar Homes for Sale

$1,288,888
14153 Archwood St, Los Angeles

$1,248,000
6514 Coldwater Canyon Ave, Los Angeles

$1,475,000
13522 Delano St, Van Nuys

$1,250,000
6114 Buffalo Ave, Van Nuys

$1,795,000
6110 Mary Ellen Ave, Van Nuys

$1,590,000
12849 Tiara St, Valley Village
Tour with Localla
LOCALLA was built by Tony O'Brien, a REALTOR with The Sher Group, to give buyers a direct and transparent way to search and tour homes. No selling your data. No partner agents. Just Tony.
Select a date and time
Contact a Buyer's Agent
Connect with Tony O'Brien — REALTOR, The Sher Group & LOCALLA
Consent not required to use LOCALLA. See our Privacy Policy.
The Sher Group and Tony O'Brien are not mortgage brokers or lenders and do not provide financing. If you opt in, we may refer you to a third-party licensed mortgage professional. We do not guarantee loan approval, rates, or terms.
Nearby Homes For Sale


© 2026 The MLS™ - Combined L.A. Westside MLS (CLAW). All rights reserved. Based on information from The MLS™ - Combined L.A. Westside MLS (CLAW) as of 10/12/2026, 4:37:19 PM. All data, including all measurements and calculations of area, is obtained from various sources and has not been, and will not be, verified by broker or MLS. All information should be independently reviewed and verified for accuracy. Properties may or may not be listed by the office/agent presenting the information. IDX information is provided exclusively for personal, non-commercial use, and may not be used for any purpose other than to identify prospective properties consumers may be interested in purchasing. Information is deemed reliable but not guaranteed.
Tony O'Brien DRE #02200838 | The Sher Group DRE #02022464
Equal Housing Opportunity
Tour with Localla
LOCALLA was built by Tony O'Brien, a REALTOR with The Sher Group, to give buyers a direct and transparent way to search and tour homes. No selling your data. No partner agents. Just Tony.
Select a date and time
Nearby Homes For Sale
Contact a Buyer's Agent
Connect with Tony O'Brien — REALTOR, The Sher Group & LOCALLA
Consent not required to use LOCALLA. See our Privacy Policy.
The Sher Group and Tony O'Brien are not mortgage brokers or lenders and do not provide financing. If you opt in, we may refer you to a third-party licensed mortgage professional. We do not guarantee loan approval, rates, or terms.
© 2026 The MLS™ - Combined L.A. Westside MLS (CLAW). All rights reserved. Based on information from The MLS™ - Combined L.A. Westside MLS (CLAW) as of 10/12/2026, 4:37:19 PM. All data, including all measurements and calculations of area, is obtained from various sources and has not been, and will not be, verified by broker or MLS. All information should be independently reviewed and verified for accuracy. Properties may or may not be listed by the office/agent presenting the information. IDX information is provided exclusively for personal, non-commercial use, and may not be used for any purpose other than to identify prospective properties consumers may be interested in purchasing. Information is deemed reliable but not guaranteed.
Tony O'Brien DRE #02200838 | The Sher Group DRE #02022464
Equal Housing Opportunity