LOCALLA


$999,999
6741 Buffalo Ave Valley Glen CA 91401
Residential
Built 1976
N/A
$375/sqft
No HOA
N/A
What's Special
*RARE VALLEY GLEN GEM* *CUL-DE-SAC LOCATION* Welcome to 6741 Buffalo Avenue, a Spanish-inspired two-story home in the heart of Valley Glen offering 4 bedrooms, 3 bathrooms, and 2,670 square feet of spacious living! Set behind a classic red tile roof, stucco exterior, and arched entry, this home offers timeless character with a flexible floor plan ready for everyday living and entertaining. Inside, wood flooring flows through the main living areas, where a spacious living room opens to the dining area. The light and bright kitchen offers generous cabinet space, a double oven, built-in range, plus direct access to the back patio and yard. Cozy up to the brick fireplace in the family room, with sliding glass doors that open to the backyard, creating an easy indoor-outdoor flow. Upstairs, the primary suite offers a spacious walk-in closet and private bathroom with dual sinks, a separate tub and shower, and stylish teal geometric tile flooring. Three additional bedrooms are upstairs, offering plenty of space for guests, family, work-from-home needs, or creative use. The backyard features an open-beam covered patio, generous outdoor area with room to relax, garden, entertain, and plenty of opportunity to bring your own vision to life! Located near Kittridge Elementary, Kittridge Mini Park, NoHo West, shopping, dining, and commuter routes, with convenient access to the 405, 101, and 170 freeways, this Valley Glen home offers space, character, and opportunity in a prime San Fernando Valley location!
Days On Market: 68
Listing updated: September 25, 2026 at 04:43 PM
Listed by: Kathy Watterson DRE #01022836, RE/MAX Gateway

Features & Facts
Interior
- Bedrooms: 4
- Bathrooms: 3
- Square Feet: 2670
- Year Built: 1976
- Flooring: Wood
- Family Room: Yes
Recently Sold Nearby

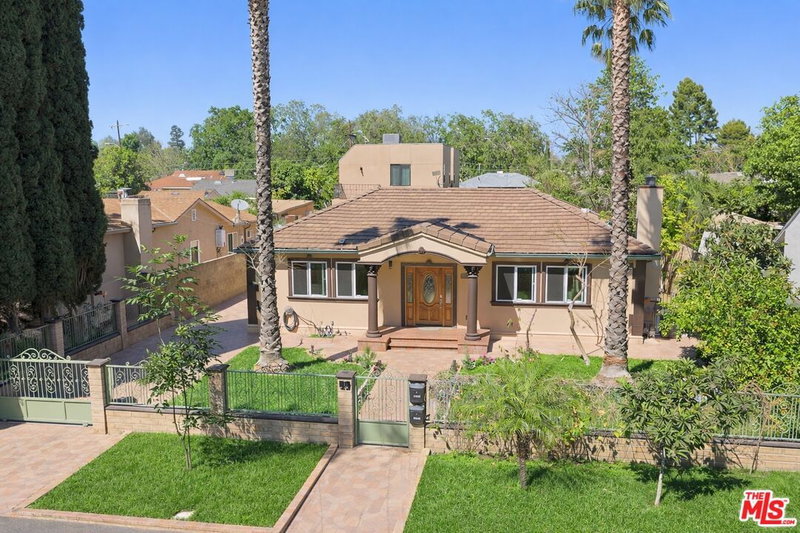

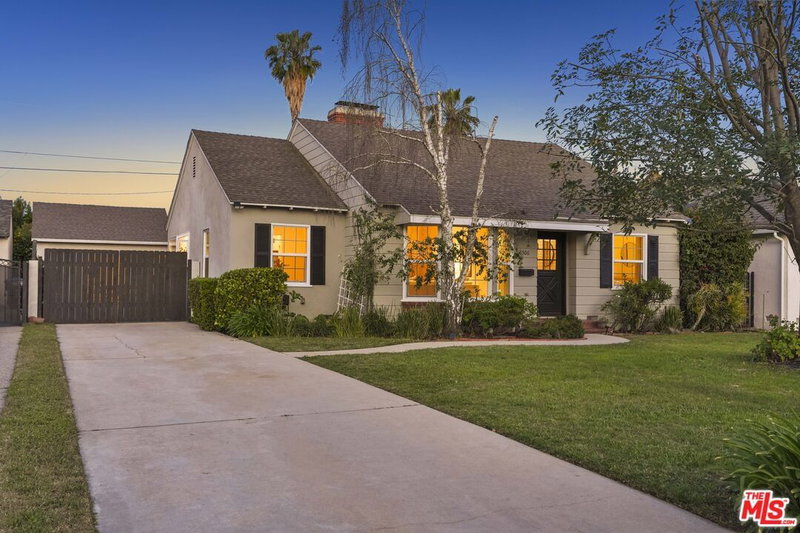
Similar Homes for Sale

$1,150,000
13523 Hartland St, Valley Glen

$995,000
6619 Sunnyslope Ave, Los Angeles

$850,000
13149 Archwood St, North Hollywood

$985,000
13225 Victory Blvd, Van Nuys

$983,500
14212 Leadwell St, Van Nuys

$989,000
5832 Ranchito Ave, Van Nuys
Tour with Localla
LOCALLA was built by Tony O'Brien, a REALTOR with The Sher Group, to give buyers a direct and transparent way to search and tour homes. No selling your data. No partner agents. Just Tony.
Select a date and time
Contact a Buyer's Agent
Connect with Tony O'Brien — REALTOR, The Sher Group & LOCALLA
Consent not required to use LOCALLA. See our Privacy Policy.
The Sher Group and Tony O'Brien are not mortgage brokers or lenders and do not provide financing. If you opt in, we may refer you to a third-party licensed mortgage professional. We do not guarantee loan approval, rates, or terms.
Nearby Homes For Sale

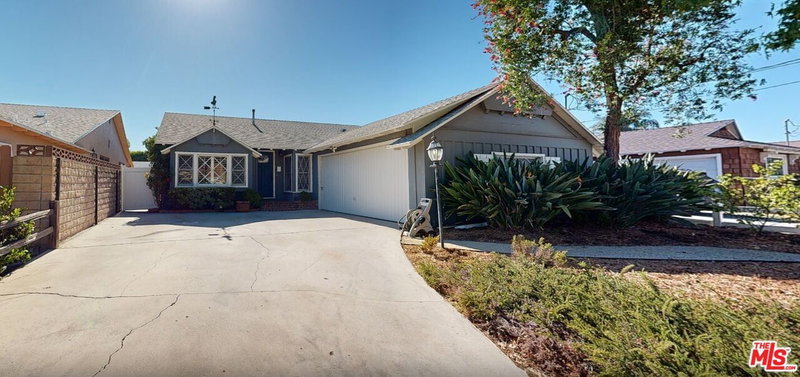


© 2026 The MLS™ - Combined L.A. Westside MLS (CLAW). All rights reserved. Based on information from The MLS™ - Combined L.A. Westside MLS (CLAW) as of 10/9/2026, 8:02:29 AM. All data, including all measurements and calculations of area, is obtained from various sources and has not been, and will not be, verified by broker or MLS. All information should be independently reviewed and verified for accuracy. Properties may or may not be listed by the office/agent presenting the information. IDX information is provided exclusively for personal, non-commercial use, and may not be used for any purpose other than to identify prospective properties consumers may be interested in purchasing. Information is deemed reliable but not guaranteed.
Tony O'Brien DRE #02200838 | The Sher Group DRE #02022464
Equal Housing Opportunity
Tour with Localla
LOCALLA was built by Tony O'Brien, a REALTOR with The Sher Group, to give buyers a direct and transparent way to search and tour homes. No selling your data. No partner agents. Just Tony.
Select a date and time
Nearby Homes For Sale
Contact a Buyer's Agent
Connect with Tony O'Brien — REALTOR, The Sher Group & LOCALLA
Consent not required to use LOCALLA. See our Privacy Policy.
The Sher Group and Tony O'Brien are not mortgage brokers or lenders and do not provide financing. If you opt in, we may refer you to a third-party licensed mortgage professional. We do not guarantee loan approval, rates, or terms.
© 2026 The MLS™ - Combined L.A. Westside MLS (CLAW). All rights reserved. Based on information from The MLS™ - Combined L.A. Westside MLS (CLAW) as of 10/9/2026, 8:02:29 AM. All data, including all measurements and calculations of area, is obtained from various sources and has not been, and will not be, verified by broker or MLS. All information should be independently reviewed and verified for accuracy. Properties may or may not be listed by the office/agent presenting the information. IDX information is provided exclusively for personal, non-commercial use, and may not be used for any purpose other than to identify prospective properties consumers may be interested in purchasing. Information is deemed reliable but not guaranteed.
Tony O'Brien DRE #02200838 | The Sher Group DRE #02022464
Equal Housing Opportunity