LOCALLA


$1,299,000
12773 La Maida St Valley Village CA 91607
Single Family
Built 1952
$999/sqft
No HOA
What's Special
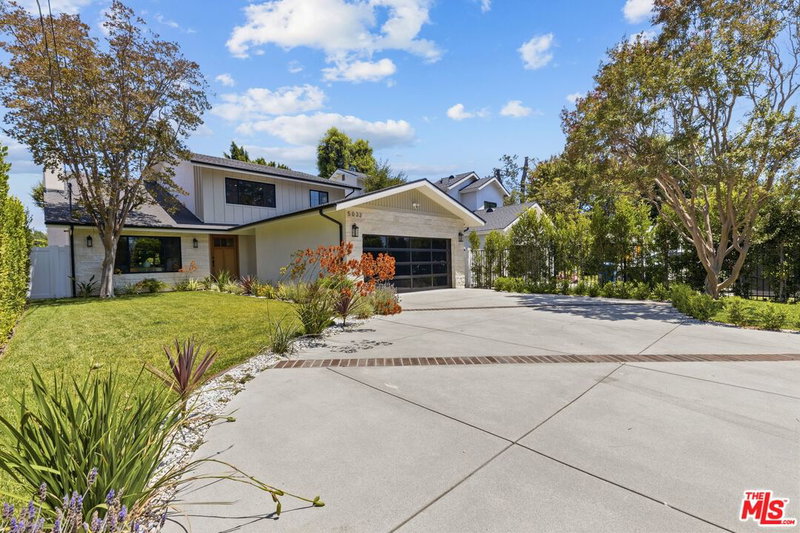
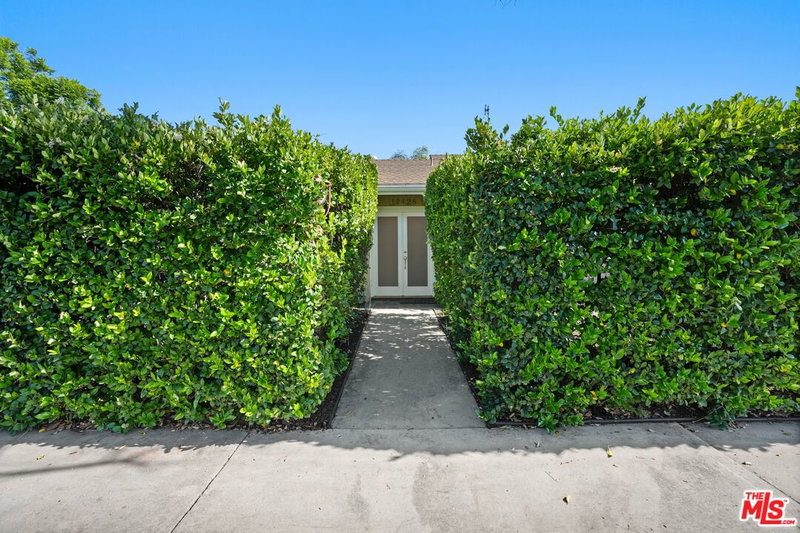
Located in the heart of the highly coveted Sherman Village neighborhood of Valley Village, bordering Sherman Oaks and just minutes from Studio City and Ventura Boulevard, this beautifully updated 3-bedroom, 1.5-bath residence offers the perfect blend of style, comfort, and convenience. Thoughtfully designed and filled with abundant natural light, the open-concept floor plan creates an inviting flow for both everyday living and entertaining. The spacious living room with crown molding, highlighted by a cozy fireplace, opens seamlessly to the backyard, creating the ideal indoor-outdoor California lifestyle. The beautifully renovated chef's kitchen features ample countertop space, custom cabinetry, a large center island with a large farmhouse sink, and newer high-end stainless steel appliances. Warm, wide-plank hardwood flooring flows throughout, complementing the home's updated finishes and timeless design. The spacious primary bedroom features a charming bay window that fills the room with natural light, creating a peaceful retreat. Two additional bedrooms offer flexibility for family, guests, or a home office. Step outside to your private backyard oasis, featuring a sparkling pool and a private patio perfect for entertaining or relaxing. Mature trees, an additional storage shed, and generous outdoor space complete this exceptional setting. The attached two-car garage, complete with a laundry area , storage, and a utility sink, offers endless possibilities for secure parking, a home gym, an art studio, or a potential ADU conversion (buyer to verify with the city).Ideally situated on a quiet, tree-lined street near Coldwater Canyon and Riverside Drive, you are within walking distance to Whole Foods, several excellent restaurants, an urgent care facility, two community pharmacies, and medical buildings, as well as easy access to Ventura Boulevard's renowned restaurants, boutique shopping, Ralphs, Walgreens, Westfield Mall, parks, major studios, and convenient freeway access. Combining pride of ownership, thoughtful updates, and an unbeatable location, this turnkey home presents a rare opportunity to own in one of the San Fernando Valley's most sought-after neighborhoods.
Days On Market: 113
Listing updated: November 21, 2026 at 06:07 AM
Listed by: Gary Rapoport DRE #01291875, GBR Properties

Features & Facts
Interior
- Bedrooms: 3
- Bathrooms: 2 full, 1 half
- Square Feet: 1300
- Year Built: 1952
- Flooring: Mixed
- Family Room: Yes


Similar Homes for Sale

$1,195,000
1655 N Beverly Glen Blvd, Los Angeles

$1,299,000
1125 N Beverly Glen Blvd, Los Angeles

$1,295,000
1115 N Beverly Glen Blvd, Los Angeles

$1,495,000
1100 N Beverly Glen Blvd, Los Angeles

$1,099,000
1209 Larrabee St #4, West Hollywood

$1,195,000
1129 Larrabee St #14, West Hollywood
Tour with Localla
LOCALLA was built by Tony O'Brien, a REALTOR with The Sher Group, to give buyers a direct and transparent way to search and tour homes. No selling your data. No partner agents. Just Tony.
Select a date and time
Contact a Buyer's Agent
Connect with Tony O'Brien — REALTOR, The Sher Group & LOCALLA
Consent not required to use LOCALLA. See our Privacy Policy.
The Sher Group and Tony O'Brien are not mortgage brokers or lenders and do not provide financing. If you opt in, we may refer you to a third-party licensed mortgage professional. We do not guarantee loan approval, rates, or terms.
Nearby Homes For Sale


© 2026 The MLS™ - Combined L.A. Westside MLS (CLAW). All rights reserved. Based on information from The MLS™ - Combined L.A. Westside MLS (CLAW) as of 11/21/2026, 6:27:32 AM. All data, including all measurements and calculations of area, is obtained from various sources and has not been, and will not be, verified by broker or MLS. All information should be independently reviewed and verified for accuracy. Properties may or may not be listed by the office/agent presenting the information. IDX information is provided exclusively for personal, non-commercial use, and may not be used for any purpose other than to identify prospective properties consumers may be interested in purchasing. Information is deemed reliable but not guaranteed.
Tony O'Brien DRE #02200838 | The Sher Group DRE #02022464
Equal Housing Opportunity
Tour with Localla
LOCALLA was built by Tony O'Brien, a REALTOR with The Sher Group, to give buyers a direct and transparent way to search and tour homes. No selling your data. No partner agents. Just Tony.
Select a date and time
Nearby Homes For Sale
Contact a Buyer's Agent
Connect with Tony O'Brien — REALTOR, The Sher Group & LOCALLA
Consent not required to use LOCALLA. See our Privacy Policy.
The Sher Group and Tony O'Brien are not mortgage brokers or lenders and do not provide financing. If you opt in, we may refer you to a third-party licensed mortgage professional. We do not guarantee loan approval, rates, or terms.
© 2026 The MLS™ - Combined L.A. Westside MLS (CLAW). All rights reserved. Based on information from The MLS™ - Combined L.A. Westside MLS (CLAW) as of 11/21/2026, 6:27:32 AM. All data, including all measurements and calculations of area, is obtained from various sources and has not been, and will not be, verified by broker or MLS. All information should be independently reviewed and verified for accuracy. Properties may or may not be listed by the office/agent presenting the information. IDX information is provided exclusively for personal, non-commercial use, and may not be used for any purpose other than to identify prospective properties consumers may be interested in purchasing. Information is deemed reliable but not guaranteed.
Tony O'Brien DRE #02200838 | The Sher Group DRE #02022464
Equal Housing Opportunity