LOCALLA


$2,200,000
767 Sunset Ave Venice CA 90291
Residential Income
Built 1941
N/A
$1,544/sqft
No HOA
N/A
What's Special
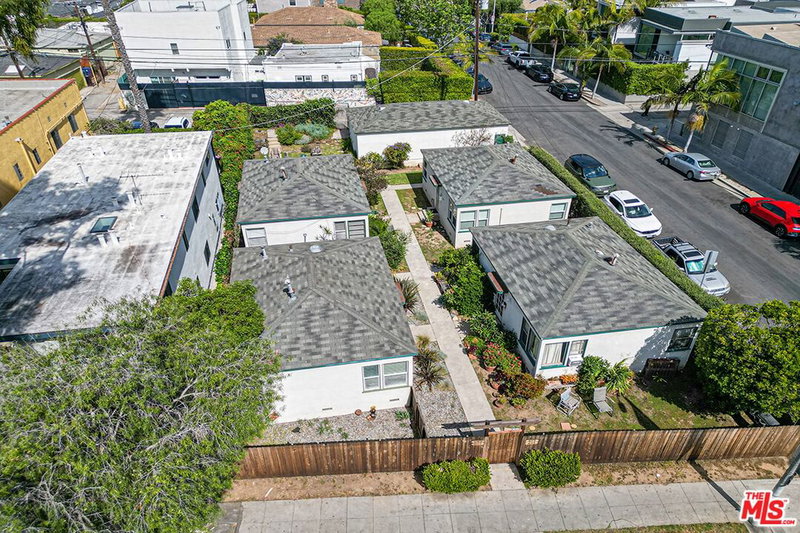
Rare Venice investment opportunity west of Lincoln and in close proximity to world-famous Venice Beach! 767-769 Sunset Ave is a charming two-on-a-lot duplex offering two private 2-bedroom, 1-bath residences, strong in-place rental income, outdoor living spaces and future potential. Set on an approximately 5,797 sq. ft. lot, the property features two distinct residences with their own character, privacy and outdoor areas. The front residence, with permit history dating to 1941, showcases classic traditional character representative of many Venice homes with architectural influences that carried into the post-war and mid-century era, featuring hardwood floors, abundant natural light, EV charging capability, a welcoming front porch and mature landscaping. A long gated driveway provides off-street parking and leads to a detached 2-car garage. The residence also enjoys its own front yard and private rear patio area. Privately positioned toward the rear of the property, the second residence reflects classic California bungalow character, has been updated with hardwood flooring, a newer kitchen featuring contemporary cabinetry, stone-style countertops and stainless-steel finishes, plus an updated bathroom with a tiled walk-in shower. The residence offers its own private entrance, an exterior laundry area and outdoor spaces, including a tranquil garden setting with a pond/water feature and a separate backyard. A detached converted garage/flex space provides additional functionality for a home office, studio, fitness area or other ancillary use. Buyer to verify permits and allowable use. Both residences include HVAC and are currently leased at strong in-place rents totaling approximately $8,999 per month / $107,988 annually, offering immediate income for an investor. Tenants pay applicable utilities, with water/sewer paid by the owner per seller-provided information. The parcel is zoned LARD1.5, adding another dimension of potential for buyers interested in exploring future renovation, expansion or redevelopment, subject to City of Los Angeles, Coastal Zone and other applicable requirements. Buyer to independently verify zoning, permits, development potential and allowable uses. Enjoy an exceptional location in Venice's Oakwood neighborhood, convenient to Abbot Kinney Blvd, Rose Ave, Main Street, the Venice Canals and Marina del Rey, with an outstanding collection of restaurants, cafes, shopping and recreation nearby. Whether held as an income-producing property, improved over time or evaluated for future development possibilities, this distinctive Venice duplex offers an appealing combination of location, income, privacy and long-term potential.
Days On Market: 3
Listing updated: September 17, 2026 at 03:50 PM
Listed by: Johan Cisneros DRE #01309940, Pacific Properties Realty Group

Features & Facts
Interior
- Bedrooms: 4
- Bathrooms: 2
- Square Feet: 1425
- Year Built: 1941
- Flooring: Mixed, Wood, Tile
- Family Room: Yes
Recently Sold Nearby

Tour with Localla
LOCALLA was built by Tony O'Brien, a REALTOR with The Sher Group, to give buyers a direct and transparent way to search and tour homes. No selling your data. No partner agents. Just Tony.
Select a date and time
Contact a Buyer's Agent
Connect with Tony O'Brien — REALTOR, The Sher Group & LOCALLA
Consent not required to use LOCALLA. See our Privacy Policy.
The Sher Group and Tony O'Brien are not mortgage brokers or lenders and do not provide financing. If you opt in, we may refer you to a third-party licensed mortgage professional. We do not guarantee loan approval, rates, or terms.
Nearby Homes For Sale


© 2026 The MLS™ - Combined L.A. Westside MLS (CLAW). All rights reserved. Based on information from The MLS™ - Combined L.A. Westside MLS (CLAW) as of 9/21/2026, 5:17:09 PM. All data, including all measurements and calculations of area, is obtained from various sources and has not been, and will not be, verified by broker or MLS. All information should be independently reviewed and verified for accuracy. Properties may or may not be listed by the office/agent presenting the information. IDX information is provided exclusively for personal, non-commercial use, and may not be used for any purpose other than to identify prospective properties consumers may be interested in purchasing. Information is deemed reliable but not guaranteed.
Tony O'Brien DRE #02200838 | The Sher Group DRE #02022464
Equal Housing Opportunity
Tour with Localla
LOCALLA was built by Tony O'Brien, a REALTOR with The Sher Group, to give buyers a direct and transparent way to search and tour homes. No selling your data. No partner agents. Just Tony.
Select a date and time
Nearby Homes For Sale
Contact a Buyer's Agent
Connect with Tony O'Brien — REALTOR, The Sher Group & LOCALLA
Consent not required to use LOCALLA. See our Privacy Policy.
The Sher Group and Tony O'Brien are not mortgage brokers or lenders and do not provide financing. If you opt in, we may refer you to a third-party licensed mortgage professional. We do not guarantee loan approval, rates, or terms.
© 2026 The MLS™ - Combined L.A. Westside MLS (CLAW). All rights reserved. Based on information from The MLS™ - Combined L.A. Westside MLS (CLAW) as of 9/21/2026, 5:17:09 PM. All data, including all measurements and calculations of area, is obtained from various sources and has not been, and will not be, verified by broker or MLS. All information should be independently reviewed and verified for accuracy. Properties may or may not be listed by the office/agent presenting the information. IDX information is provided exclusively for personal, non-commercial use, and may not be used for any purpose other than to identify prospective properties consumers may be interested in purchasing. Information is deemed reliable but not guaranteed.
Tony O'Brien DRE #02200838 | The Sher Group DRE #02022464
Equal Housing Opportunity