LOCALLA


$998,000
235 Main St Venice CA 90291
Residential
Built 1989
N/A
$840/sqft
No HOA
N/A
What's Special
Welcome to Playa Venice! Enjoy the quintessential beach lifestyle just one block from the sand on the Venice/Santa Monica border, surrounded by independent shops and dining options ranging from Michelin-starred restaurants to casual neighborhood favorites. This beautifully remodeled, west-facing two-bed, two-bath condo is located in the award-winning Venice Renaissance building. Natural European wide-plank oak floors extend throughout. Spacious, open-plan living and dining areas lead to a private balcony overlooking the resort-style pool and spa. Cook's kitchen with breakfast bar, luxe primary suite with spa bath and walk-in closet. Conveniences include in-unit laundry, two gated parking spaces, and additional storage. Set above street-level shops and restaurants, this vibrant mixed-use building features a pool, spa, sundeck, security, and guest parking. Main Street is right outside your door, with Rose Avenue and Abbot Kinney nearby. Whether enjoyed as a primary residence, weekend retreat, or investment property, this special home offers the best of Venice and Santa Monica. The building permits rentals with a 30-day minimum.
Days On Market: 2
Listing updated: October 8, 2026 at 06:11 PM
Listed by: Eric Turic DRE #02124960, Sotheby's International Realty

Features & Facts
Interior
- Bedrooms: 2
- Bathrooms: 2
- Square Feet: 1188
- Year Built: 1989
- Flooring: Hardwood, Slate
- Family Room: Yes

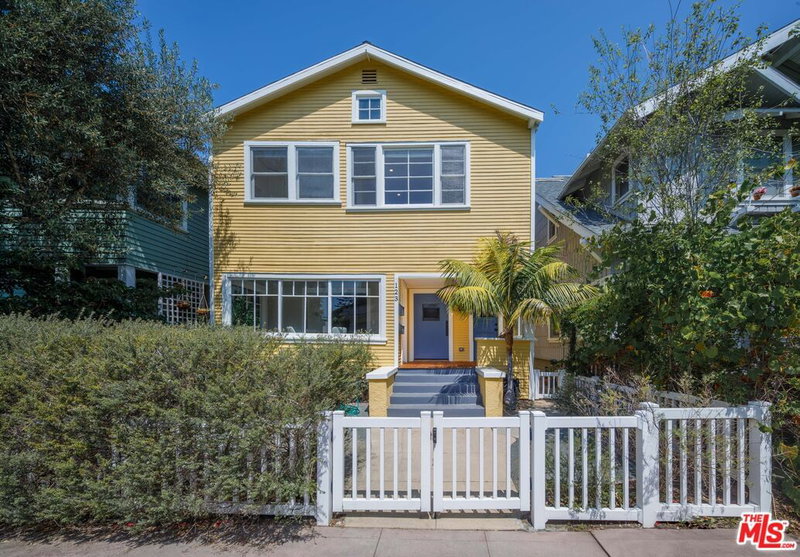

Similar Homes for Sale

$899,000
2016 Euclid St, Santa Monica

$995,000
4914 McConnell Ave, Los Angeles

$889,000
1830 Colby Ave, Los Angeles

$995,000
11966 Culver Dr, Los Angeles

$1,050,000
11345 Youngworth St, Los Angeles

$850,000
1655 Greenfield Ave, Los Angeles
Tour with Localla
LOCALLA was built by Tony O'Brien, a REALTOR with The Sher Group, to give buyers a direct and transparent way to search and tour homes. No selling your data. No partner agents. Just Tony.
Select a date and time
Contact a Buyer's Agent
Connect with Tony O'Brien — REALTOR, The Sher Group & LOCALLA
Consent not required to use LOCALLA. See our Privacy Policy.
The Sher Group and Tony O'Brien are not mortgage brokers or lenders and do not provide financing. If you opt in, we may refer you to a third-party licensed mortgage professional. We do not guarantee loan approval, rates, or terms.

© 2026 The MLS™ - Combined L.A. Westside MLS (CLAW). All rights reserved. Based on information from The MLS™ - Combined L.A. Westside MLS (CLAW) as of 10/9/2026, 10:16:50 AM. All data, including all measurements and calculations of area, is obtained from various sources and has not been, and will not be, verified by broker or MLS. All information should be independently reviewed and verified for accuracy. Properties may or may not be listed by the office/agent presenting the information. IDX information is provided exclusively for personal, non-commercial use, and may not be used for any purpose other than to identify prospective properties consumers may be interested in purchasing. Information is deemed reliable but not guaranteed.
Tony O'Brien DRE #02200838 | The Sher Group DRE #02022464
Equal Housing Opportunity
Tour with Localla
LOCALLA was built by Tony O'Brien, a REALTOR with The Sher Group, to give buyers a direct and transparent way to search and tour homes. No selling your data. No partner agents. Just Tony.
Select a date and time
Nearby Homes For Sale
Contact a Buyer's Agent
Connect with Tony O'Brien — REALTOR, The Sher Group & LOCALLA
Consent not required to use LOCALLA. See our Privacy Policy.
The Sher Group and Tony O'Brien are not mortgage brokers or lenders and do not provide financing. If you opt in, we may refer you to a third-party licensed mortgage professional. We do not guarantee loan approval, rates, or terms.
© 2026 The MLS™ - Combined L.A. Westside MLS (CLAW). All rights reserved. Based on information from The MLS™ - Combined L.A. Westside MLS (CLAW) as of 10/9/2026, 10:16:50 AM. All data, including all measurements and calculations of area, is obtained from various sources and has not been, and will not be, verified by broker or MLS. All information should be independently reviewed and verified for accuracy. Properties may or may not be listed by the office/agent presenting the information. IDX information is provided exclusively for personal, non-commercial use, and may not be used for any purpose other than to identify prospective properties consumers may be interested in purchasing. Information is deemed reliable but not guaranteed.
Tony O'Brien DRE #02200838 | The Sher Group DRE #02022464
Equal Housing Opportunity