LOCALLA


$1,025,000
1115 Neff Ave West Covina CA 91790
Residential
Built 1966
N/A
$523/sqft
No HOA
N/A
What's Special
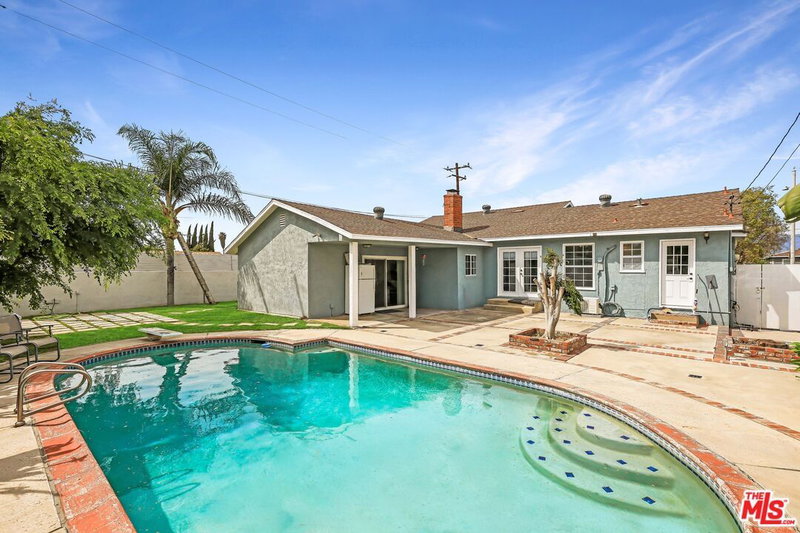
Welcome to this stunning West Covina home, offering a spacious and versatile layout designed for comfortable living and entertaining. This impressive property features 4 spacious bedrooms and 2 fully remodeled bathrooms, along with both a living room and a separate family room with a cozy fireplace, creating the perfect setting to gather and relax with family and friends. The home also includes a generous bonus room that can be used as a home gym, office, entertainment space, or additional bedroom. An additional separate private room offers even more flexibility and is ideal for running a business from home, creating a professional office, or setting up a private studio. Step outside to a large backyard with a wonderful view, offering plenty of space for entertaining, family gatherings, or simply relaxing and enjoying the outdoors. Situated in a prime West Covina location, this home is conveniently close to schools, shopping, dining, and major freeways. With its remodeled bathrooms, multiple living areas, fireplace, flexible bonus spaces, large backyard, and desirable location, this home offers an exceptional combination of space, comfort, and versatility.
Days On Market: 1
Listing updated: October 7, 2026 at 04:35 AM
Listed by: Kenia Cuevas DRE #01765914, The Agency

Features & Facts
Interior
- Bedrooms: 4
- Bathrooms: 2
- Square Feet: 1958
- Year Built: 1966
- Flooring: Laminate, Tile
- Family Room: Yes
Recently Sold Nearby


Similar Homes for Sale

$999,999
2237 Alaska St, West Covina

$988,888
736 Mustang Cir, Walnut

$823,000
1727 Larchwood Ave, Hacienda Heights

$1,100,000
2222 El Baile Pl, Hacienda Heights

$950,000
1045 Grossmont Dr, Whittier

$920,000
1232 Annadel Ave, Rowland Heights
Tour with Localla
LOCALLA was built by Tony O'Brien, a REALTOR with The Sher Group, to give buyers a direct and transparent way to search and tour homes. No selling your data. No partner agents. Just Tony.
Select a date and time
Contact a Buyer's Agent
Connect with Tony O'Brien — REALTOR, The Sher Group & LOCALLA
Consent not required to use LOCALLA. See our Privacy Policy.
The Sher Group and Tony O'Brien are not mortgage brokers or lenders and do not provide financing. If you opt in, we may refer you to a third-party licensed mortgage professional. We do not guarantee loan approval, rates, or terms.
© 2026 The MLS™ - Combined L.A. Westside MLS (CLAW). All rights reserved. Based on information from The MLS™ - Combined L.A. Westside MLS (CLAW) as of 10/9/2026, 7:53:14 AM. All data, including all measurements and calculations of area, is obtained from various sources and has not been, and will not be, verified by broker or MLS. All information should be independently reviewed and verified for accuracy. Properties may or may not be listed by the office/agent presenting the information. IDX information is provided exclusively for personal, non-commercial use, and may not be used for any purpose other than to identify prospective properties consumers may be interested in purchasing. Information is deemed reliable but not guaranteed.
Tony O'Brien DRE #02200838 | The Sher Group DRE #02022464
Equal Housing Opportunity
Tour with Localla
LOCALLA was built by Tony O'Brien, a REALTOR with The Sher Group, to give buyers a direct and transparent way to search and tour homes. No selling your data. No partner agents. Just Tony.
Select a date and time
Contact a Buyer's Agent
Connect with Tony O'Brien — REALTOR, The Sher Group & LOCALLA
Consent not required to use LOCALLA. See our Privacy Policy.
The Sher Group and Tony O'Brien are not mortgage brokers or lenders and do not provide financing. If you opt in, we may refer you to a third-party licensed mortgage professional. We do not guarantee loan approval, rates, or terms.
© 2026 The MLS™ - Combined L.A. Westside MLS (CLAW). All rights reserved. Based on information from The MLS™ - Combined L.A. Westside MLS (CLAW) as of 10/9/2026, 7:53:14 AM. All data, including all measurements and calculations of area, is obtained from various sources and has not been, and will not be, verified by broker or MLS. All information should be independently reviewed and verified for accuracy. Properties may or may not be listed by the office/agent presenting the information. IDX information is provided exclusively for personal, non-commercial use, and may not be used for any purpose other than to identify prospective properties consumers may be interested in purchasing. Information is deemed reliable but not guaranteed.
Tony O'Brien DRE #02200838 | The Sher Group DRE #02022464
Equal Housing Opportunity