LOCALLA


$1,300,000
8485 Val Verde Dr West Hills CA 91304
Residential
Built 2002
N/A
$489/sqft
No HOA
N/A
What's Special
Tucked into the hills on a quiet cul-de-sac on Val Verde, this distinctive custom-built home offers a rare combination of space, character and a beautifully natural setting. Built in 2002, the residence is surrounded by mature trees, rugged hillside terrain and the peaceful landscape that makes this pocket of West Hills so special. Inside, a welcoming two-story floor plan features close to 2,700 square feet with four bedrooms and four baths, including a generous primary suite with a private en-suite bath, while additional bedrooms also enjoy en-suite baths. Soaring ceilings throughout, crown molding, graceful arched doorways and abundant dual-pane windows create an airy, light-filled interior with a warm Spanish/Mediterranean character. The spacious living room centers around a striking fireplace and opens naturally toward the formal dining room, creating an inviting setting for both everyday living and entertaining. Rich wood flooring extends through the principal living areas, while the kitchen and adjoining den feature durable tile flooring. The generous kitchen offers abundant cabinetry, a center island and a comfortable connection to the home's living spaces. The developer spared no expense when building it for himself and his family, and the home is very well insulated. Family room has soaring vaulted ceilings and opens to the rear patio and yard, where the property takes full advantage of its hillside setting. Zoned for award-winning schools including Justice Elementary Charter School, Hale Middle School, and El Camino (or Chatsworth) High School. Mature landscaping, vibrant bougainvillea, established trees and the natural slope beyond the property create a private, tranquil backdrop with a distinctly California feel. Additional features include an attached two-car garage, security system, fire sprinklers and a dedicated laundry room. Set in a peaceful Val Verde setting yet conveniently close to Valley Circle and the amenities of West Hills, this is a special opportunity to own a spacious custom home surrounded by nature, privacy and character.
Days On Market: 56
Listing updated: October 11, 2026 at 01:22 AM
Listed by: Kelley Christine DRE #01346986, Compass

Features & Facts
Interior
- Bedrooms: 4
- Bathrooms: 4
- Square Feet: 2658
- Year Built: 2002
- Flooring: Wood, Tile, Carpet
- Fireplaces: 2
- Family Room: Yes
Recently Sold Nearby


Similar Homes for Sale

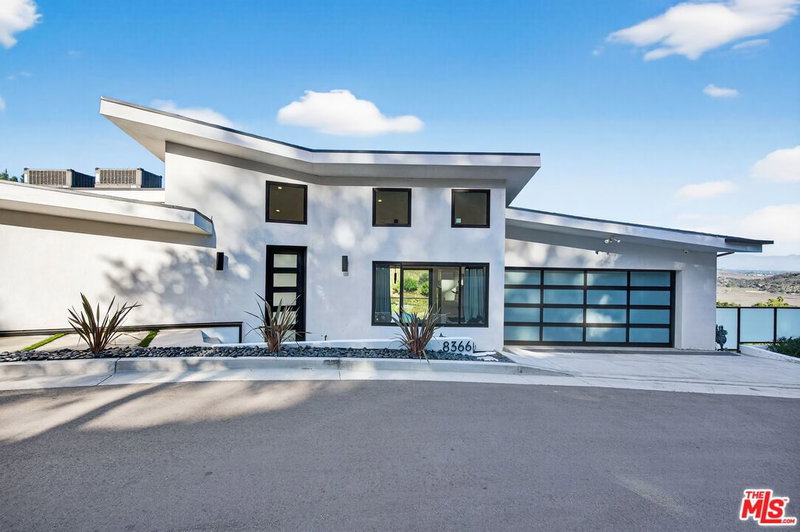
$1,374,999
8366 Hillcroft Dr, West Hills

$1,122,000
7365 Pomelo Dr, Los Angeles

$1,395,168
7262 Elmsbury Ln, West Hills

$1,480,000
7636 Balasiano Ave, West Hills

$1,225,000
7282 Woodvale Ct, West Hills

$1,199,000
8332 Kentland Ave, Los Angeles
Tour with Localla
LOCALLA was built by Tony O'Brien, a REALTOR with The Sher Group, to give buyers a direct and transparent way to search and tour homes. No selling your data. No partner agents. Just Tony.
Select a date and time
Contact a Buyer's Agent
Connect with Tony O'Brien — REALTOR, The Sher Group & LOCALLA
Consent not required to use LOCALLA. See our Privacy Policy.
The Sher Group and Tony O'Brien are not mortgage brokers or lenders and do not provide financing. If you opt in, we may refer you to a third-party licensed mortgage professional. We do not guarantee loan approval, rates, or terms.
© 2026 The MLS™ - Combined L.A. Westside MLS (CLAW). All rights reserved. Based on information from The MLS™ - Combined L.A. Westside MLS (CLAW) as of 10/12/2026, 2:24:11 PM. All data, including all measurements and calculations of area, is obtained from various sources and has not been, and will not be, verified by broker or MLS. All information should be independently reviewed and verified for accuracy. Properties may or may not be listed by the office/agent presenting the information. IDX information is provided exclusively for personal, non-commercial use, and may not be used for any purpose other than to identify prospective properties consumers may be interested in purchasing. Information is deemed reliable but not guaranteed.
Tony O'Brien DRE #02200838 | The Sher Group DRE #02022464
Equal Housing Opportunity
Tour with Localla
LOCALLA was built by Tony O'Brien, a REALTOR with The Sher Group, to give buyers a direct and transparent way to search and tour homes. No selling your data. No partner agents. Just Tony.
Select a date and time
Nearby Homes For Sale
Contact a Buyer's Agent
Connect with Tony O'Brien — REALTOR, The Sher Group & LOCALLA
Consent not required to use LOCALLA. See our Privacy Policy.
The Sher Group and Tony O'Brien are not mortgage brokers or lenders and do not provide financing. If you opt in, we may refer you to a third-party licensed mortgage professional. We do not guarantee loan approval, rates, or terms.
© 2026 The MLS™ - Combined L.A. Westside MLS (CLAW). All rights reserved. Based on information from The MLS™ - Combined L.A. Westside MLS (CLAW) as of 10/12/2026, 2:24:11 PM. All data, including all measurements and calculations of area, is obtained from various sources and has not been, and will not be, verified by broker or MLS. All information should be independently reviewed and verified for accuracy. Properties may or may not be listed by the office/agent presenting the information. IDX information is provided exclusively for personal, non-commercial use, and may not be used for any purpose other than to identify prospective properties consumers may be interested in purchasing. Information is deemed reliable but not guaranteed.
Tony O'Brien DRE #02200838 | The Sher Group DRE #02022464
Equal Housing Opportunity