LOCALLA


$1,299,000
7618 Maynard Ave West Hills CA 91304
Residential
N/A
N/A
$538/sqft
No HOA
N/A
What's Special
"PRICED TO SELL & MOTIVATED SELLER BRING YOUR OFFER!" At the quiet cul-de-sac end of Maynard Avenue, the pace of the city gracefully gives way to calm. Step through the front door into an airy expanse of soaring ceilings and radiant natural light-a home shaped for long dinners, easy laughter, and quiet afternoons.The main level features flowing entertaining spaces anchored by a chef's kitchen, alongside a private ground-floor bedroom and full bath perfect for guests or a quiet study. Upstairs, the primary retreat invites you to unwind, complete with a private balcony overlooking the grounds as the evening cools.Outside, an entertainer's s haven awaits: a sparkling pool, soothing spa, and lush perimeter creating an intimate California sanctuary. Complete with upgraded multi-zone climate control, a 200-amp electrical panel, and EV charging, this is where comfort, craft, and your next chapter meet-just minutes from West Hill's finest dining and shopping.
Days On Market: 8
Listing updated: October 6, 2026 at 07:01 AM
Listed by: Myungchul Kang DRE #02001363, Dream Realty & Investments Inc
Avetis Koshkaryan DRE #02084506, Coldwell Banker Realty

Features & Facts
Interior
- Bedrooms: 4
- Bathrooms: 3
- Square Feet: 2414
- Flooring: Hardwood, Laminate, Tile
- Family Room: Yes
Recently Sold Nearby

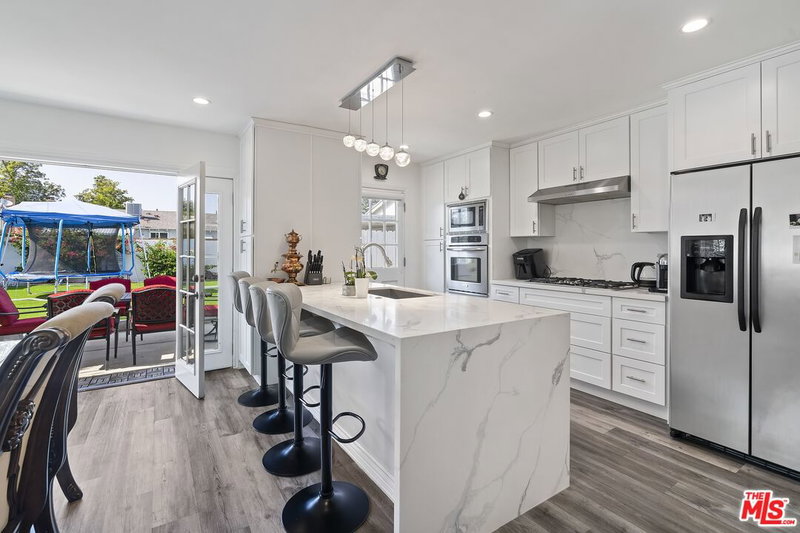
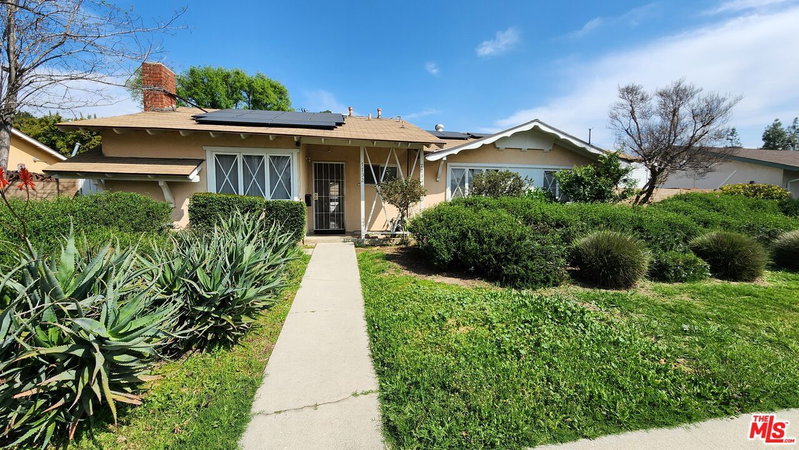
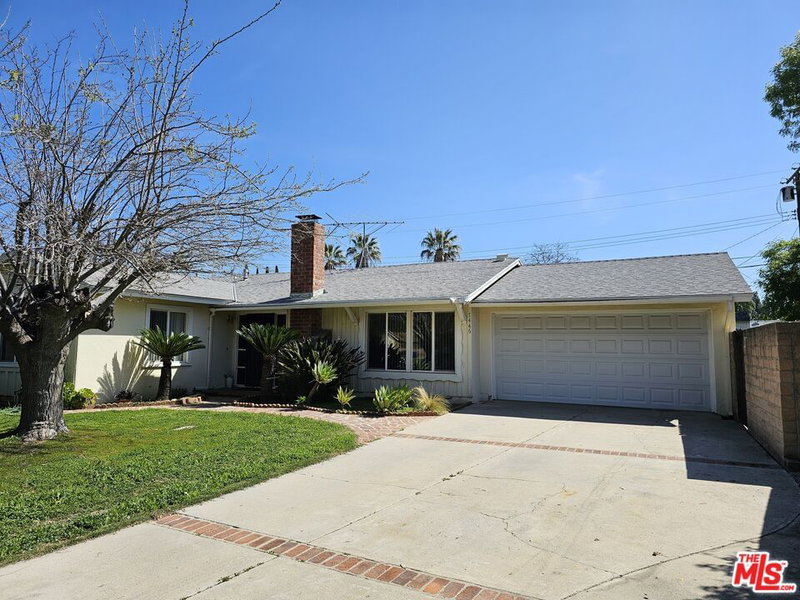

Similar Homes for Sale

$1,480,000
7636 Balasiano Ave, West Hills

$1,225,000
7282 Woodvale Ct, West Hills

$1,199,000
8332 Kentland Ave, Los Angeles

$1,160,000
22716 Kittridge St, Los Angeles

$1,122,000
7365 Pomelo Dr, Los Angeles

$1,174,900
6607 Farralone Ave, Woodland Hills
Tour with Localla
LOCALLA was built by Tony O'Brien, a REALTOR with The Sher Group, to give buyers a direct and transparent way to search and tour homes. No selling your data. No partner agents. Just Tony.
Select a date and time
Contact a Buyer's Agent
Connect with Tony O'Brien — REALTOR, The Sher Group & LOCALLA
Consent not required to use LOCALLA. See our Privacy Policy.
The Sher Group and Tony O'Brien are not mortgage brokers or lenders and do not provide financing. If you opt in, we may refer you to a third-party licensed mortgage professional. We do not guarantee loan approval, rates, or terms.
Nearby Homes For Sale

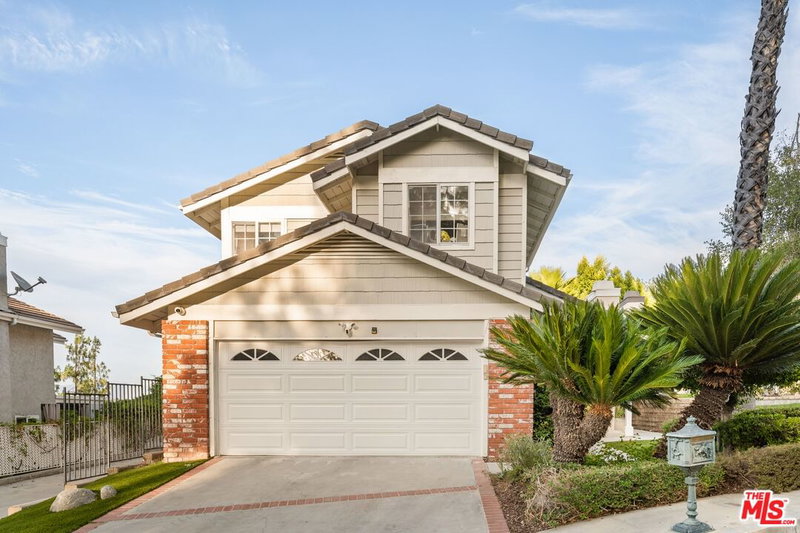

© 2026 The MLS™ - Combined L.A. Westside MLS (CLAW). All rights reserved. Based on information from The MLS™ - Combined L.A. Westside MLS (CLAW) as of 10/8/2026, 11:52:37 PM. All data, including all measurements and calculations of area, is obtained from various sources and has not been, and will not be, verified by broker or MLS. All information should be independently reviewed and verified for accuracy. Properties may or may not be listed by the office/agent presenting the information. IDX information is provided exclusively for personal, non-commercial use, and may not be used for any purpose other than to identify prospective properties consumers may be interested in purchasing. Information is deemed reliable but not guaranteed.
Tony O'Brien DRE #02200838 | The Sher Group DRE #02022464
Equal Housing Opportunity
Tour with Localla
LOCALLA was built by Tony O'Brien, a REALTOR with The Sher Group, to give buyers a direct and transparent way to search and tour homes. No selling your data. No partner agents. Just Tony.
Select a date and time
Nearby Homes For Sale
Contact a Buyer's Agent
Connect with Tony O'Brien — REALTOR, The Sher Group & LOCALLA
Consent not required to use LOCALLA. See our Privacy Policy.
The Sher Group and Tony O'Brien are not mortgage brokers or lenders and do not provide financing. If you opt in, we may refer you to a third-party licensed mortgage professional. We do not guarantee loan approval, rates, or terms.
© 2026 The MLS™ - Combined L.A. Westside MLS (CLAW). All rights reserved. Based on information from The MLS™ - Combined L.A. Westside MLS (CLAW) as of 10/8/2026, 11:52:37 PM. All data, including all measurements and calculations of area, is obtained from various sources and has not been, and will not be, verified by broker or MLS. All information should be independently reviewed and verified for accuracy. Properties may or may not be listed by the office/agent presenting the information. IDX information is provided exclusively for personal, non-commercial use, and may not be used for any purpose other than to identify prospective properties consumers may be interested in purchasing. Information is deemed reliable but not guaranteed.
Tony O'Brien DRE #02200838 | The Sher Group DRE #02022464
Equal Housing Opportunity