LOCALLA


$3,200,000
9018 Ashcroft Ave West Hollywood CA 90048
Single Family
Built 1925
$2,019/sqft
No HOA
What's Special
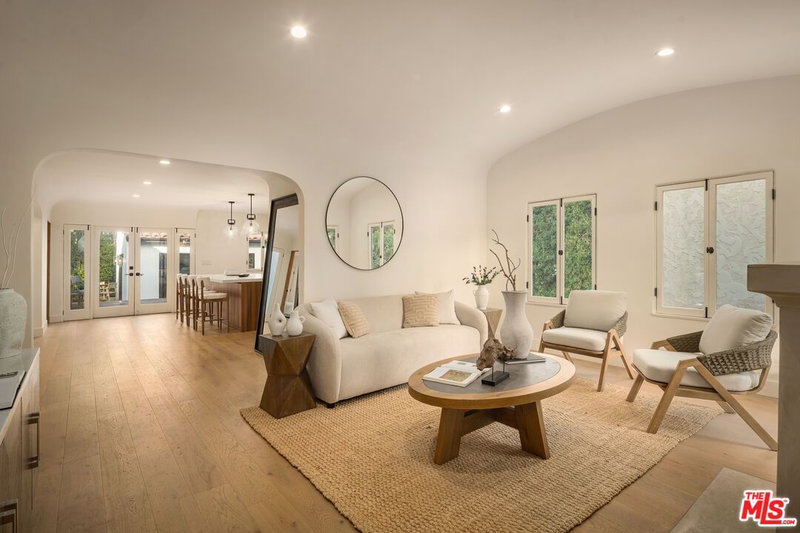
3-bed, 2-full-bath Spanish home + Guest House in West Hollywood / Beverly Hills Adjacent. Meticulously renovated to perfection, this is your opportunity to move right into this recently remodeled and gated masterpiece. Upon entering, you are immediately greeted with a bright and airy Living Room complete with a fireplace and large windows overlooking the newly landscaped and hardscaped front yard. New oak hardwood floors with new subfloors have been installed throughout. Enjoy your meals in a fabulously warm and welcoming dining room with picturesque views of the lush greenery outside. The gourmet kitchen is nothing short of perfection with Virginia Black stone counters on custom-built cabinetry, highlighted by a La Cornue induction range with vented hood, a large farm sink, and a new built-in Sub-Zero refrigerator. A reverse osmosis and whole-home Ophora water filtration system provide fresh water. The stunning bathrooms have been updated with Calcutta Gold Italian marble, both having separate tubs and showers. The impressive primary bedroom boasts a walk-in closet and a soaring barrel ceiling with floor to ceiling windows letting in tons of light. On a large lot for the area, there is plenty of grass in the back yard to play. The property also features a guest house which is currently used as an office. This is an opportunity for the most discerning Buyer to live, love and appreciate their home every day. Perfectly located near the best shopping, grocery stores, restaurants, places of worship, parks, Cedars Sinai hospital and transportation.
Days On Market: 13
Listing updated: November 15, 2026 at 06:11 PM
Listed by: J.J. Wallack DRE #01445924, Keller Williams Beverly Hills

Features & Facts
Interior
- Bedrooms: 3
- Bathrooms: 2
- Square Feet: 1585
- Year Built: 1925
- Flooring: Hardwood, Stone Tile
- Fireplaces: 1
- Family Room: Yes
Recently Sold Nearby


Similar Homes for Sale

$3,550,000
10336 Monte Mar Dr, Los Angeles

$3,550,000
9521 Cattaraugus Ave, Los Angeles

$2,995,000
3279 Midvale Ave, Los Angeles

$3,550,000
3332 Tilden Ave, Los Angeles

$3,295,000
11438 Clover Ave, Los Angeles

$2,895,000
5110 Orange Pl, Los Angeles
Tour with Localla
LOCALLA was built by Tony O'Brien, a REALTOR with The Sher Group, to give buyers a direct and transparent way to search and tour homes. No selling your data. No partner agents. Just Tony.
Select a date and time
Contact a Buyer's Agent
Connect with Tony O'Brien — REALTOR, The Sher Group & LOCALLA
Consent not required to use LOCALLA. See our Privacy Policy.
The Sher Group and Tony O'Brien are not mortgage brokers or lenders and do not provide financing. If you opt in, we may refer you to a third-party licensed mortgage professional. We do not guarantee loan approval, rates, or terms.
Nearby Homes For Sale



© 2026 The MLS™ - Combined L.A. Westside MLS (CLAW). All rights reserved. Based on information from The MLS™ - Combined L.A. Westside MLS (CLAW) as of 11/20/2026, 2:34:26 AM. All data, including all measurements and calculations of area, is obtained from various sources and has not been, and will not be, verified by broker or MLS. All information should be independently reviewed and verified for accuracy. Properties may or may not be listed by the office/agent presenting the information. IDX information is provided exclusively for personal, non-commercial use, and may not be used for any purpose other than to identify prospective properties consumers may be interested in purchasing. Information is deemed reliable but not guaranteed.
Tony O'Brien DRE #02200838 | The Sher Group DRE #02022464
Equal Housing Opportunity
Tour with Localla
LOCALLA was built by Tony O'Brien, a REALTOR with The Sher Group, to give buyers a direct and transparent way to search and tour homes. No selling your data. No partner agents. Just Tony.
Select a date and time
Nearby Homes For Sale
Contact a Buyer's Agent
Connect with Tony O'Brien — REALTOR, The Sher Group & LOCALLA
Consent not required to use LOCALLA. See our Privacy Policy.
The Sher Group and Tony O'Brien are not mortgage brokers or lenders and do not provide financing. If you opt in, we may refer you to a third-party licensed mortgage professional. We do not guarantee loan approval, rates, or terms.
© 2026 The MLS™ - Combined L.A. Westside MLS (CLAW). All rights reserved. Based on information from The MLS™ - Combined L.A. Westside MLS (CLAW) as of 11/20/2026, 2:34:26 AM. All data, including all measurements and calculations of area, is obtained from various sources and has not been, and will not be, verified by broker or MLS. All information should be independently reviewed and verified for accuracy. Properties may or may not be listed by the office/agent presenting the information. IDX information is provided exclusively for personal, non-commercial use, and may not be used for any purpose other than to identify prospective properties consumers may be interested in purchasing. Information is deemed reliable but not guaranteed.
Tony O'Brien DRE #02200838 | The Sher Group DRE #02022464
Equal Housing Opportunity