LOCALLA


$2,495,000
732 Huntley Dr #2 West Hollywood CA 90069
Condo
Built 2017
$1,031/sqft
No HOA
What's Special
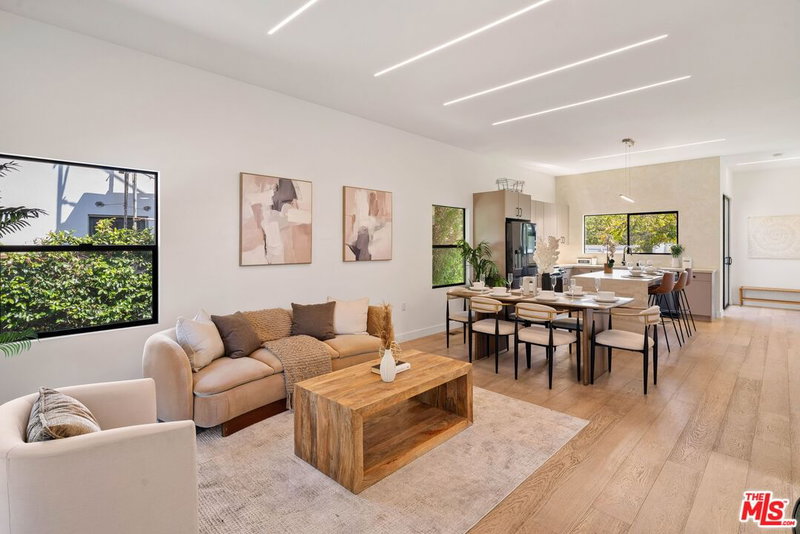
Impeccable architectural townhouse in West Hollywood! This lovely 2 bedroom, 3 bathroom residence is the rear unit in a quiet two-unit building designed by noted architect Tomas Osinski (creator of the famed "Invisible House" in Joshua Tree). With soaring ceilings and retractable Fleetwood doors, the sun-filled home has excellent indoor/outdoor flow and approximately 1000 square feet of private patio space. The kitchen features custom Italian cabinetry, a suite of Miele appliances, and a breakfast area that opens to a large terrace. There are two living spaces, one on each level, both with marble-clad fireplaces and built-in shelving. Upstairs, the luxurious primary bedroom offers a walk-in closet and a remodeled bathroom with new sink, mirrors, soaking tub, shower, tile, light fixtures, and Toto bidet. The primary bedroom and family room upstairs both open to the massive and recently rebuilt patio with views of the Hollywood Hills. In addition to the approximately 2421 square feet on the main two levels, there is an extra 400 square feet of finished bonus space including an office and laundry room. Other highlights include a gated subterranean garage with 2 side-by-side parking spots and direct access to the unit, EV charger, guest parking, motorized shades, Control4 smart home tech, security cameras, sound system, and custom closets. On Huntley Drive, you are in the heart of West Hollywood, just blocks away from the Pacific Design Center and top-rated shopping, dining and nightlife on Melrose and Santa Monica.
Days On Market: 8
Listing updated: November 19, 2026 at 08:01 AM
Listed by: Juliette Hohnen DRE #01772623, Douglas Elliman

Features & Facts
Interior
- Bedrooms: 2
- Bathrooms: 3 full, 1 half
- Square Feet: 2421
- Year Built: 2017
- Flooring: Wood, Tile
- Fireplaces: 2
- Family Room: Yes
Recently Sold Nearby


Similar Homes for Sale

$2,095,000
1653 S Orange Grove Ave, Los Angeles

$2,000,000
1901 S Point View St, Los Angeles

$2,495,000
2442 Beverwil Dr, Los Angeles

$2,445,000
10321 Northvale Rd, Los Angeles

$2,495,000
10340 Walavista Rd, Los Angeles

$2,049,000
2222 Camden Ave, Los Angeles
Tour with Localla
LOCALLA was built by Tony O'Brien, a REALTOR with The Sher Group, to give buyers a direct and transparent way to search and tour homes. No selling your data. No partner agents. Just Tony.
Select a date and time
Contact a Buyer's Agent
Connect with Tony O'Brien — REALTOR, The Sher Group & LOCALLA
Consent not required to use LOCALLA. See our Privacy Policy.
The Sher Group and Tony O'Brien are not mortgage brokers or lenders and do not provide financing. If you opt in, we may refer you to a third-party licensed mortgage professional. We do not guarantee loan approval, rates, or terms.


© 2026 The MLS™ - Combined L.A. Westside MLS (CLAW). All rights reserved. Based on information from The MLS™ - Combined L.A. Westside MLS (CLAW) as of 11/20/2026, 4:11:42 AM. All data, including all measurements and calculations of area, is obtained from various sources and has not been, and will not be, verified by broker or MLS. All information should be independently reviewed and verified for accuracy. Properties may or may not be listed by the office/agent presenting the information. IDX information is provided exclusively for personal, non-commercial use, and may not be used for any purpose other than to identify prospective properties consumers may be interested in purchasing. Information is deemed reliable but not guaranteed.
Tony O'Brien DRE #02200838 | The Sher Group DRE #02022464
Equal Housing Opportunity
Tour with Localla
LOCALLA was built by Tony O'Brien, a REALTOR with The Sher Group, to give buyers a direct and transparent way to search and tour homes. No selling your data. No partner agents. Just Tony.
Select a date and time
Nearby Homes For Sale
Contact a Buyer's Agent
Connect with Tony O'Brien — REALTOR, The Sher Group & LOCALLA
Consent not required to use LOCALLA. See our Privacy Policy.
The Sher Group and Tony O'Brien are not mortgage brokers or lenders and do not provide financing. If you opt in, we may refer you to a third-party licensed mortgage professional. We do not guarantee loan approval, rates, or terms.
© 2026 The MLS™ - Combined L.A. Westside MLS (CLAW). All rights reserved. Based on information from The MLS™ - Combined L.A. Westside MLS (CLAW) as of 11/20/2026, 4:11:42 AM. All data, including all measurements and calculations of area, is obtained from various sources and has not been, and will not be, verified by broker or MLS. All information should be independently reviewed and verified for accuracy. Properties may or may not be listed by the office/agent presenting the information. IDX information is provided exclusively for personal, non-commercial use, and may not be used for any purpose other than to identify prospective properties consumers may be interested in purchasing. Information is deemed reliable but not guaranteed.
Tony O'Brien DRE #02200838 | The Sher Group DRE #02022464
Equal Housing Opportunity