LOCALLA






$2,499,000
1538 Crescent Heights Blvd West Hollywood CA 90046
Residential
Built 1923
N/A
$708/sqft
No HOA
N/A
What's Special
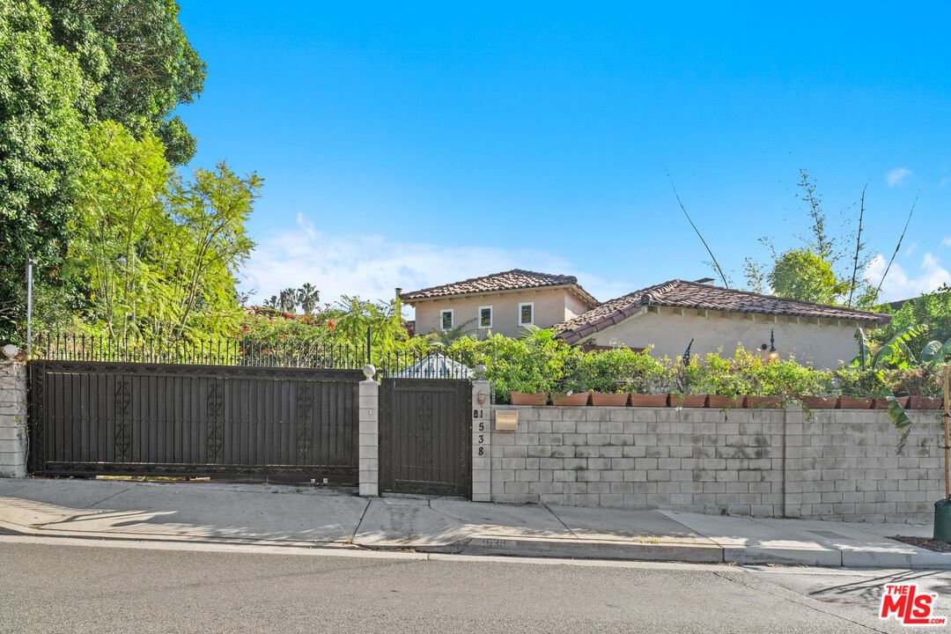
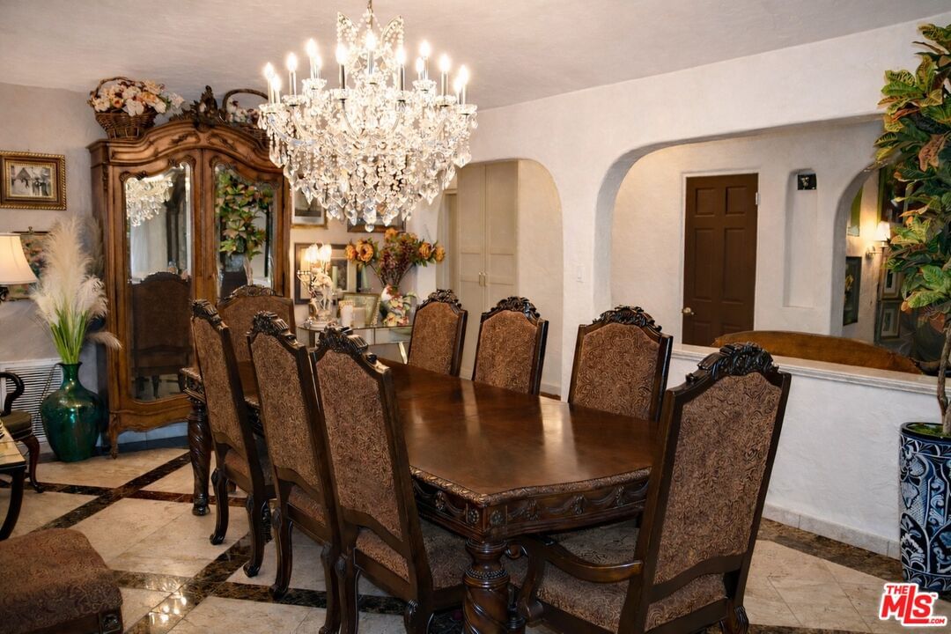
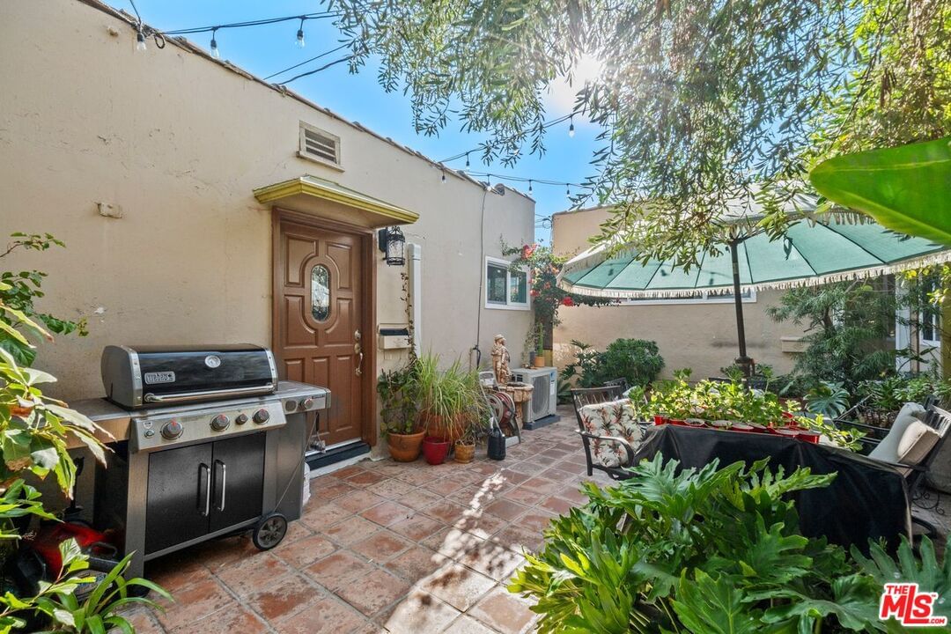
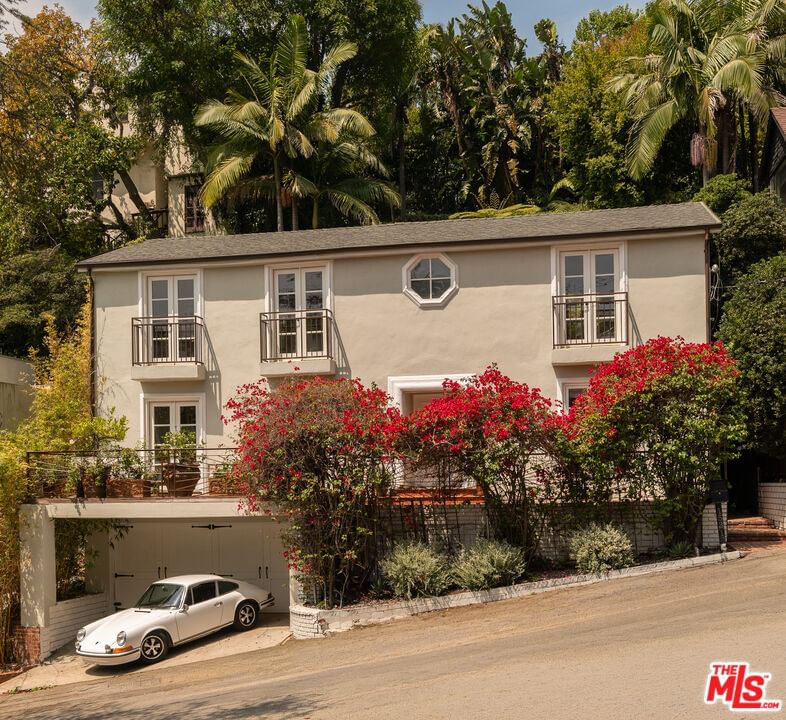
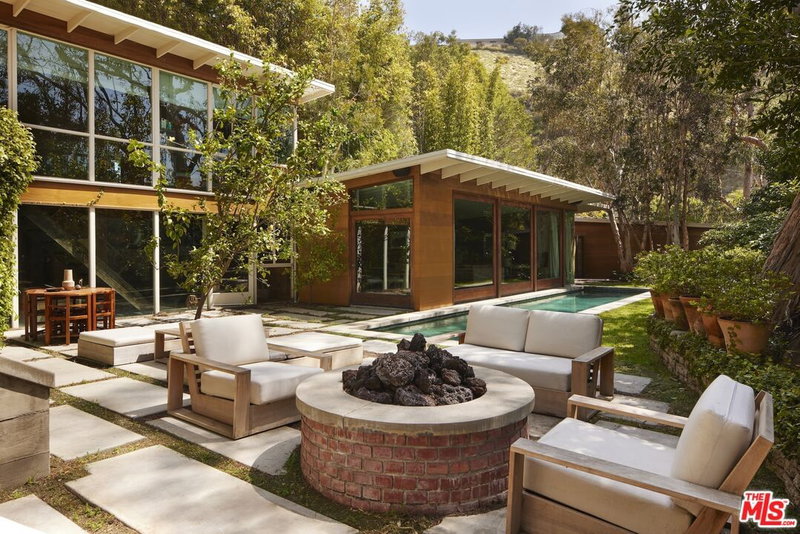
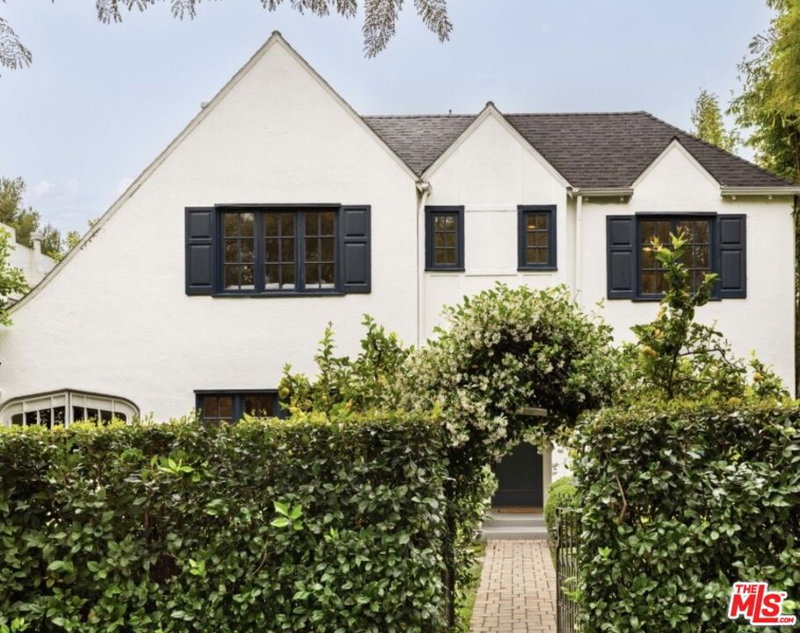
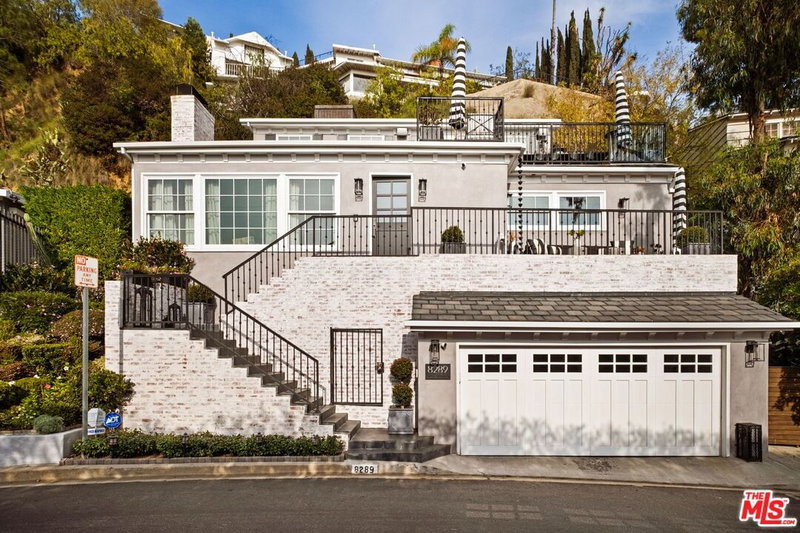
Nestled behind private gates just minutes from the famous Sunset Strip, this updated 1920s Spanish-style estate seamlessly blends historic architectural character with contemporary luxury. The main residence boasts period details like striking 12-foot barrel ceilings and a grand fireplace, paired alongside premium modern upgrades including polished marble floors and a gourmet kitchen with top-of-the-line appliances. Designed for ultimate versatility and income-producing potential, the main house features two primary suites: one serving as a luxurious personal retreat equipped with a steam shower and spa tub, while the other can be closed off as an independent space. Moving into the lushly landscaped grounds, a large studio with its own kitchen and bathroom offers further multi-generational flexibility, while a charming bougainvillea-lined path leads to a fully remodeled, completely private one-bedroom guest house complete with its own patio and BBQ area. Equipped with updated windows, modern bathrooms, and a four-zone climate control system, this compound offers a rare combination of secluded tranquility, rental flexibility, and prime urban accessibility.
Days On Market: 98
Listing updated: June 11, 2026 at 03:39 PM
Listed by: Jennifer Kleinert DRE #01347532, Coldwell Banker Realty

Features & Facts
Interior
- Bedrooms: 3
- Bathrooms: 4
- Square Feet: 3529
- Year Built: 1923
- Flooring: Hardwood, Tile, Marble
- Fireplaces: 1
- Family Room: Yes


Tour with Localla
LOCALLA was built by Tony O'Brien, a REALTOR with The Sher Group, to give buyers a direct and transparent way to search and tour homes. No selling your data. No partner agents. Just Tony.
Select a date and time
Contact a Buyer's Agent
Connect with Tony O'Brien — REALTOR, The Sher Group & LOCALLA
Consent not required to use LOCALLA. See our Privacy Policy.
The Sher Group and Tony O'Brien are not mortgage brokers or lenders and do not provide financing. If you opt in, we may refer you to a third-party licensed mortgage professional. We do not guarantee loan approval, rates, or terms.
Nearby Homes For Sale


© 2026 The MLS™ - Combined L.A. Westside MLS (CLAW). All rights reserved. Based on information from The MLS™ - Combined L.A. Westside MLS (CLAW) as of 8/26/2026, 11:34:49 PM. All data, including all measurements and calculations of area, is obtained from various sources and has not been, and will not be, verified by broker or MLS. All information should be independently reviewed and verified for accuracy. Properties may or may not be listed by the office/agent presenting the information. IDX information is provided exclusively for personal, non-commercial use, and may not be used for any purpose other than to identify prospective properties consumers may be interested in purchasing. Information is deemed reliable but not guaranteed.
Tony O'Brien DRE #02200838 | The Sher Group DRE #02022464
Equal Housing Opportunity
Tour with Localla
LOCALLA was built by Tony O'Brien, a REALTOR with The Sher Group, to give buyers a direct and transparent way to search and tour homes. No selling your data. No partner agents. Just Tony.
Select a date and time
Nearby Homes For Sale
Contact a Buyer's Agent
Connect with Tony O'Brien — REALTOR, The Sher Group & LOCALLA
Consent not required to use LOCALLA. See our Privacy Policy.
The Sher Group and Tony O'Brien are not mortgage brokers or lenders and do not provide financing. If you opt in, we may refer you to a third-party licensed mortgage professional. We do not guarantee loan approval, rates, or terms.
© 2026 The MLS™ - Combined L.A. Westside MLS (CLAW). All rights reserved. Based on information from The MLS™ - Combined L.A. Westside MLS (CLAW) as of 8/26/2026, 11:34:49 PM. All data, including all measurements and calculations of area, is obtained from various sources and has not been, and will not be, verified by broker or MLS. All information should be independently reviewed and verified for accuracy. Properties may or may not be listed by the office/agent presenting the information. IDX information is provided exclusively for personal, non-commercial use, and may not be used for any purpose other than to identify prospective properties consumers may be interested in purchasing. Information is deemed reliable but not guaranteed.
Tony O'Brien DRE #02200838 | The Sher Group DRE #02022464
Equal Housing Opportunity