LOCALLA



$649,000
20316 Runnymede St Winnetka CA 91306
Residential
Built 1928
N/A
$567/sqft
No HOA
N/A
What's Special
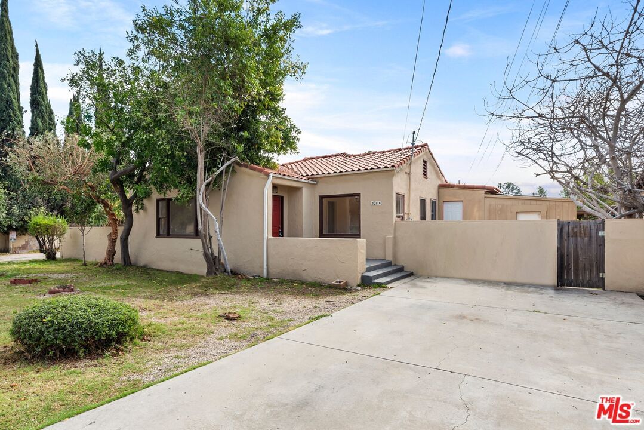
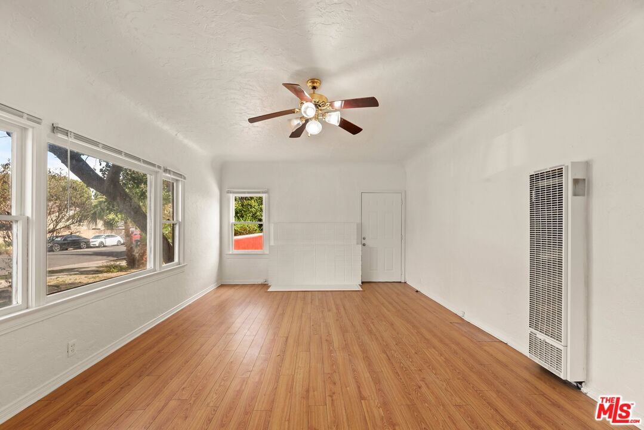
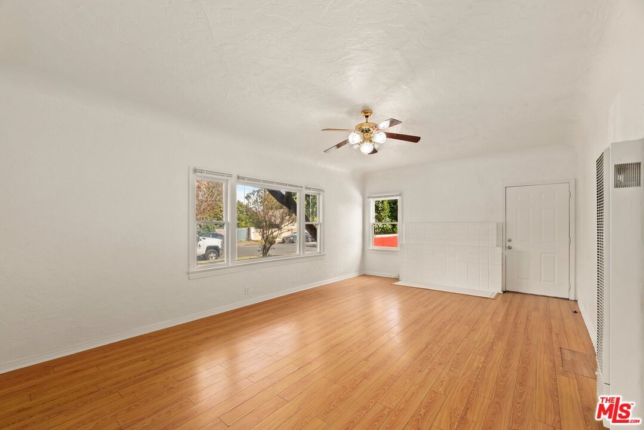
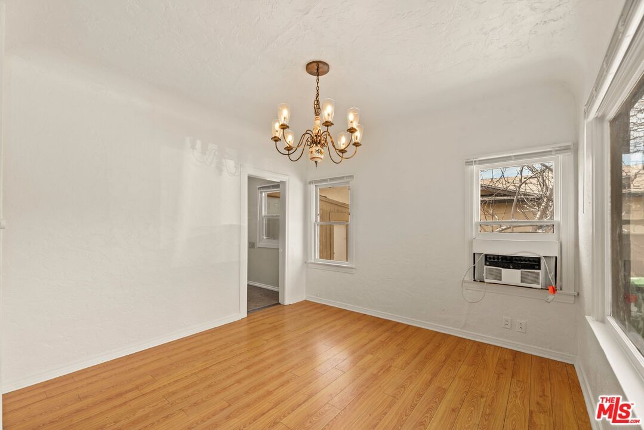
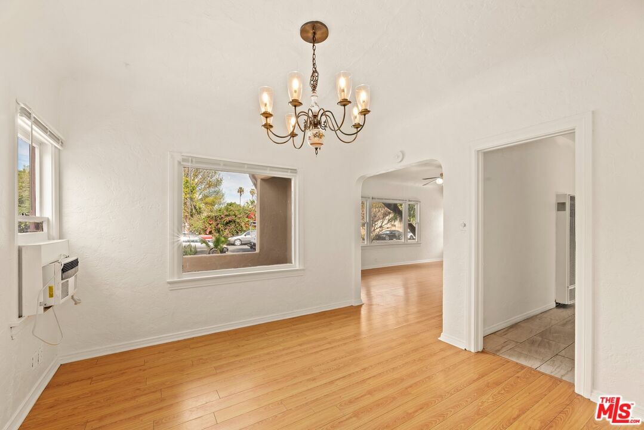
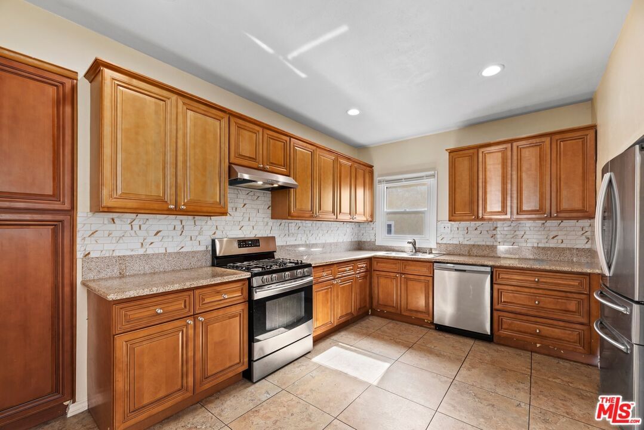
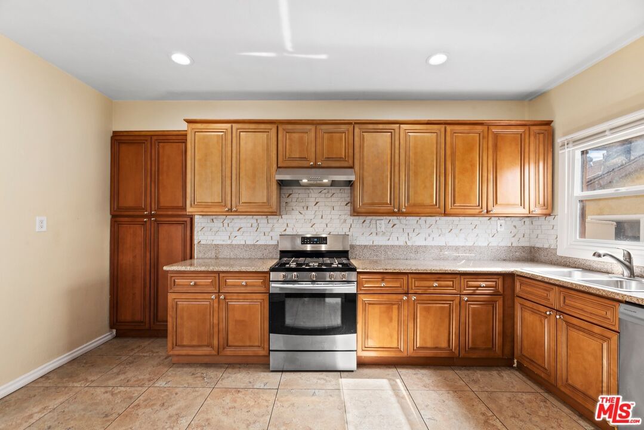
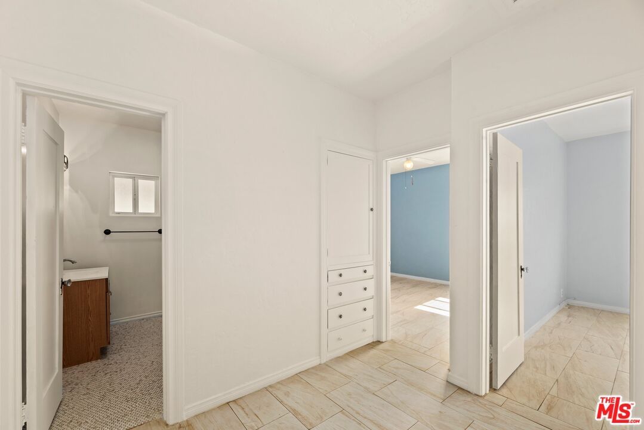
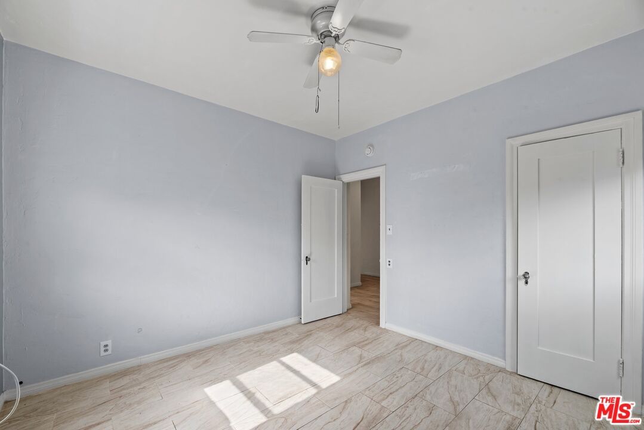
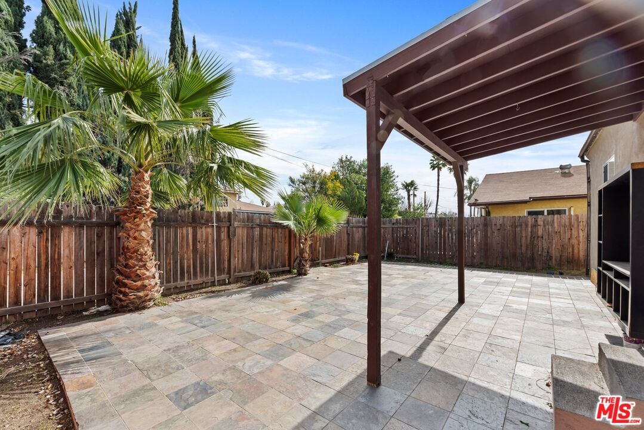
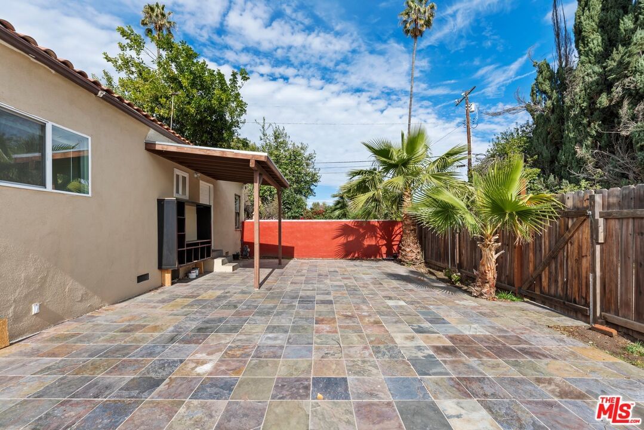
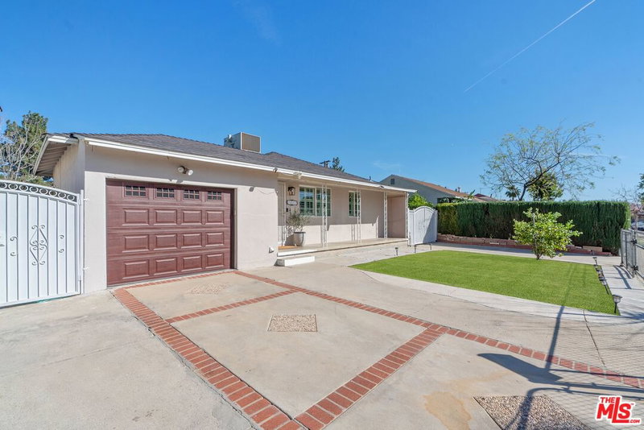
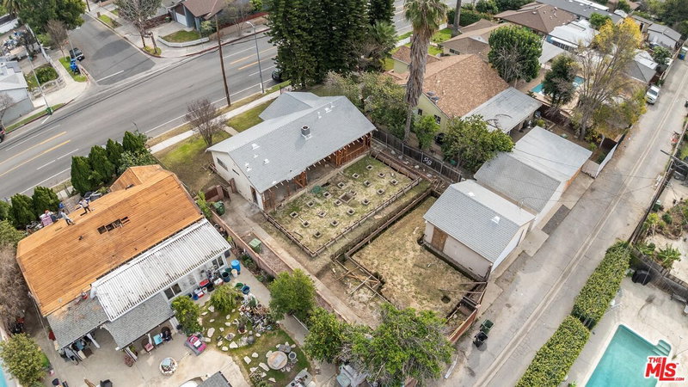
Welcome to 20316 Runnymede St, a charming 1920s Spanish-style home offering comfort and seclusion in the heart of Winnetka. Classic arches and thoughtfully designed built-in storage showcase the era's craftsmanship, creating a warm and inviting space for everyday living. The tiled outdoor patio offers extended, open-air living space, perfect for hosting or celebrating with family and friends. In addition, the property boasts two separate yard areasone ideal for entertaining and another featuring a shed for convenient storage. Situated on a spacious 6,000+ sq. ft. lot, this property presents an exciting opportunity for expansion, with space to add both 400500 sq. ft. off the living room. Whether you're a developer seeking your next project, or a family looking for a home with solid bones and room to grow as you do, 20316 Runnymede St provides an excellent canvas for bringing your vision to life.
Days On Market: 13
Listing updated: March 20, 2025 at 02:17 AM
Listed by: Ryan Axelrod DRE #01939651, Compass
Grace Halliburton DRE #02201146, Compass

Features & Facts
Interior
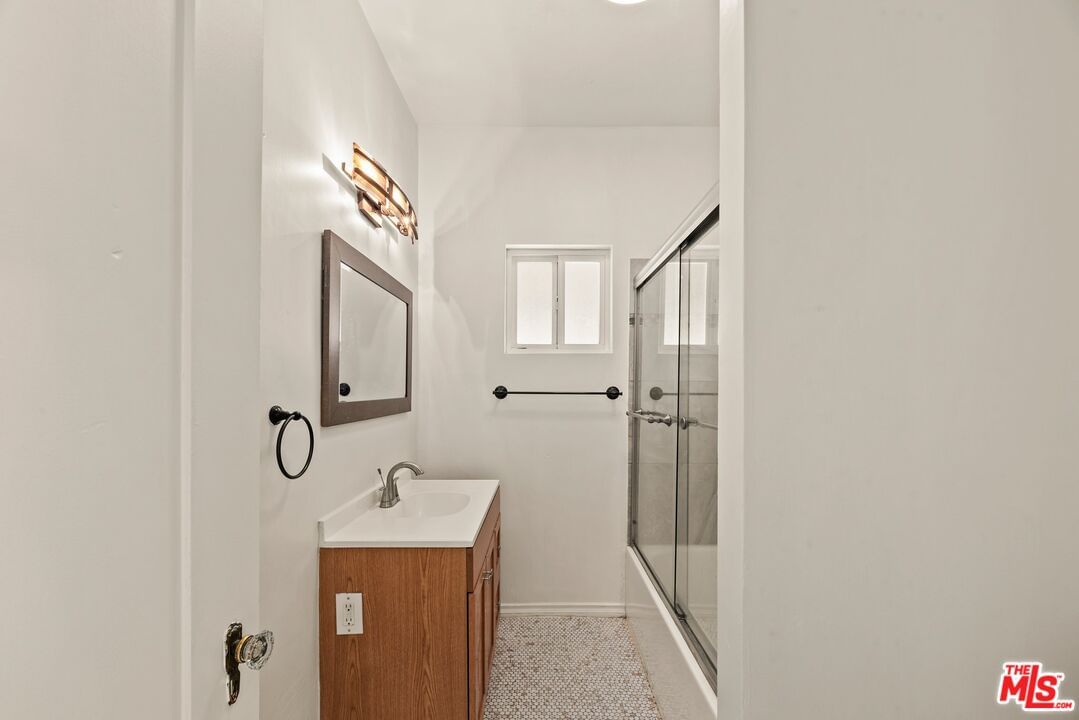
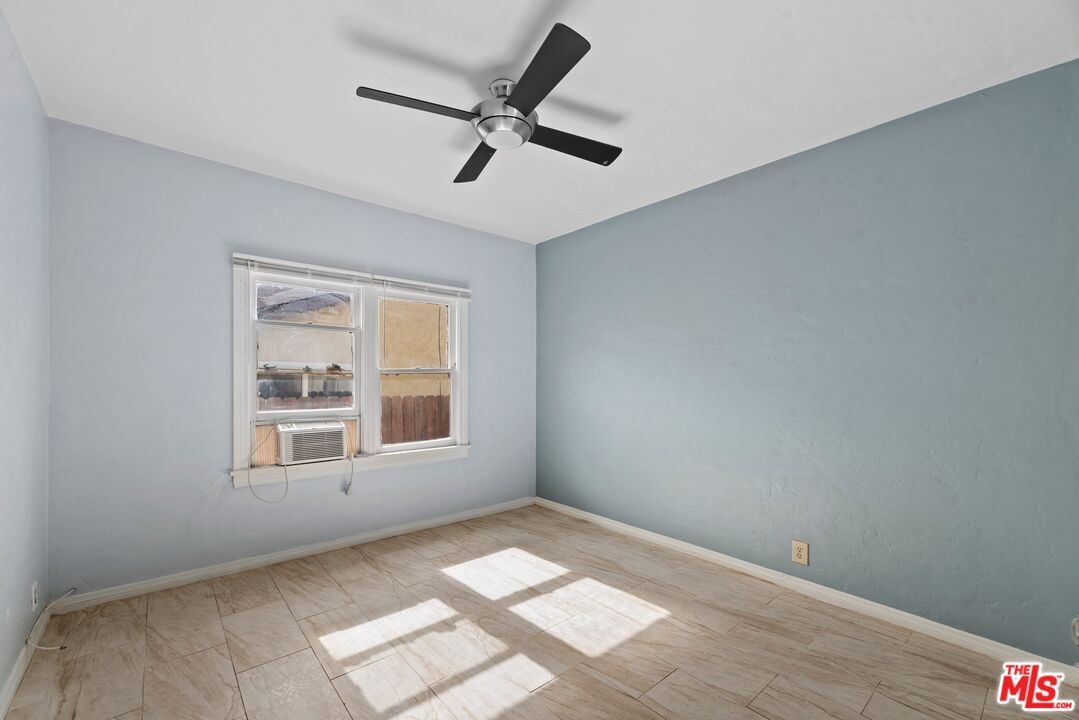
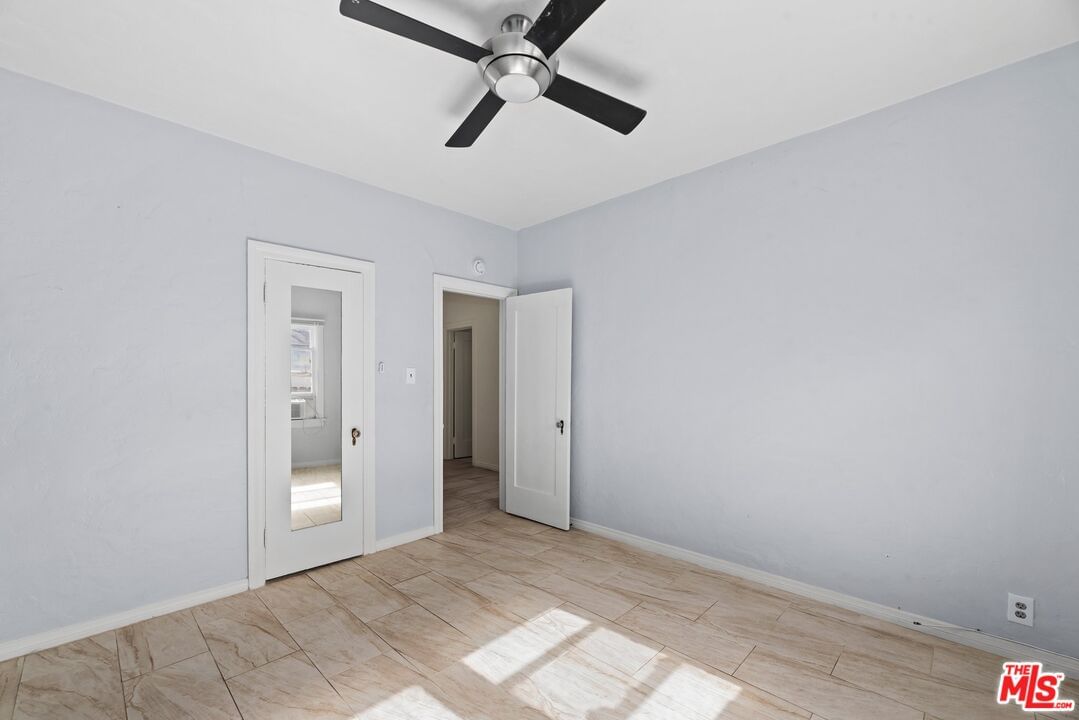
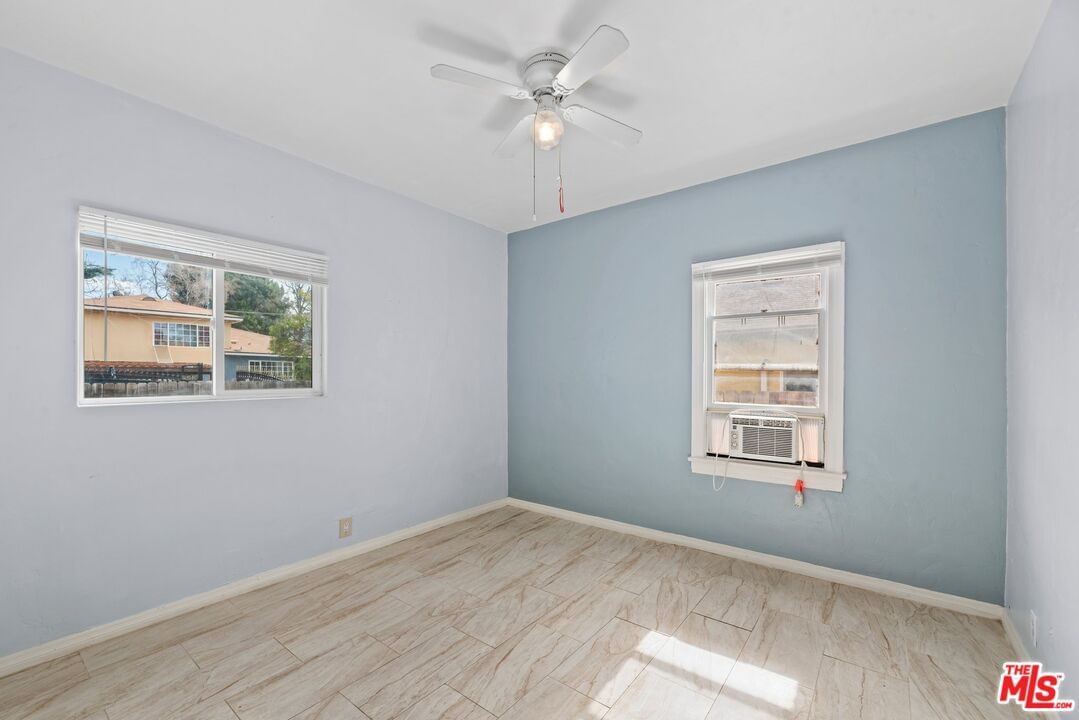
- Bedrooms: 2
- Bathrooms: 1
- Square Feet: 1144
- Year Built: 1928
- Flooring: Laminate, Tile
- Fireplaces: 1
- Family Room: Yes
Recently Sold Nearby


Similar Homes for Sale


Contact a Buyer's Agent
Connect with Tony O'Brien — REALTOR, The Sher Group & LOCALLA
Consent not required to use LOCALLA. See our Privacy Policy.
The Sher Group and Tony O'Brien are not mortgage brokers or lenders and do not provide financing. If you opt in, we may refer you to a third-party licensed mortgage professional. We do not guarantee loan approval, rates, or terms.


© 2026 The MLS™ - Combined L.A. Westside MLS (CLAW). All rights reserved. Based on information from The MLS™ - Combined L.A. Westside MLS (CLAW) as of 10/12/2026, 2:23:15 PM. All data, including all measurements and calculations of area, is obtained from various sources and has not been, and will not be, verified by broker or MLS. All information should be independently reviewed and verified for accuracy. Properties may or may not be listed by the office/agent presenting the information. IDX information is provided exclusively for personal, non-commercial use, and may not be used for any purpose other than to identify prospective properties consumers may be interested in purchasing. Information is deemed reliable but not guaranteed.
Tony O'Brien DRE #02200838 | The Sher Group DRE #02022464
Equal Housing Opportunity
Nearby Homes For Sale
Contact a Buyer's Agent
Connect with Tony O'Brien — REALTOR, The Sher Group & LOCALLA
Consent not required to use LOCALLA. See our Privacy Policy.
The Sher Group and Tony O'Brien are not mortgage brokers or lenders and do not provide financing. If you opt in, we may refer you to a third-party licensed mortgage professional. We do not guarantee loan approval, rates, or terms.
© 2026 The MLS™ - Combined L.A. Westside MLS (CLAW). All rights reserved. Based on information from The MLS™ - Combined L.A. Westside MLS (CLAW) as of 10/12/2026, 2:23:15 PM. All data, including all measurements and calculations of area, is obtained from various sources and has not been, and will not be, verified by broker or MLS. All information should be independently reviewed and verified for accuracy. Properties may or may not be listed by the office/agent presenting the information. IDX information is provided exclusively for personal, non-commercial use, and may not be used for any purpose other than to identify prospective properties consumers may be interested in purchasing. Information is deemed reliable but not guaranteed.
Tony O'Brien DRE #02200838 | The Sher Group DRE #02022464
Equal Housing Opportunity