LOCALLA


$775,000
21515 Erwin St #3 Woodland Hills CA 91367
Townhome
Built 1977
$474/sqft
No HOA
What's Special
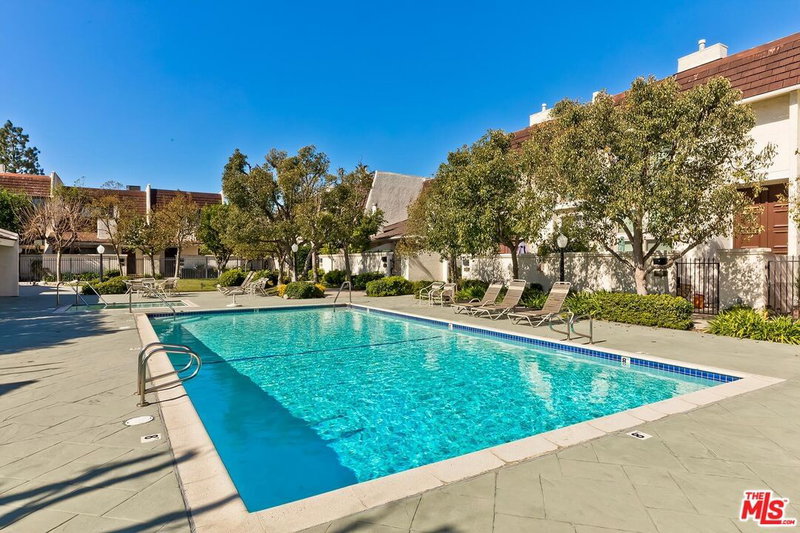
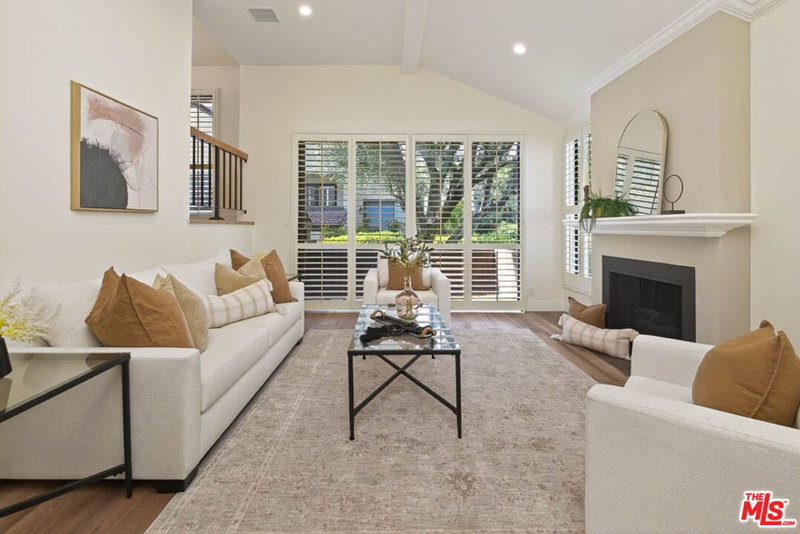
This fully renovated, modern Warner Woodlands townhome welcomes you with soaring cathedral ceilings, a striking fireplace, and access to your own private patio adorned with a sparkling fountain and plenty of room for outdoor seating and dining. The designer-grade wide-plank luxury flooring flows throughout the home, adding a warm, sophisticated foundation to every space. Just a few steps up from the living room is the large stylish dining room. Adjacent is the fully updated modern kitchen with new quartz countertops, recessed lighting, brand new stainless steel appliances, and a built-in beverage/wine fridge. Past the extended kitchen peninsula is a cozy den, perfect for relaxing or entertaining. Upstairs, the bright primary suite offers soaring ceilings, a private balcony, walk-in closet, and a fully renovated en-suite bath. Down the hall are two additional bedrooms and another beautifully updated full bathroom. A third guest bathroom is conveniently located near the main living area, and the attached two-car garage offers direct access into the home and includes a new side-by-side GE washer and dryer. Lush landscaping with a beautiful pool, spa, and well-lighted tennis court are among the property's resort-style amenities. HOA dues include earthquake insurance, water, basic cable and internet, trash removal, and common area maintenance. Close to public transportation, shopping and dining at Topanga Village and Westfield Topanga Mall, Woodland Hills Park, Pierce College, and several freeways. Don't miss the opportunity to buy into this neighborhood where the completion of the $10 billion, 52-acre Warner Center development just across the street will continue to make this one of the most sought-after neighborhoods in Los Angeles.
Days On Market: 11
Listing updated: July 23, 2025 at 11:08 PM
Listed by: Beau Stacom DRE #02034008, Rodeo Realty

Features & Facts
Interior
- Bedrooms: 3
- Bathrooms: 3 full, 1 half
- Square Feet: 1635
- Year Built: 1977
- Flooring: Vinyl Plank
- Fireplaces: 1
- Family Room: Yes

Similar Homes for Sale

$887,000
21801 Burbank Blvd #83, Los Angeles

$748,000
21821 Burbank Blvd #151, Los Angeles

$675,000
6241 Nita Ave, Woodland Hills

$669,860
7137 Shoup Ave #36, West Hills

$899,000
22256 Wyandotte St, Canoga Park

$899,000
22025 San Miguel St, Los Angeles
Contact a Buyer's Agent
Connect with Tony O'Brien — REALTOR, The Sher Group & LOCALLA
Consent not required to use LOCALLA. See our Privacy Policy.
The Sher Group and Tony O'Brien are not mortgage brokers or lenders and do not provide financing. If you opt in, we may refer you to a third-party licensed mortgage professional. We do not guarantee loan approval, rates, or terms.
Nearby Homes For Sale


© 2026 The MLS™ - Combined L.A. Westside MLS (CLAW). All rights reserved. Based on information from The MLS™ - Combined L.A. Westside MLS (CLAW) as of 11/21/2026, 8:23:43 AM. All data, including all measurements and calculations of area, is obtained from various sources and has not been, and will not be, verified by broker or MLS. All information should be independently reviewed and verified for accuracy. Properties may or may not be listed by the office/agent presenting the information. IDX information is provided exclusively for personal, non-commercial use, and may not be used for any purpose other than to identify prospective properties consumers may be interested in purchasing. Information is deemed reliable but not guaranteed.
Tony O'Brien DRE #02200838 | The Sher Group DRE #02022464
Equal Housing Opportunity
Nearby Homes For Sale
Contact a Buyer's Agent
Connect with Tony O'Brien — REALTOR, The Sher Group & LOCALLA
Consent not required to use LOCALLA. See our Privacy Policy.
The Sher Group and Tony O'Brien are not mortgage brokers or lenders and do not provide financing. If you opt in, we may refer you to a third-party licensed mortgage professional. We do not guarantee loan approval, rates, or terms.
© 2026 The MLS™ - Combined L.A. Westside MLS (CLAW). All rights reserved. Based on information from The MLS™ - Combined L.A. Westside MLS (CLAW) as of 11/21/2026, 8:23:43 AM. All data, including all measurements and calculations of area, is obtained from various sources and has not been, and will not be, verified by broker or MLS. All information should be independently reviewed and verified for accuracy. Properties may or may not be listed by the office/agent presenting the information. IDX information is provided exclusively for personal, non-commercial use, and may not be used for any purpose other than to identify prospective properties consumers may be interested in purchasing. Information is deemed reliable but not guaranteed.
Tony O'Brien DRE #02200838 | The Sher Group DRE #02022464
Equal Housing Opportunity