LOCALLA




$1,250,000
19837 Gilmore St Woodland Hills CA 91367
Residential
Built 1954
N/A
$670/sqft
No HOA
N/A
What's Special
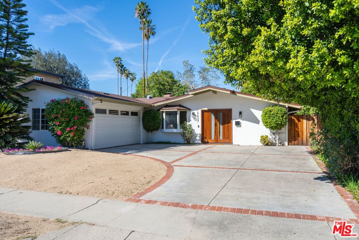
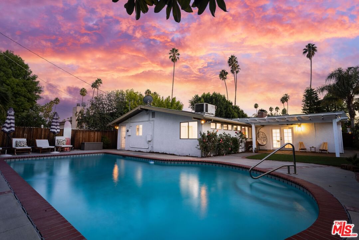
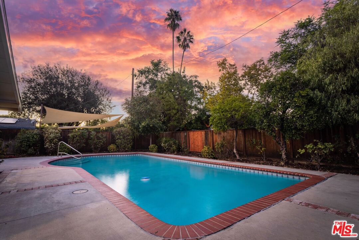
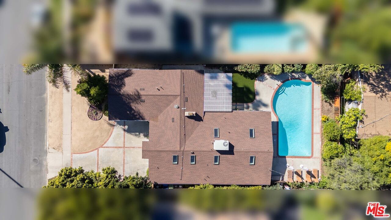
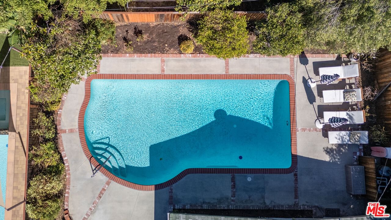
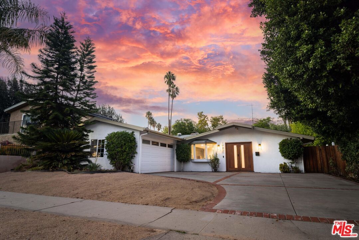
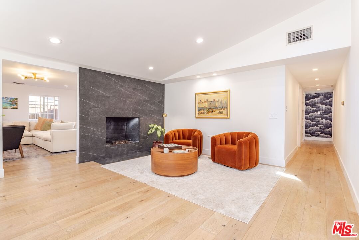
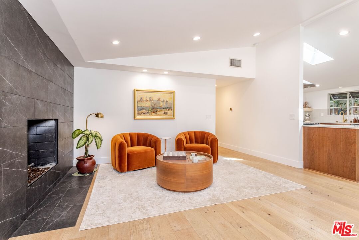
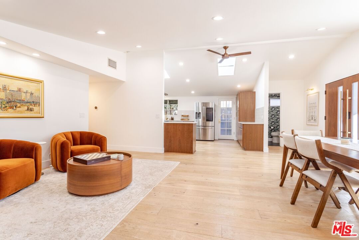
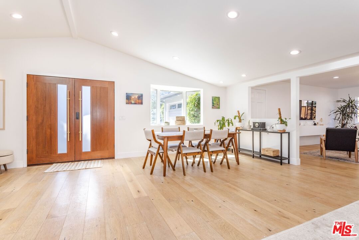
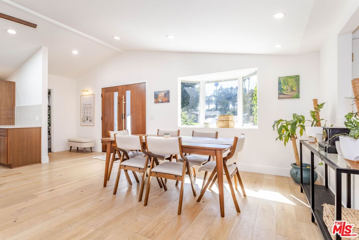
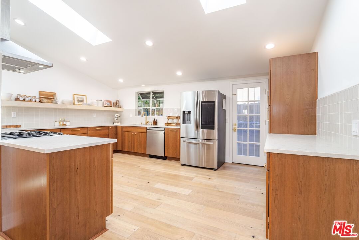
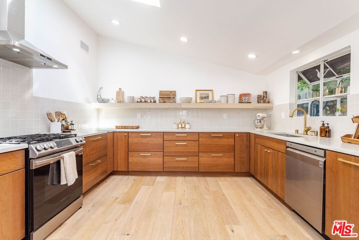
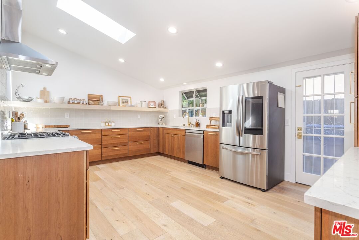
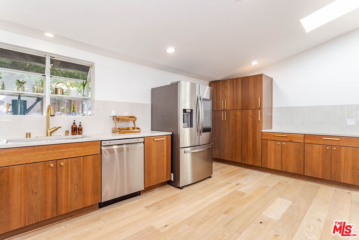
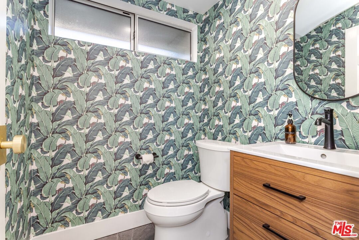
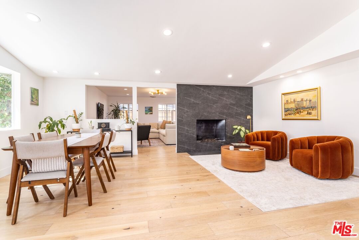
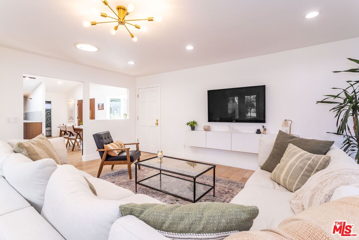
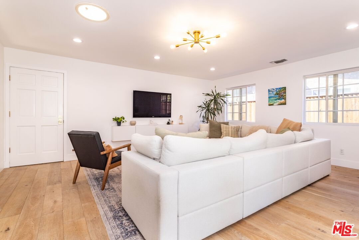
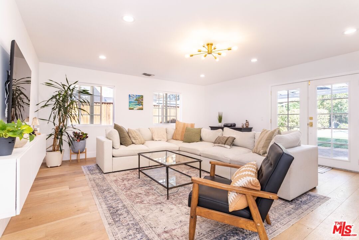
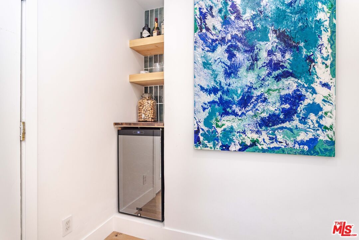
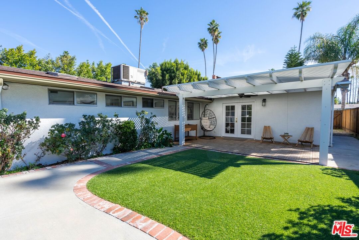
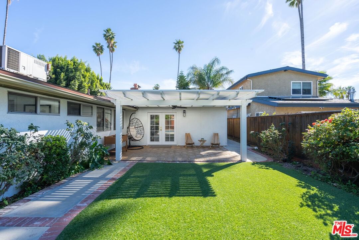
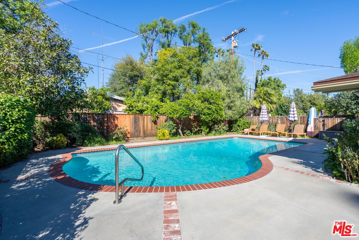
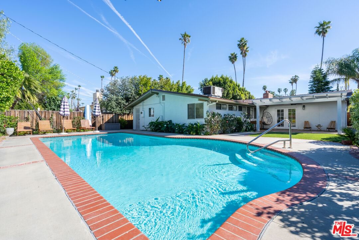
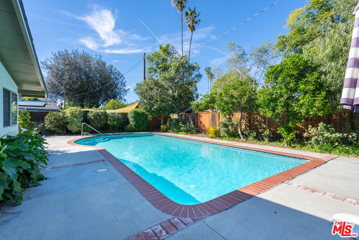
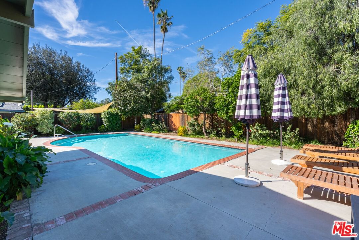
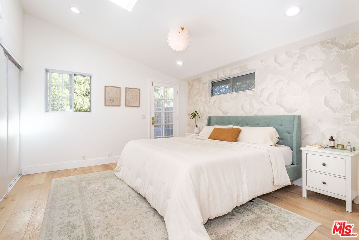
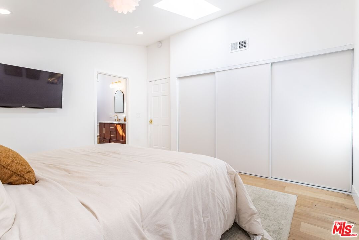
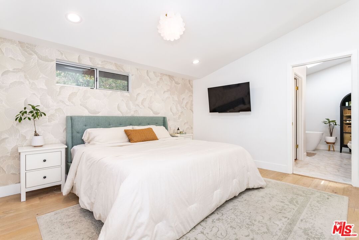
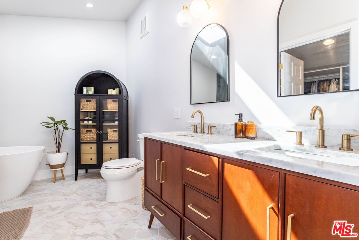
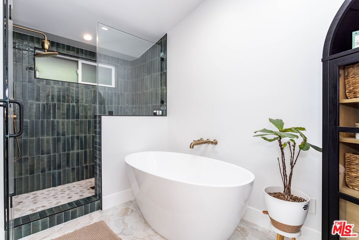
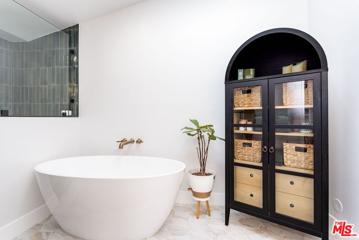
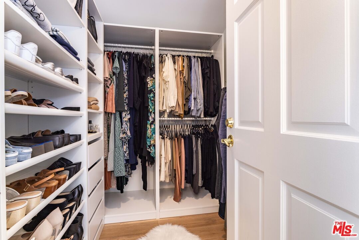
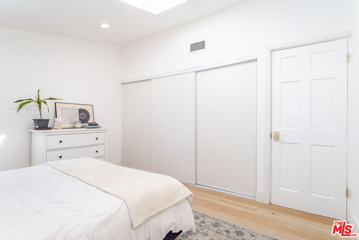
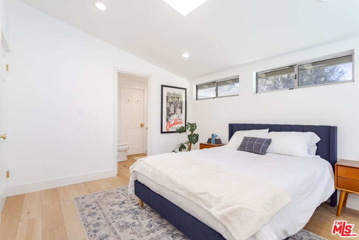
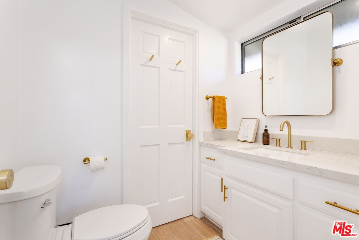
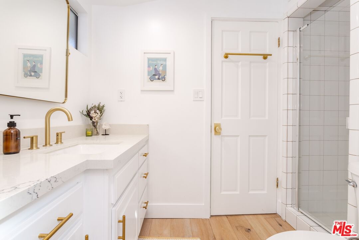
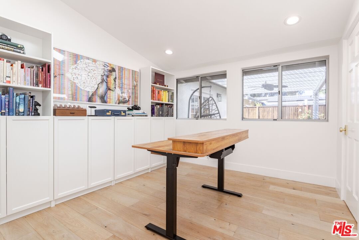
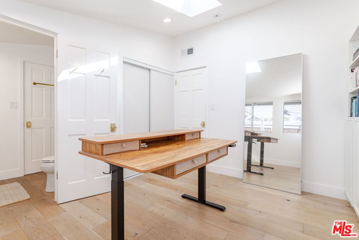
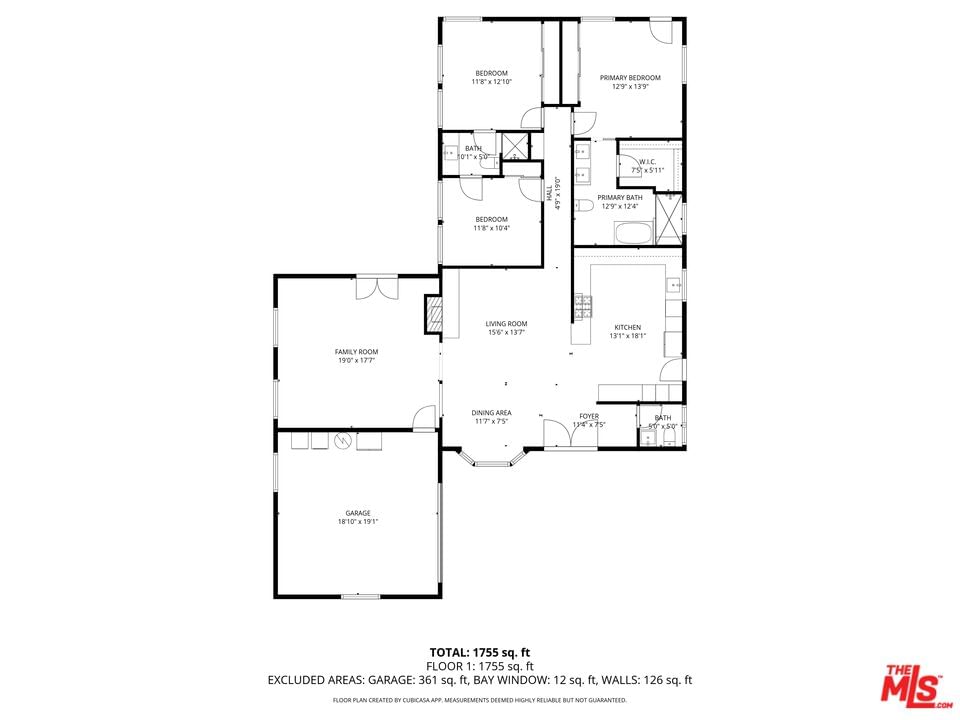
Located in the highly coveted Corbin Palms neighborhood of Woodland Hills, this Mid-Century Marvelous pool home was designed by renown Architects Dan Palmer & William Krisel and built by The Alexander Construction Company. Before Palmer & Krisel went on to design thousands of homes in Palm Springs forever influencing the cities modern look, they designed Corbin Palms right here in Woodland Hills. Brand New roof with warranty installed January 2026! This residence embodies clean lines, natural lighting with modern upgrades for the best of today's California living and entertaining. The moment you step through the dramatic double door entry you will be in awe of the vaulted ceilings and natural light cascading in from the double pane windows and skylights while showcasing the recently remodeled modern aesthetic. New drywall coating with interior paint, Tasteful engineered hardwood flooring and recessed lighting throughout the living spaces. Gorgeous kitchen featuring new soft close cabinetry with quartz countertops, floating shelves, spacious pantry, tile backsplash with LG and Samsung stainless steel appliances. Open, light and bright floorplan offers a formal living room with floor to ceiling tiled gas fireplace, large dining area and huge family room with dry bar and French Doors that seamlessly connect to the private backyard. New artificial turf, covered pergola and sparkling swimming pool will make you feel like you're on vacation every day. Designer inspired Primary suite opens to the outdoor living space and is both simple and luxurious with its neutral double sink vanity, Delta brushed brass hardware, tastefully tiled flooring and shower with frameless glass and freestanding soaking tub. Dual closets including a Custom walk-in modular closet system. Two additional bedrooms with engineered hardwood flooring, vaulted ceilings, skylights and Jack and Jill access to an updated bathroom. More new features include exterior paint, water heater, double front doors, Nest thermostat, recessed lighting, fixtures, electrical outlets, switches and pool filtration system. Walking distance to the new Haynes Street Greenway which features California Native vegetation and trees, a walking path, seating areas, perimeter fencing with a decorative entry gate and a security system. Conveniently located near restaurants, shopping, The Westfield Topanga Village, Warner Center, public transportation and more!
Days On Market: 8
Listing updated: May 12, 2026 at 06:56 PM
Listed by: Peter Stamison DRE #01416630, RE/MAX Gateway

Features & Facts
Interior
- Bedrooms: 3
- Bathrooms: 3
- Square Feet: 1867
- Year Built: 1954
- Flooring: Engineered Hardwood
- Fireplaces: 1
- Family Room: Yes



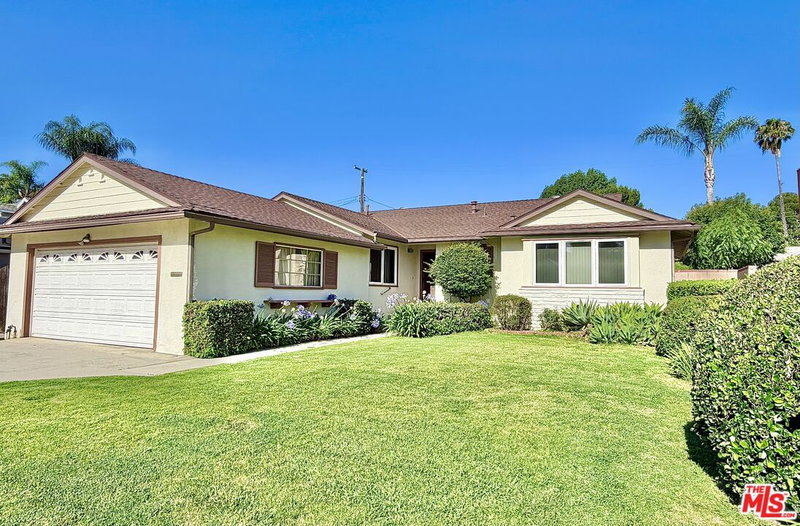
Similar Homes for Sale

$1,449,000
19821 Victory Blvd, Los Angeles

$1,350,000
19805 Hamlin St, Woodland Hills

$1,300,000
6451 Lubao Ave, Los Angeles

$1,299,000
6460 Penfield Ave, Los Angeles

$1,095,000
6525 Lubao Ave, Los Angeles

$1,199,000
6414 Corbin Ave, Reseda
Contact a Buyer's Agent
Connect with Tony O'Brien — REALTOR, The Sher Group & LOCALLA
Consent not required to use LOCALLA. See our Privacy Policy.
The Sher Group and Tony O'Brien are not mortgage brokers or lenders and do not provide financing. If you opt in, we may refer you to a third-party licensed mortgage professional. We do not guarantee loan approval, rates, or terms.
Nearby Homes For Sale


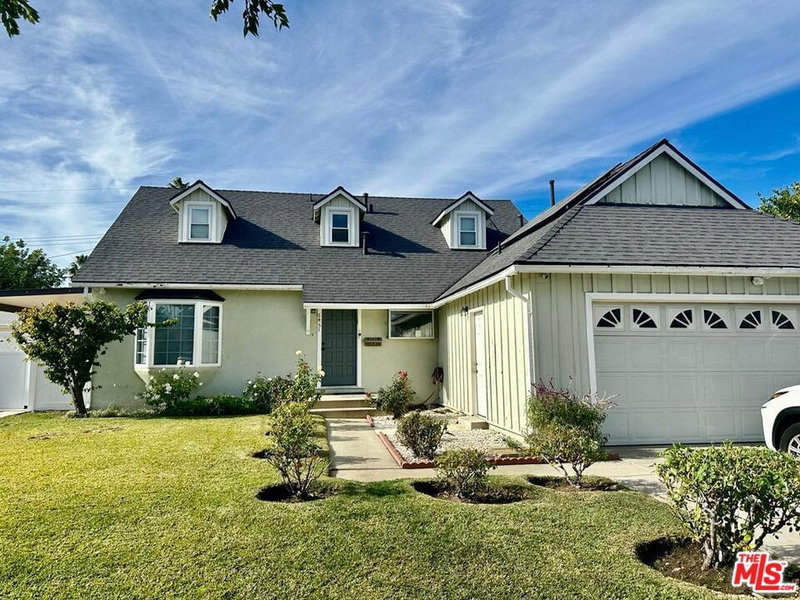


© 2026 The MLS™ - Combined L.A. Westside MLS (CLAW). All rights reserved. Based on information from The MLS™ - Combined L.A. Westside MLS (CLAW) as of 10/12/2026, 1:28:05 PM. All data, including all measurements and calculations of area, is obtained from various sources and has not been, and will not be, verified by broker or MLS. All information should be independently reviewed and verified for accuracy. Properties may or may not be listed by the office/agent presenting the information. IDX information is provided exclusively for personal, non-commercial use, and may not be used for any purpose other than to identify prospective properties consumers may be interested in purchasing. Information is deemed reliable but not guaranteed.
Tony O'Brien DRE #02200838 | The Sher Group DRE #02022464
Equal Housing Opportunity
Nearby Homes For Sale
Contact a Buyer's Agent
Connect with Tony O'Brien — REALTOR, The Sher Group & LOCALLA
Consent not required to use LOCALLA. See our Privacy Policy.
The Sher Group and Tony O'Brien are not mortgage brokers or lenders and do not provide financing. If you opt in, we may refer you to a third-party licensed mortgage professional. We do not guarantee loan approval, rates, or terms.
© 2026 The MLS™ - Combined L.A. Westside MLS (CLAW). All rights reserved. Based on information from The MLS™ - Combined L.A. Westside MLS (CLAW) as of 10/12/2026, 1:28:05 PM. All data, including all measurements and calculations of area, is obtained from various sources and has not been, and will not be, verified by broker or MLS. All information should be independently reviewed and verified for accuracy. Properties may or may not be listed by the office/agent presenting the information. IDX information is provided exclusively for personal, non-commercial use, and may not be used for any purpose other than to identify prospective properties consumers may be interested in purchasing. Information is deemed reliable but not guaranteed.
Tony O'Brien DRE #02200838 | The Sher Group DRE #02022464
Equal Housing Opportunity