LOCALLA




$1,990,000
1006 Milton Dr Glendora CA 91741
Residential
Built 1946
N/A
$523/sqft
No HOA
N/A
What's Special
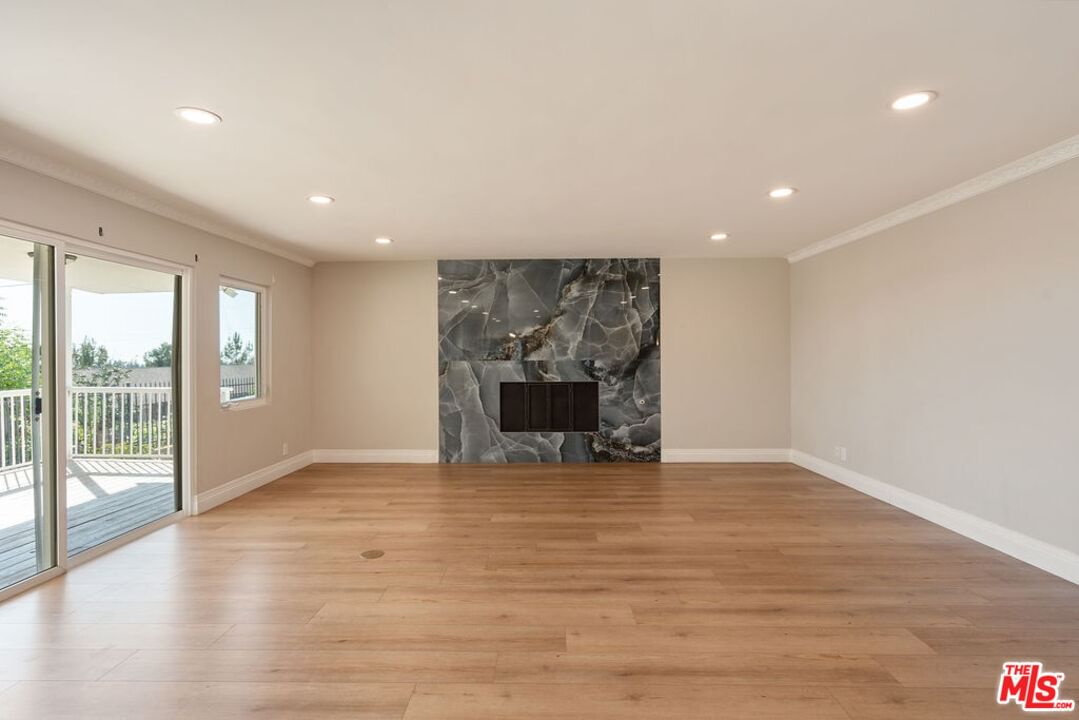
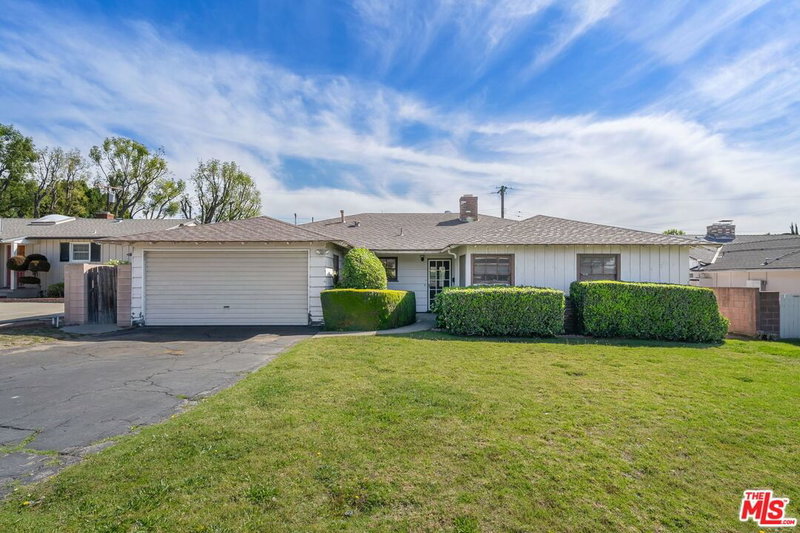
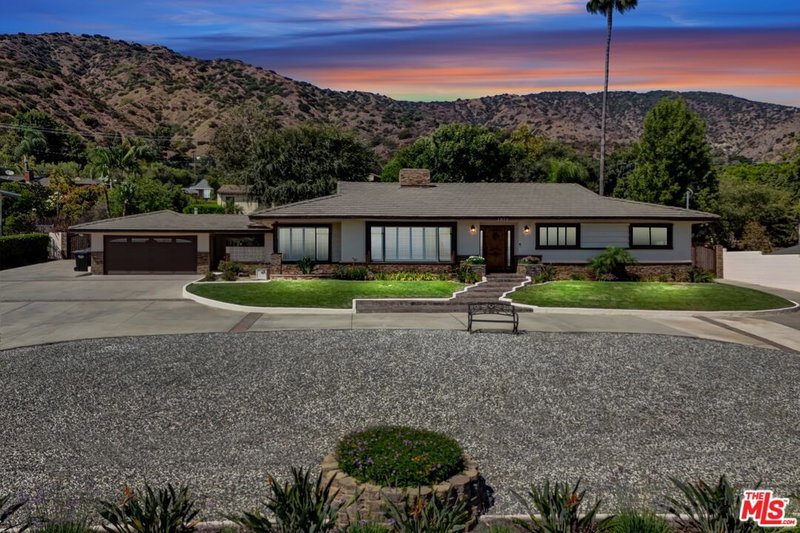
Nestled in the foothills of Northwest Glendora, this beautifully remodeled property offers nearly an acre of space and approximately 3,802 square feet of combined living space with 5 bedrooms and 4.5 bathrooms, including a detached ADU with its own separate address at 1008 W Milton Dr, Glendora, CA 91741. The main residence features 3 bedrooms and 3.5 bathrooms, a gourmet center-island kitchen with granite countertops, formal living and dining rooms, 3 fireplaces, a spacious family room, and a primary suite with walk-in closet, sunken tub, and access to a private deck with spa. The detached ADU offers 2 bedrooms, 1 bathroom, kitchen, laundry, and a family room with fireplace, providing flexible space for extended family, guests, or potential rental use. The property also features a private cross-fenced pool, spacious deck, beautiful sunset and valley views, RV and boat access, ample uncovered parking, a covered carport, 4-car detached garage with studio/shed, and a dedicated herb garden. Solar system is 10.88 kW with 34 Hyundai 320W panels and a SolarEdge inverter, with monitoring included. The solar system is subject to an existing financing agreement. The peaceful grounds feature an extensive collection of mature trees and fruit plants, including 3 oak trees, 3 apple trees, 2 apricot trees, 2 orange trees, 2 guava trees, 2 mango trees, 2 avocado trees, 2 Indian jujube trees, as well as tangerine, grapefruit, lime, pear, chirimoya, persimmon, plum, pomegranate, sweet tamarind, and lemon trees, plus bean plants. Conveniently located within the Glendora school district and near the new APU Gold Line station, this property offers exceptional space, privacy, comfort, and flexibility. VA LOAN MAY BE AVAILABLE FOR ASSUMPTION AT 2.75% INTEREST, SUBJECT TO APPLICABLE LENDER/VA REQUIREMENTS AND APPROVAL. VETERANS ARE WELCOME TO EXPLORE THIS OPPORTUNITY.
Days On Market: 2
Listing updated: October 9, 2026 at 12:25 AM
Listed by: Maria Sarmiento DRE #01837686, Keller Williams Los Angeles

Features & Facts
Interior
- Bedrooms: 5
- Bathrooms: 5 full, 1 half
- Square Feet: 3802
- Year Built: 1946
- Flooring: Laminate
- Family Room: Yes

Tour with Localla
LOCALLA was built by Tony O'Brien, a REALTOR with The Sher Group, to give buyers a direct and transparent way to search and tour homes. No selling your data. No partner agents. Just Tony.
Select a date and time
Contact a Buyer's Agent
Connect with Tony O'Brien — REALTOR, The Sher Group & LOCALLA
Consent not required to use LOCALLA. See our Privacy Policy.
The Sher Group and Tony O'Brien are not mortgage brokers or lenders and do not provide financing. If you opt in, we may refer you to a third-party licensed mortgage professional. We do not guarantee loan approval, rates, or terms.
© 2026 The MLS™ - Combined L.A. Westside MLS (CLAW). All rights reserved. Based on information from The MLS™ - Combined L.A. Westside MLS (CLAW) as of 10/9/2026, 7:53:47 AM. All data, including all measurements and calculations of area, is obtained from various sources and has not been, and will not be, verified by broker or MLS. All information should be independently reviewed and verified for accuracy. Properties may or may not be listed by the office/agent presenting the information. IDX information is provided exclusively for personal, non-commercial use, and may not be used for any purpose other than to identify prospective properties consumers may be interested in purchasing. Information is deemed reliable but not guaranteed.
Tony O'Brien DRE #02200838 | The Sher Group DRE #02022464
Equal Housing Opportunity
Tour with Localla
LOCALLA was built by Tony O'Brien, a REALTOR with The Sher Group, to give buyers a direct and transparent way to search and tour homes. No selling your data. No partner agents. Just Tony.
Select a date and time
Contact a Buyer's Agent
Connect with Tony O'Brien — REALTOR, The Sher Group & LOCALLA
Consent not required to use LOCALLA. See our Privacy Policy.
The Sher Group and Tony O'Brien are not mortgage brokers or lenders and do not provide financing. If you opt in, we may refer you to a third-party licensed mortgage professional. We do not guarantee loan approval, rates, or terms.
© 2026 The MLS™ - Combined L.A. Westside MLS (CLAW). All rights reserved. Based on information from The MLS™ - Combined L.A. Westside MLS (CLAW) as of 10/9/2026, 7:53:47 AM. All data, including all measurements and calculations of area, is obtained from various sources and has not been, and will not be, verified by broker or MLS. All information should be independently reviewed and verified for accuracy. Properties may or may not be listed by the office/agent presenting the information. IDX information is provided exclusively for personal, non-commercial use, and may not be used for any purpose other than to identify prospective properties consumers may be interested in purchasing. Information is deemed reliable but not guaranteed.
Tony O'Brien DRE #02200838 | The Sher Group DRE #02022464
Equal Housing Opportunity