LOCALLA





$839,000
1049 Newhill St Glendora CA 91741
Residential
Built 1958
N/A
$564/sqft
No HOA
N/A
What's Special
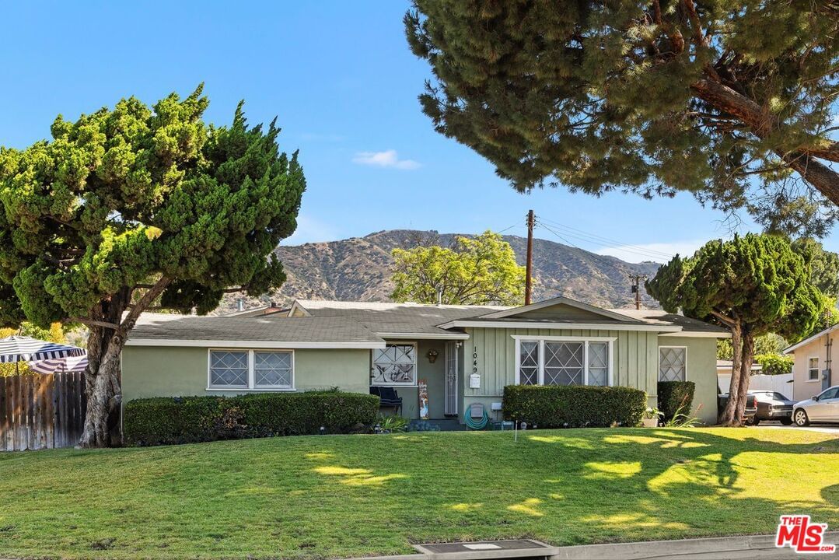
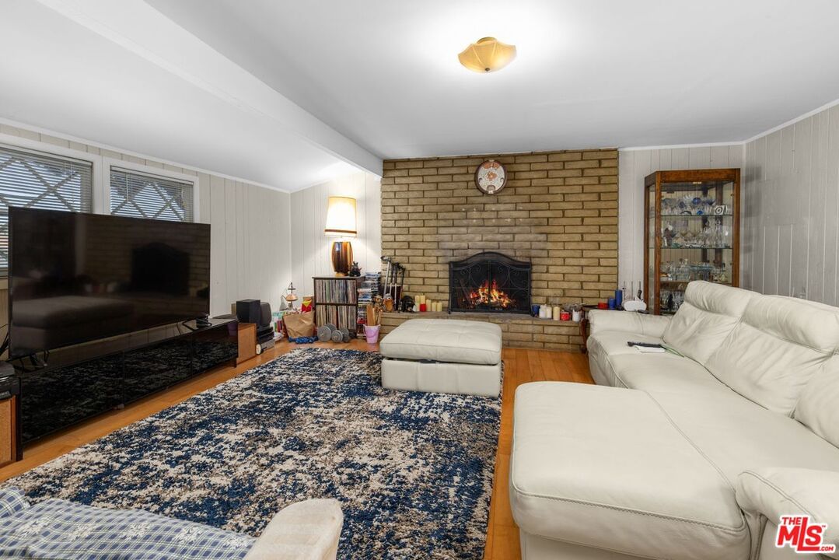
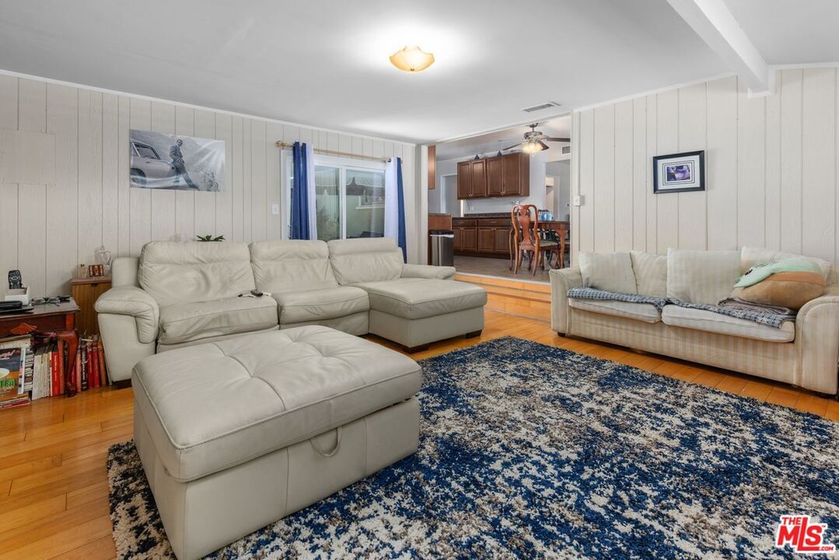
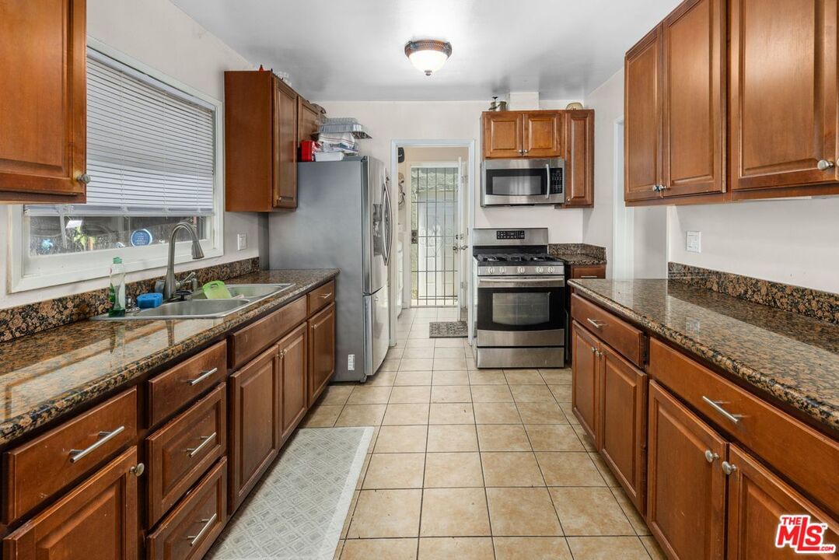
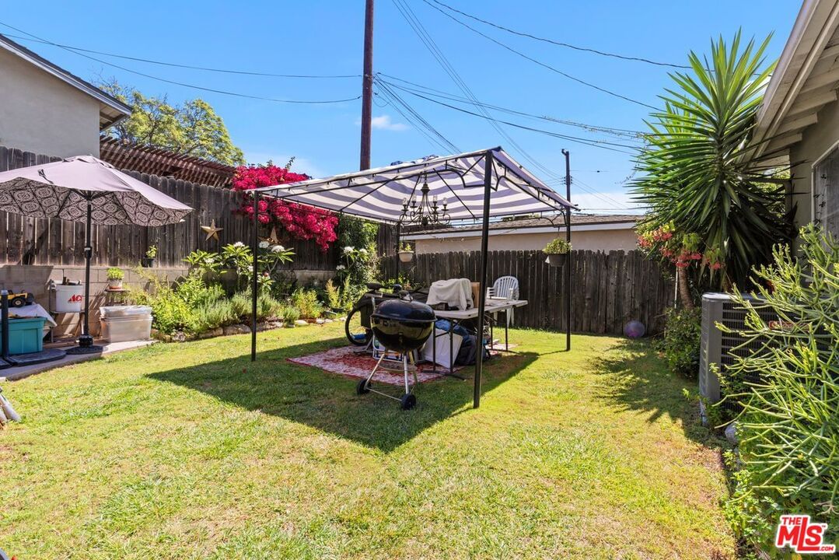
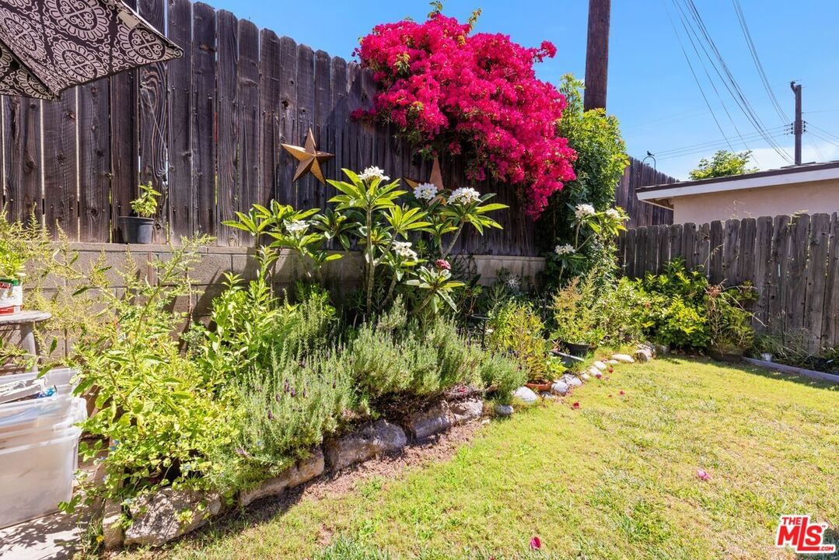
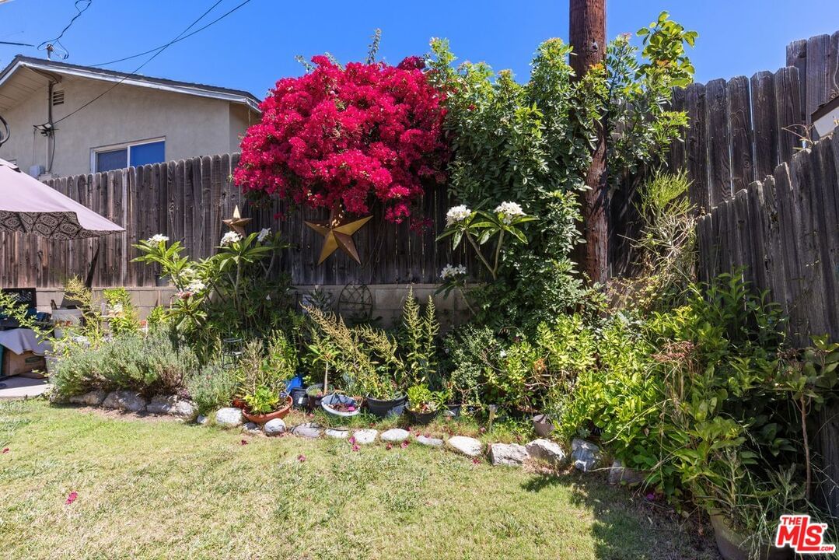
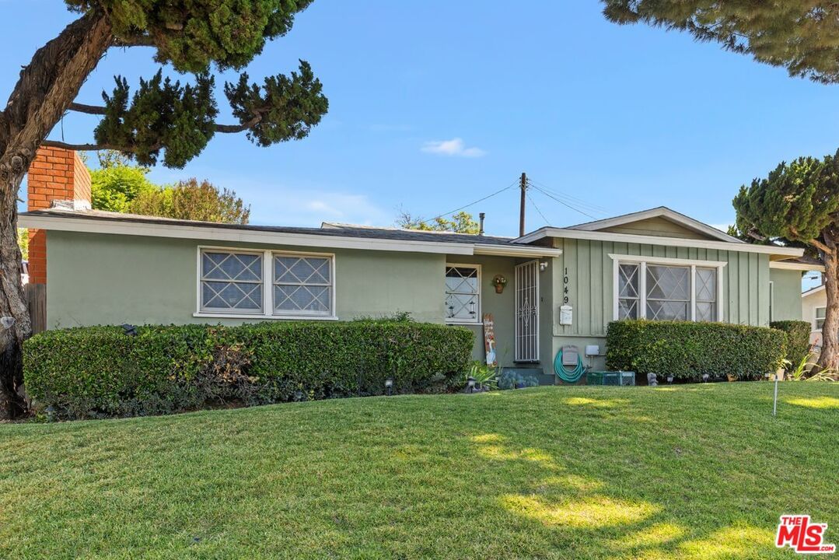
Nestled on a desirable corner lot within a cul-de-sac, this charming 3-bedroom, 2-bath residence offers beautiful views of the San Gabriel Mountains and sits on an expansive lot of over 6,000 square feet. Two mature trees frame the spacious front yard, creating inviting curb appeal and a tranquil setting. The generously sized family room serves as the heart of the home, providing an ideal space for entertaining guests, gathering with loved ones, or simply unwinding at the end of the day. Step outside to a large backyard filled with endless possibilities, offering ample room for outdoor dining, gardening, play, or creating your own private retreat. This Home qualifies for the Ladder Up $20,000 GRANT program with City National Bank! Conveniently located near local amenities while maintaining a sense of privacy and serenity, this home presents a wonderful opportunity to enjoy comfortable living in a sought-after neighborhood. Call Today for your appointment to see!. Located near Citrus College and Azusa Pacific University, easy access to shopping and dining at the University Promenade. Charm in the center of Glendora.
Days On Market: 47
Listing updated: August 9, 2026 at 06:14 PM
Listed by: Janet Singleton DRE #01083219, Coldwell Banker Realty
Johnny Aragon DRE #02066422, Coldwell Banker Realty

Features & Facts
Interior
- Bedrooms: 3
- Bathrooms: 2
- Square Feet: 1487
- Year Built: 1958
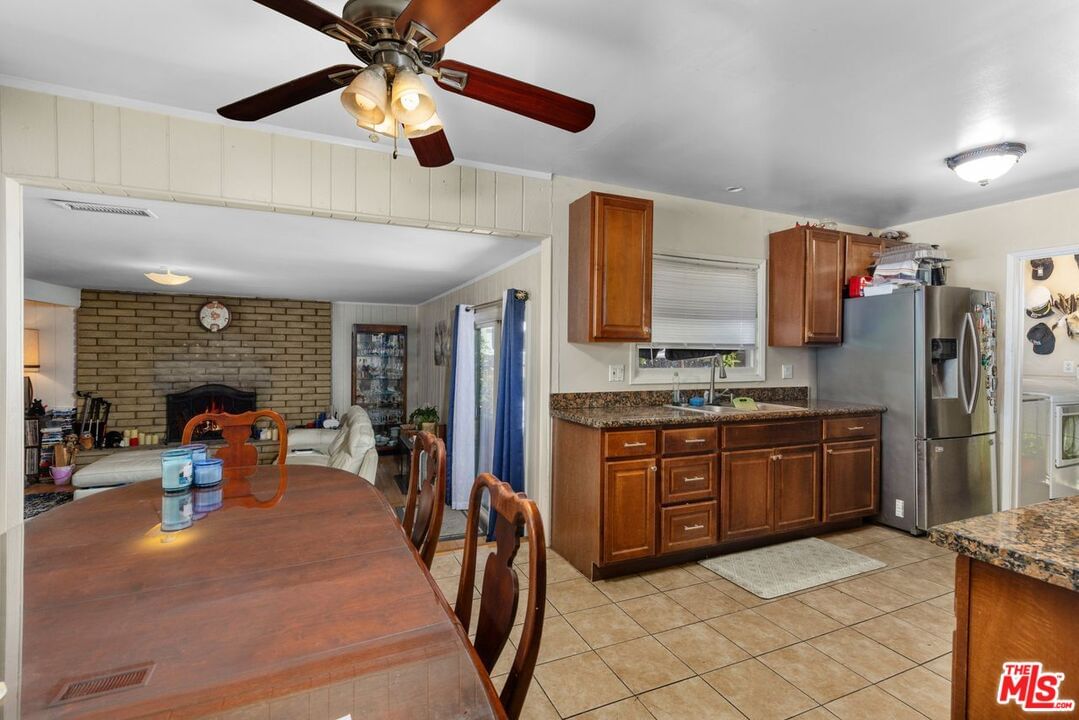
- Flooring: Hardwood, Ceramic Tile
- Family Room: Yes
Recently Sold Nearby


Similar Homes for Sale


Contact a Buyer's Agent
Connect with Tony O'Brien — REALTOR, The Sher Group & LOCALLA
Consent not required to use LOCALLA. See our Privacy Policy.
The Sher Group and Tony O'Brien are not mortgage brokers or lenders and do not provide financing. If you opt in, we may refer you to a third-party licensed mortgage professional. We do not guarantee loan approval, rates, or terms.

© 2026 The MLS™ - Combined L.A. Westside MLS (CLAW). All rights reserved. Based on information from The MLS™ - Combined L.A. Westside MLS (CLAW) as of 10/9/2026, 6:54:01 AM. All data, including all measurements and calculations of area, is obtained from various sources and has not been, and will not be, verified by broker or MLS. All information should be independently reviewed and verified for accuracy. Properties may or may not be listed by the office/agent presenting the information. IDX information is provided exclusively for personal, non-commercial use, and may not be used for any purpose other than to identify prospective properties consumers may be interested in purchasing. Information is deemed reliable but not guaranteed.
Tony O'Brien DRE #02200838 | The Sher Group DRE #02022464
Equal Housing Opportunity
Nearby Homes For Sale
Contact a Buyer's Agent
Connect with Tony O'Brien — REALTOR, The Sher Group & LOCALLA
Consent not required to use LOCALLA. See our Privacy Policy.
The Sher Group and Tony O'Brien are not mortgage brokers or lenders and do not provide financing. If you opt in, we may refer you to a third-party licensed mortgage professional. We do not guarantee loan approval, rates, or terms.
© 2026 The MLS™ - Combined L.A. Westside MLS (CLAW). All rights reserved. Based on information from The MLS™ - Combined L.A. Westside MLS (CLAW) as of 10/9/2026, 6:54:01 AM. All data, including all measurements and calculations of area, is obtained from various sources and has not been, and will not be, verified by broker or MLS. All information should be independently reviewed and verified for accuracy. Properties may or may not be listed by the office/agent presenting the information. IDX information is provided exclusively for personal, non-commercial use, and may not be used for any purpose other than to identify prospective properties consumers may be interested in purchasing. Information is deemed reliable but not guaranteed.
Tony O'Brien DRE #02200838 | The Sher Group DRE #02022464
Equal Housing Opportunity