LOCALLA


$7,995,000
1078 Maybrook Dr Beverly Hills CA 90210
Single Family
Built 1970
$1,603/sqft
No HOA
What's Special
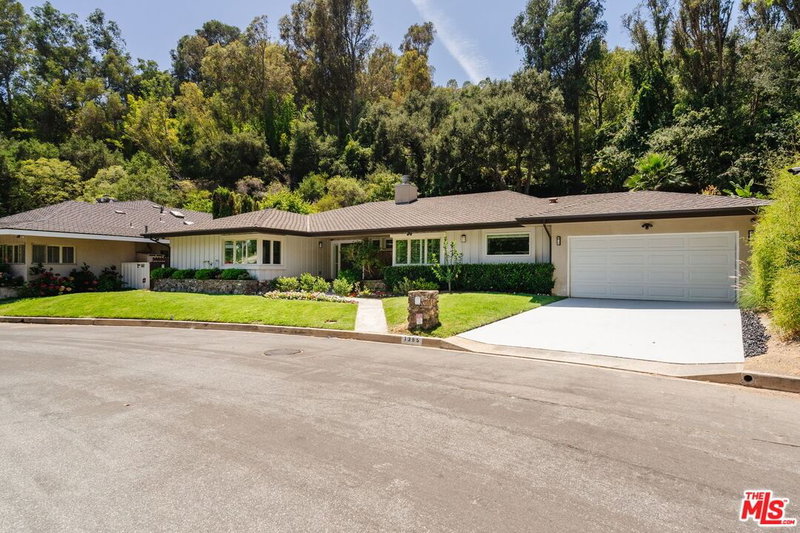
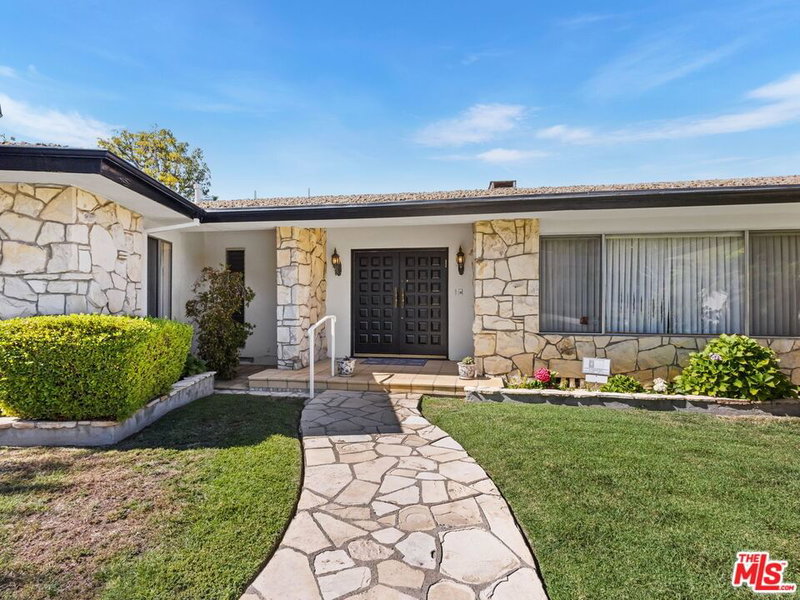
BEVERLY HILLS SCHOOL DISTRICT! Modern Elegance Meets Timeless Beverly Hills Living. Tucked away on a picturesque cul-de-sac, this fully remodeled transitional residence sits on an expansive 11,200+ SF lot, offering exceptional privacy, sophisticated design, and effortless California living within the coveted Beverly Hills School District. Light-filled interiors showcase warm wood paneling, designer lighting, integrated surround sound speakers, and a striking custom travertine double-sided fireplace. Thoughtfully designed with refined finishes throughout, the home features a beautifully appointed kitchen, spa-inspired bathrooms, and custom-designed closets. Seamless indoor-outdoor living opens to a private backyard with a sparkling pool, spa, expansive grassy lawn, and beautifully landscaped grounds, creating the perfect setting for relaxation and entertaining. A circular driveway, three-car garage, and optional neighborhood security patrol complete this exceptional offering. Surrounded by beautifully maintained homes and wide, picturesque streets, this exceptional residence offers a rare combination of space, privacy, and refined Beverly Hills living on an over a quarter of an acre lot.
Days On Market: 8
Listing updated: November 20, 2026 at 08:01 AM
Listed by: Jennifer Okhovat DRE #01866951, Compass
Jennifer Naim DRE #02139721, The Beverly Hills Estates

Features & Facts
Interior
- Bedrooms: 5
- Bathrooms: 5 full, 1 half
- Square Feet: 4986
- Year Built: 1970
- Flooring: Wood
- Fireplaces: 1
- Family Room: Yes


Similar Homes for Sale

$6,495,000
1590 BENEDICT CANYON DR, BEVERLY HILLS

$8,995,000
803 N Rexford Dr, Beverly Hills

$8,750,000
716 N Beverly Dr, Beverly Hills

$7,500,000
1018 Stradella Rd, Los Angeles

$7,600,000
9311 Readcrest Dr, Beverly Hills

$8,995,000
1479 Carla RDG, BEVERLY HILLS
Tour with Localla
LOCALLA was built by Tony O'Brien, a REALTOR with The Sher Group, to give buyers a direct and transparent way to search and tour homes. No selling your data. No partner agents. Just Tony.
Select a date and time
Contact a Buyer's Agent
Connect with Tony O'Brien — REALTOR, The Sher Group & LOCALLA
Consent not required to use LOCALLA. See our Privacy Policy.
The Sher Group and Tony O'Brien are not mortgage brokers or lenders and do not provide financing. If you opt in, we may refer you to a third-party licensed mortgage professional. We do not guarantee loan approval, rates, or terms.
Nearby Homes For Sale


© 2026 The MLS™ - Combined L.A. Westside MLS (CLAW). All rights reserved. Based on information from The MLS™ - Combined L.A. Westside MLS (CLAW) as of 11/21/2026, 4:45:04 AM. All data, including all measurements and calculations of area, is obtained from various sources and has not been, and will not be, verified by broker or MLS. All information should be independently reviewed and verified for accuracy. Properties may or may not be listed by the office/agent presenting the information. IDX information is provided exclusively for personal, non-commercial use, and may not be used for any purpose other than to identify prospective properties consumers may be interested in purchasing. Information is deemed reliable but not guaranteed.
Tony O'Brien DRE #02200838 | The Sher Group DRE #02022464
Equal Housing Opportunity
Tour with Localla
LOCALLA was built by Tony O'Brien, a REALTOR with The Sher Group, to give buyers a direct and transparent way to search and tour homes. No selling your data. No partner agents. Just Tony.
Select a date and time
Nearby Homes For Sale
Contact a Buyer's Agent
Connect with Tony O'Brien — REALTOR, The Sher Group & LOCALLA
Consent not required to use LOCALLA. See our Privacy Policy.
The Sher Group and Tony O'Brien are not mortgage brokers or lenders and do not provide financing. If you opt in, we may refer you to a third-party licensed mortgage professional. We do not guarantee loan approval, rates, or terms.
© 2026 The MLS™ - Combined L.A. Westside MLS (CLAW). All rights reserved. Based on information from The MLS™ - Combined L.A. Westside MLS (CLAW) as of 11/21/2026, 4:45:04 AM. All data, including all measurements and calculations of area, is obtained from various sources and has not been, and will not be, verified by broker or MLS. All information should be independently reviewed and verified for accuracy. Properties may or may not be listed by the office/agent presenting the information. IDX information is provided exclusively for personal, non-commercial use, and may not be used for any purpose other than to identify prospective properties consumers may be interested in purchasing. Information is deemed reliable but not guaranteed.
Tony O'Brien DRE #02200838 | The Sher Group DRE #02022464
Equal Housing Opportunity