LOCALLA


$4,995,000
10122 Sunbrook Dr Los Angeles CA 90210
Residential
Built 1954
N/A
$1,513/sqft
No HOA
N/A
What's Special
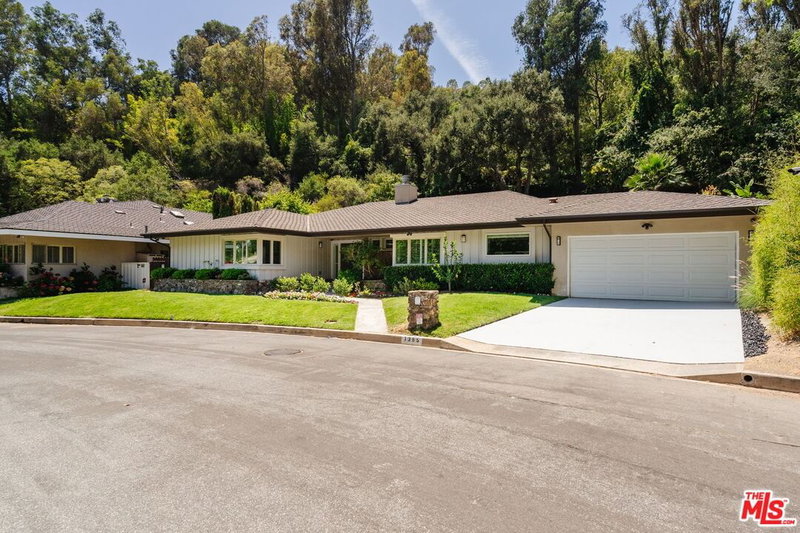
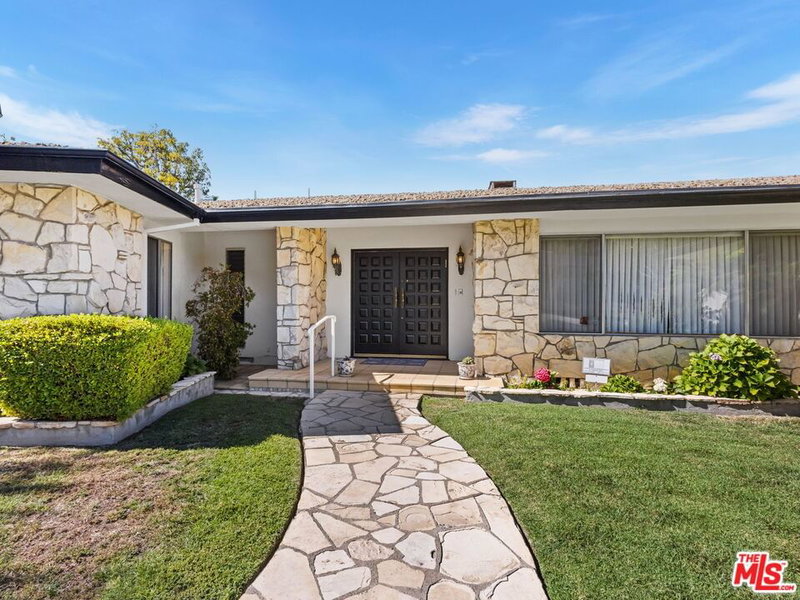
Tucked away on an intimate cul-de-sac shared by just five other homes, this newly remodeled 4-bedroom, 4-bathroom residence offers exceptional privacy, style, and convenience. Set within a highly coveted enclave surrounded by distinguished estates and neighboring residences valued in excess of $20 million, the home presents a rare opportunity in an exceptional setting. Designed for effortless indoor/outdoor living, the open-concept layout flows seamlessly to a spacious patio and low-maintenance yardideal for relaxing or entertaining against the backdrop of Downtown Los Angeles and Century City. Just minutes from the iconic Beverly Hills Hotel and close to world-class dining, shopping, and nightlife. A 2-car garage with ample storage and an oversized motor court accommodating up to five additional vehicles complete the offering.
Days On Market: 36
Listing updated: September 29, 2026 at 07:06 PM
Listed by: Ben Malka DRE #02085112, The Beverly Hills Estates

Features & Facts
Interior
- Bedrooms: 4
- Bathrooms: 4 full, 1 half
- Square Feet: 3301
- Year Built: 1954
- Flooring: Mixed, Wood Laminate
- Family Room: Yes




Similar Homes for Sale

$4,649,000
1242 Angelo Dr, Beverly Hills

$4,995,000
10837 Via Verona St, Los Angeles

$5,152,000
1260 Roscomare Rd, Los Angeles

$4,295,000
2538 Hutton Dr, Beverly Hills

$4,995,000
9340 Readcrest Dr, Beverly Hills

$4,550,000
751 Westholme Ave, Los Angeles
Contact a Buyer's Agent
Connect with Tony O'Brien — REALTOR, The Sher Group & LOCALLA
Consent not required to use LOCALLA. See our Privacy Policy.
The Sher Group and Tony O'Brien are not mortgage brokers or lenders and do not provide financing. If you opt in, we may refer you to a third-party licensed mortgage professional. We do not guarantee loan approval, rates, or terms.
Nearby Homes For Sale


© 2026 The MLS™ - Combined L.A. Westside MLS (CLAW). All rights reserved. Based on information from The MLS™ - Combined L.A. Westside MLS (CLAW) as of 10/9/2026, 1:06:36 PM. All data, including all measurements and calculations of area, is obtained from various sources and has not been, and will not be, verified by broker or MLS. All information should be independently reviewed and verified for accuracy. Properties may or may not be listed by the office/agent presenting the information. IDX information is provided exclusively for personal, non-commercial use, and may not be used for any purpose other than to identify prospective properties consumers may be interested in purchasing. Information is deemed reliable but not guaranteed.
Tony O'Brien DRE #02200838 | The Sher Group DRE #02022464
Equal Housing Opportunity
Nearby Homes For Sale
Contact a Buyer's Agent
Connect with Tony O'Brien — REALTOR, The Sher Group & LOCALLA
Consent not required to use LOCALLA. See our Privacy Policy.
The Sher Group and Tony O'Brien are not mortgage brokers or lenders and do not provide financing. If you opt in, we may refer you to a third-party licensed mortgage professional. We do not guarantee loan approval, rates, or terms.
© 2026 The MLS™ - Combined L.A. Westside MLS (CLAW). All rights reserved. Based on information from The MLS™ - Combined L.A. Westside MLS (CLAW) as of 10/9/2026, 1:06:36 PM. All data, including all measurements and calculations of area, is obtained from various sources and has not been, and will not be, verified by broker or MLS. All information should be independently reviewed and verified for accuracy. Properties may or may not be listed by the office/agent presenting the information. IDX information is provided exclusively for personal, non-commercial use, and may not be used for any purpose other than to identify prospective properties consumers may be interested in purchasing. Information is deemed reliable but not guaranteed.
Tony O'Brien DRE #02200838 | The Sher Group DRE #02022464
Equal Housing Opportunity