LOCALLA


$7,850,000
10985 Bellagio Rd Los Angeles CA 90077
Residential
Built 1953
N/A
$3,159/sqft
No HOA
N/A
What's Special
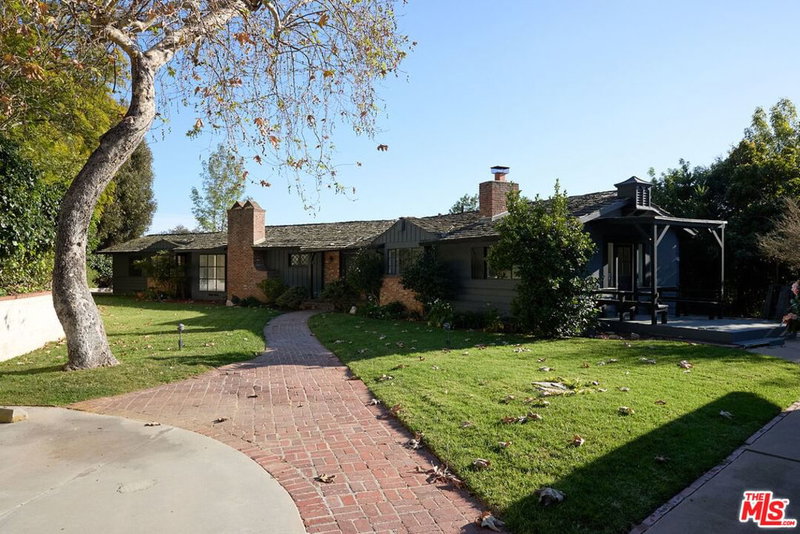
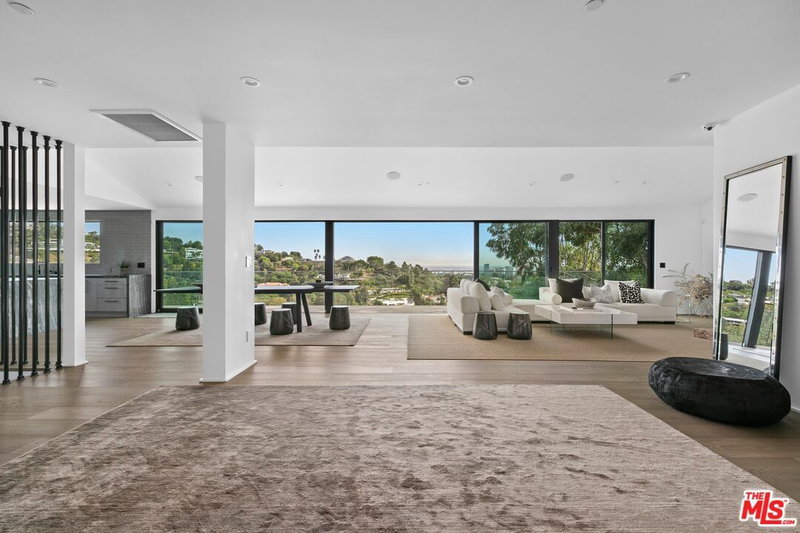
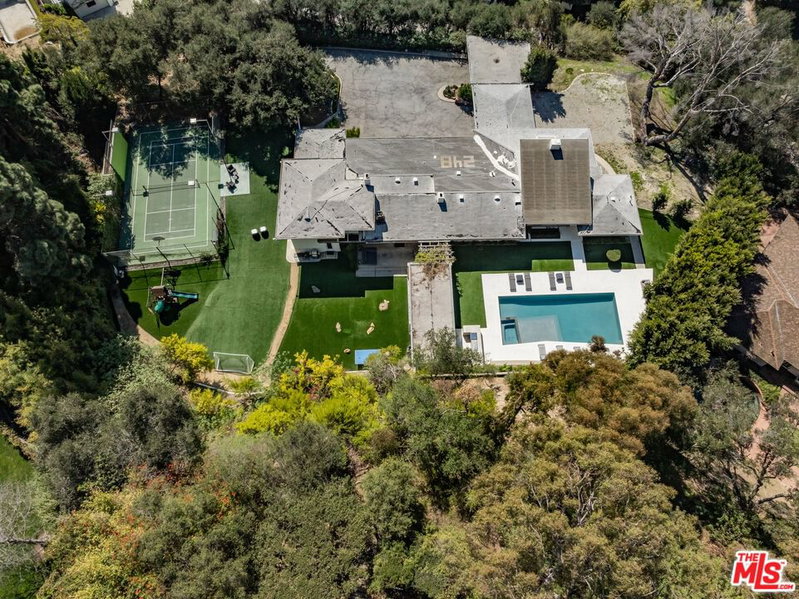
Set on an elevated site above the fairways of the Bel Air Country Club, 10985 Bellagio Road is a rare offering in Lower Bel Air's West Gate. Views extend across the golf course to the city and the Pacific. The single-level residence sits on approximately 0.65 acres and reflects the clean, classic lines of midcentury design. It offers three bedrooms and three baths across approximately 2,485 square feet, with living spaces oriented toward the setting. The home can be enjoyed as it stands, or remodeled and reimagined to suit a new owner's vision. The property also comes with RTI plans by Studio Plasencia for an approximately 15,000 square foot estate. The design includes eight bedroom suites, a wellness center, gym, media room, two private offices, a pickleball court, and a lawn, with upper-level views reaching to Palos Verdes. Whether enjoyed as it is today or developed into a new estate, 10985 Bellagio Road offers an exceptional combination of location, views, and flexibility.
Days On Market: 4
Listing updated: October 6, 2026 at 12:30 AM
Listed by: Amir Zac Mostame DRE #02110196, Carolwood Estates

Features & Facts
Interior
- Bedrooms: 3
- Bathrooms: 3
- Square Feet: 2485
- Year Built: 1953
- Flooring: Hardwood, Wood, Mixed
- Fireplaces: 1
- Family Room: Yes
Recently Sold Nearby




Similar Homes for Sale

$6,495,000
391 Saltair Ave, Los Angeles

$6,300,000
521 Loring Ave, Los Angeles

$7,500,000
720 Bonhill Rd, Los Angeles

$6,750,000
224 Bowling Green Way, Los Angeles

$6,950,000
10375 Wilshire Blvd, Los Angeles

$6,999,999
541 Westgate Ave, Los Angeles
Tour with Localla
LOCALLA was built by Tony O'Brien, a REALTOR with The Sher Group, to give buyers a direct and transparent way to search and tour homes. No selling your data. No partner agents. Just Tony.
Select a date and time
Contact a Buyer's Agent
Connect with Tony O'Brien — REALTOR, The Sher Group & LOCALLA
Consent not required to use LOCALLA. See our Privacy Policy.
The Sher Group and Tony O'Brien are not mortgage brokers or lenders and do not provide financing. If you opt in, we may refer you to a third-party licensed mortgage professional. We do not guarantee loan approval, rates, or terms.


© 2026 The MLS™ - Combined L.A. Westside MLS (CLAW). All rights reserved. Based on information from The MLS™ - Combined L.A. Westside MLS (CLAW) as of 10/8/2026, 4:05:52 PM. All data, including all measurements and calculations of area, is obtained from various sources and has not been, and will not be, verified by broker or MLS. All information should be independently reviewed and verified for accuracy. Properties may or may not be listed by the office/agent presenting the information. IDX information is provided exclusively for personal, non-commercial use, and may not be used for any purpose other than to identify prospective properties consumers may be interested in purchasing. Information is deemed reliable but not guaranteed.
Tony O'Brien DRE #02200838 | The Sher Group DRE #02022464
Equal Housing Opportunity
Tour with Localla
LOCALLA was built by Tony O'Brien, a REALTOR with The Sher Group, to give buyers a direct and transparent way to search and tour homes. No selling your data. No partner agents. Just Tony.
Select a date and time
Nearby Homes For Sale
Contact a Buyer's Agent
Connect with Tony O'Brien — REALTOR, The Sher Group & LOCALLA
Consent not required to use LOCALLA. See our Privacy Policy.
The Sher Group and Tony O'Brien are not mortgage brokers or lenders and do not provide financing. If you opt in, we may refer you to a third-party licensed mortgage professional. We do not guarantee loan approval, rates, or terms.
© 2026 The MLS™ - Combined L.A. Westside MLS (CLAW). All rights reserved. Based on information from The MLS™ - Combined L.A. Westside MLS (CLAW) as of 10/8/2026, 4:05:52 PM. All data, including all measurements and calculations of area, is obtained from various sources and has not been, and will not be, verified by broker or MLS. All information should be independently reviewed and verified for accuracy. Properties may or may not be listed by the office/agent presenting the information. IDX information is provided exclusively for personal, non-commercial use, and may not be used for any purpose other than to identify prospective properties consumers may be interested in purchasing. Information is deemed reliable but not guaranteed.
Tony O'Brien DRE #02200838 | The Sher Group DRE #02022464
Equal Housing Opportunity