LOCALLA



$5,100,000
11010 Chalon Rd Los Angeles CA 90077
Residential
Built 1960
N/A
$1,093/sqft
No HOA
N/A
What's Special
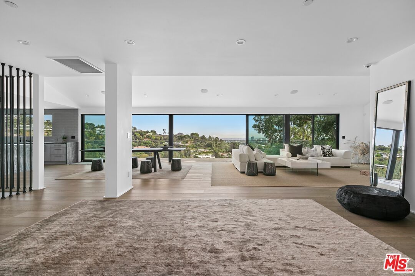
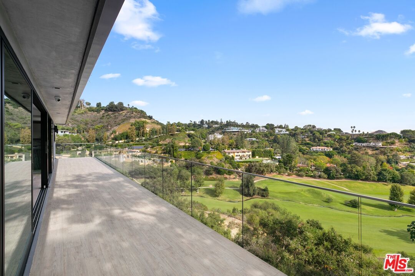
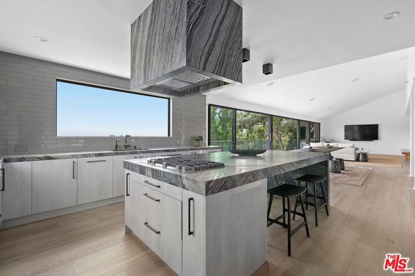
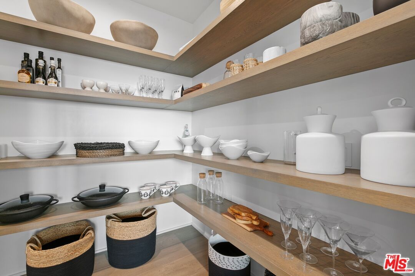
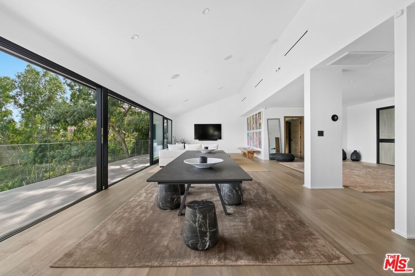
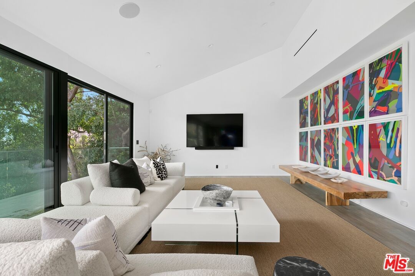
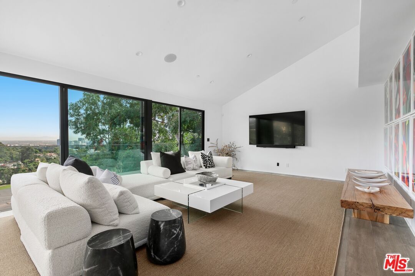
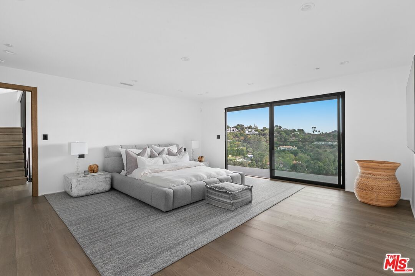
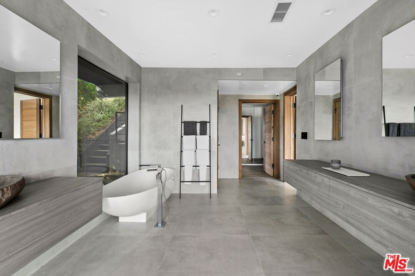
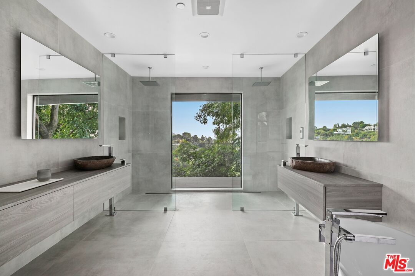
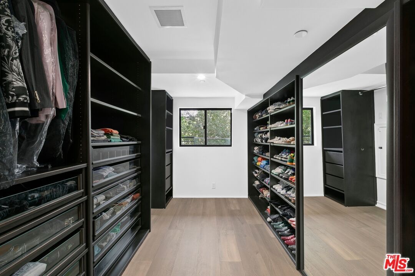
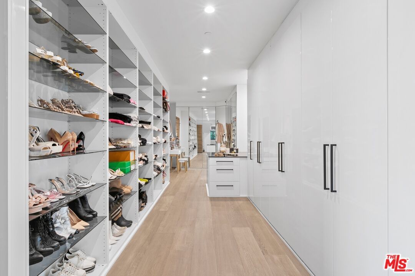
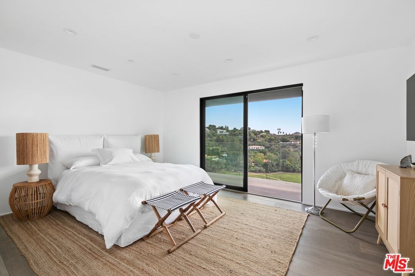
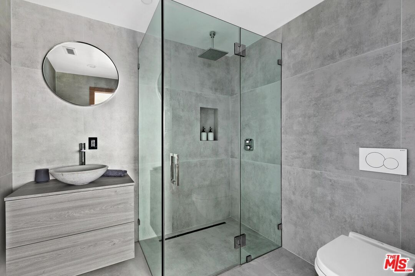
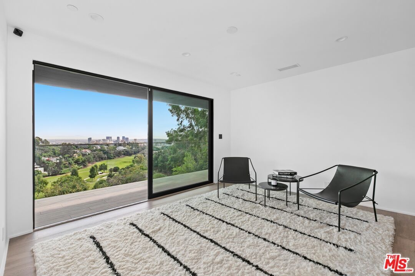
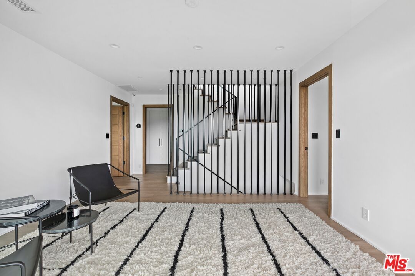
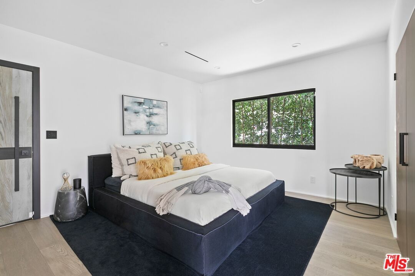
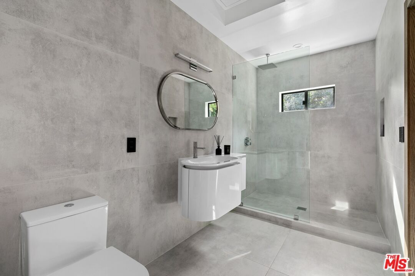
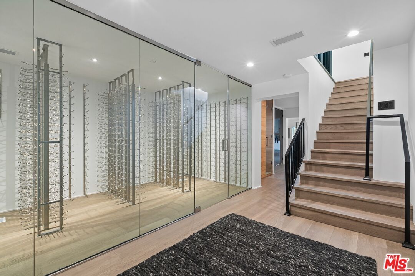
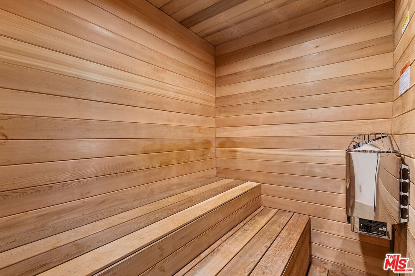
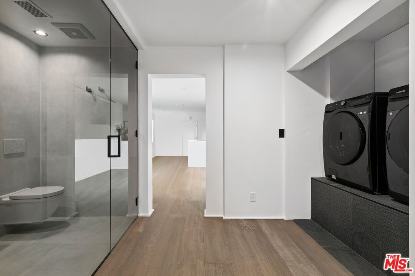
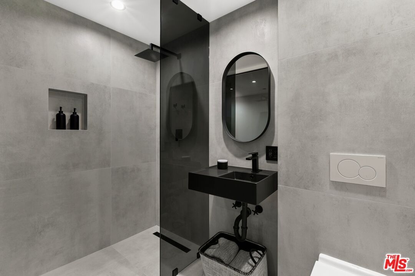
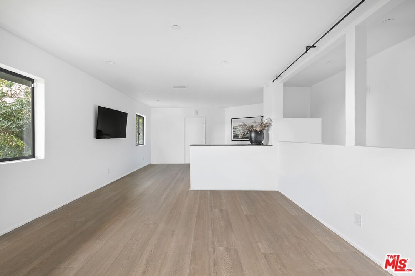
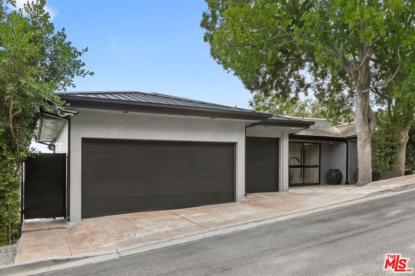
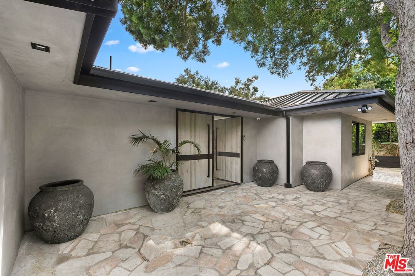
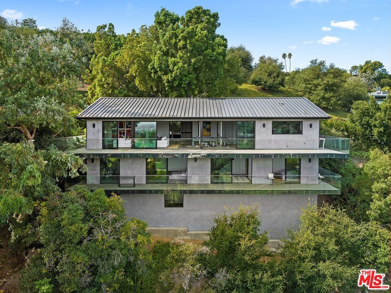
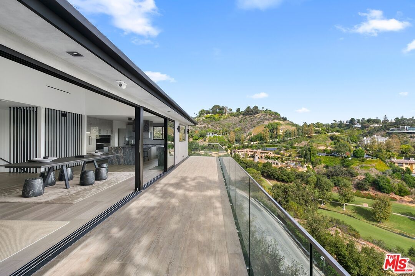
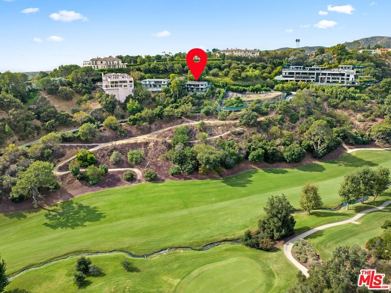
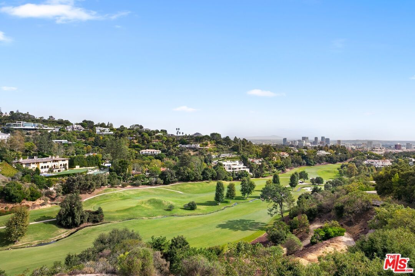
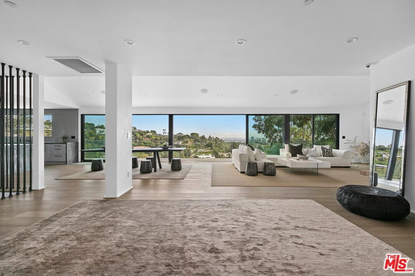
Located in one of Bel Air's most picturesque vantage points, high above the Bel Air Country Club golf course, this four-bedroom, four-bathroom, three-level residence is defined by elevated finishes, sweeping views, and an abundance of natural light. The main level unfolds in a spacious open-concept design, where the living, dining, and kitchen spaces flow effortlessly together, all positioned to capture unobstructed views of the Bel Air hills, the Los Angeles skyline, and the impeccably maintained fairways below.At the center of the home, the kitchen makes a bold statement with a dramatic waterfall-edge island, refined modern finishes, premium appliances, and an exceptionally large walk-in pantry, creating an ideal environment for both everyday living and effortless entertaining. The second level is anchored by the primary suite, featuring a generous walk-in closet and a spa-like bath with a freestanding soaking tub, dual showers, and a picture-window framing panoramic views. An adjacent outdoor terrace extends the suite, offering a peaceful retreat immersed in the surrounding landscape. Three additional bedrooms, each with its own en-suite bath, provide comfort and privacy for family or guests. The lower level introduces a temperature-controlled wine cellar, a private sauna, and a flexible fourth bedroom currently configured as a recreation and game room. Expansive wraparound glass balconies throughout the home blur the line between indoors and out, enhancing the connection to the dramatic natural setting and completing this exceptional Bel Air offering.
Days On Market: 114
Listing updated: May 19, 2026 at 04:54 PM
Listed by: Tomer Fridman DRE #01750717, Christie's International Real Estate SoCal
Amir Ensani DRE #02050739, Christie's International Real Estate SoCal

Features & Facts
Interior
- Bedrooms: 4
- Bathrooms: 4
- Square Feet: 4664
- Year Built: 1960
- Flooring: Wood
- Family Room: Yes
Recently Sold Nearby


Similar Homes for Sale

$5,895,000
160 Bronwood Ave, Los Angeles

$5,398,000
255 Bentley Ave, Los Angeles

$4,450,000
179 Beloit Ave, Los Angeles

$4,375,000
11380 Waterford St, Los Angeles

$4,550,000
751 Westholme Ave, Los Angeles

$4,795,000
901 Malcolm Ave, Los Angeles
Contact a Buyer's Agent
Connect with Tony O'Brien — REALTOR, The Sher Group & LOCALLA
Consent not required to use LOCALLA. See our Privacy Policy.
The Sher Group and Tony O'Brien are not mortgage brokers or lenders and do not provide financing. If you opt in, we may refer you to a third-party licensed mortgage professional. We do not guarantee loan approval, rates, or terms.
Nearby Homes For Sale



© 2026 The MLS™ - Combined L.A. Westside MLS (CLAW). All rights reserved. Based on information from The MLS™ - Combined L.A. Westside MLS (CLAW) as of 10/12/2026, 9:52:57 AM. All data, including all measurements and calculations of area, is obtained from various sources and has not been, and will not be, verified by broker or MLS. All information should be independently reviewed and verified for accuracy. Properties may or may not be listed by the office/agent presenting the information. IDX information is provided exclusively for personal, non-commercial use, and may not be used for any purpose other than to identify prospective properties consumers may be interested in purchasing. Information is deemed reliable but not guaranteed.
Tony O'Brien DRE #02200838 | The Sher Group DRE #02022464
Equal Housing Opportunity
Nearby Homes For Sale
Contact a Buyer's Agent
Connect with Tony O'Brien — REALTOR, The Sher Group & LOCALLA
Consent not required to use LOCALLA. See our Privacy Policy.
The Sher Group and Tony O'Brien are not mortgage brokers or lenders and do not provide financing. If you opt in, we may refer you to a third-party licensed mortgage professional. We do not guarantee loan approval, rates, or terms.
© 2026 The MLS™ - Combined L.A. Westside MLS (CLAW). All rights reserved. Based on information from The MLS™ - Combined L.A. Westside MLS (CLAW) as of 10/12/2026, 9:52:57 AM. All data, including all measurements and calculations of area, is obtained from various sources and has not been, and will not be, verified by broker or MLS. All information should be independently reviewed and verified for accuracy. Properties may or may not be listed by the office/agent presenting the information. IDX information is provided exclusively for personal, non-commercial use, and may not be used for any purpose other than to identify prospective properties consumers may be interested in purchasing. Information is deemed reliable but not guaranteed.
Tony O'Brien DRE #02200838 | The Sher Group DRE #02022464
Equal Housing Opportunity