LOCALLA



$575,000
11311 Tampa Ave Porter Ranch CA 91326
Residential
Built 1974
N/A
$460/sqft
No HOA
N/A
What's Special
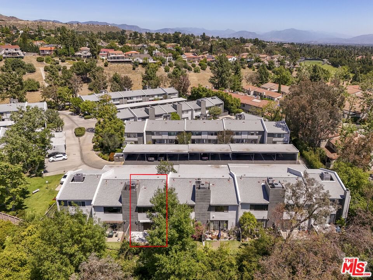
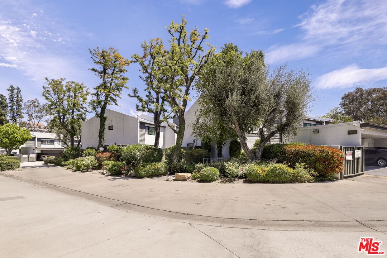
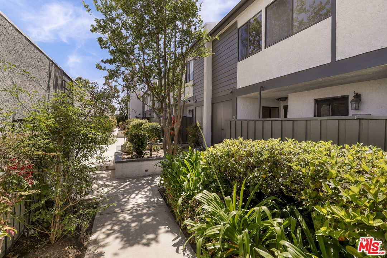
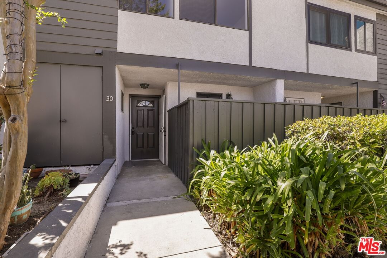
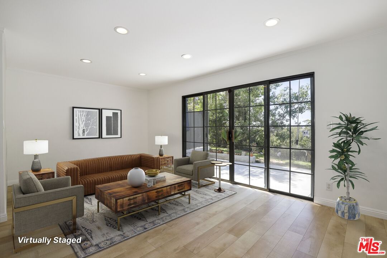
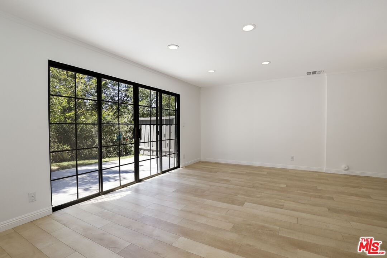
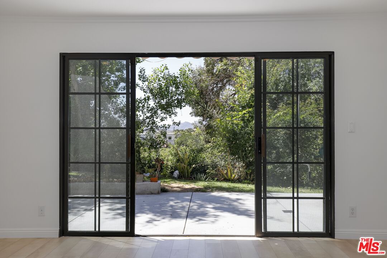
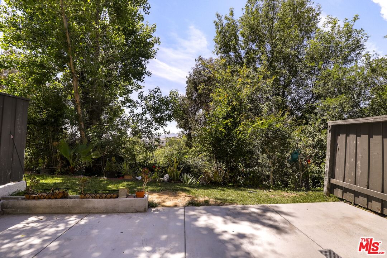
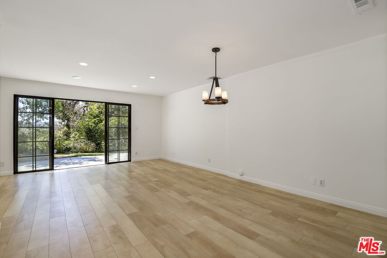
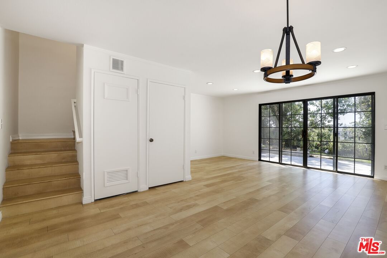
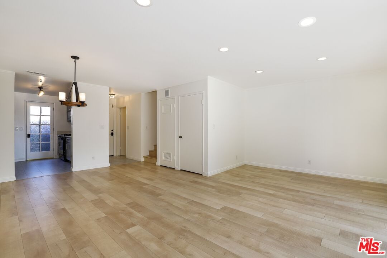
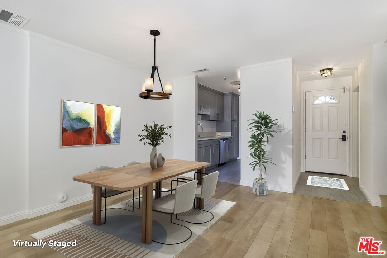
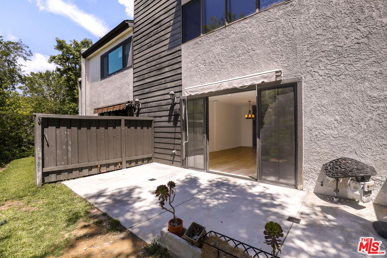
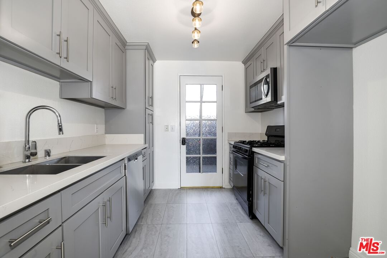
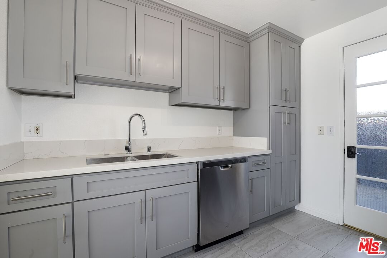
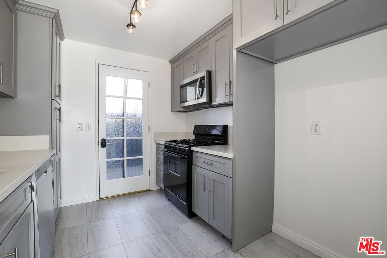
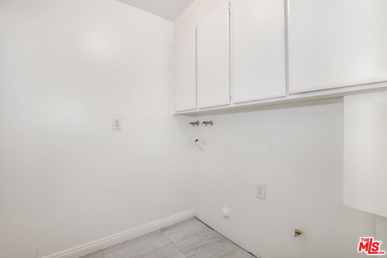
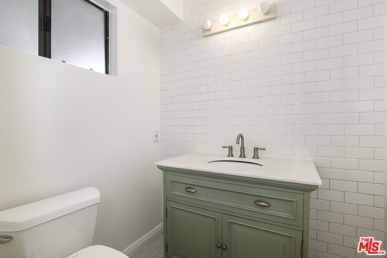
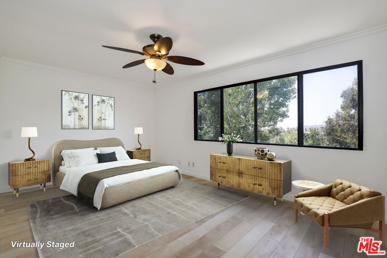
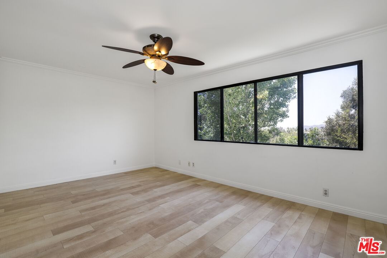
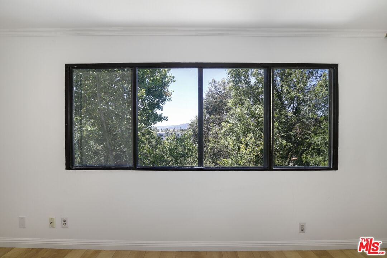
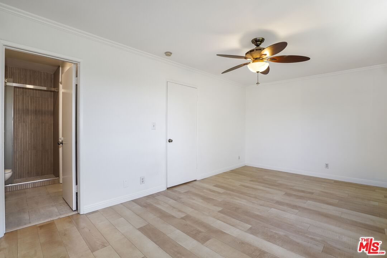
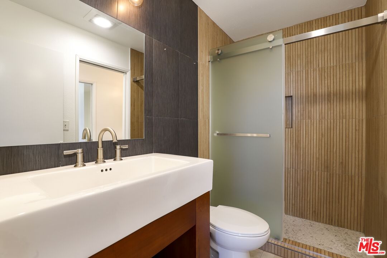
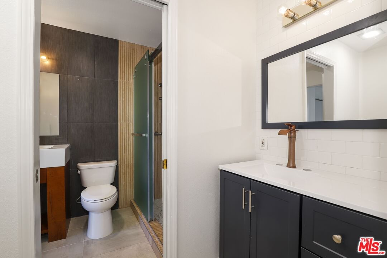
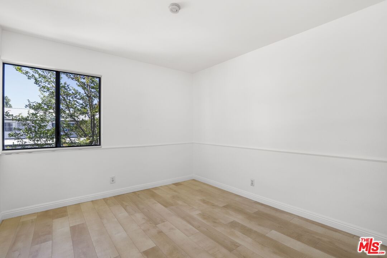
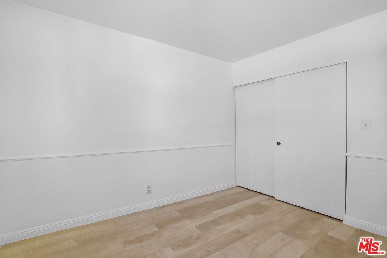
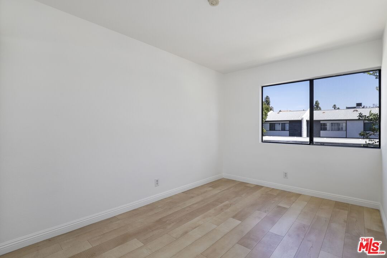
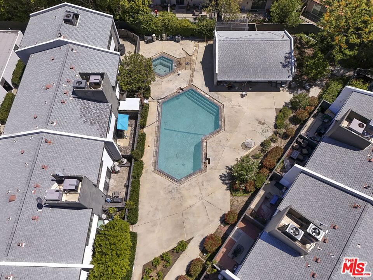
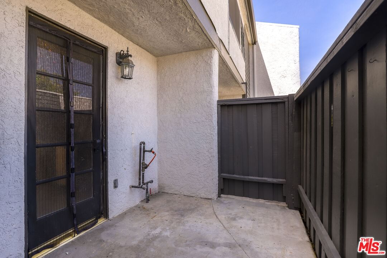
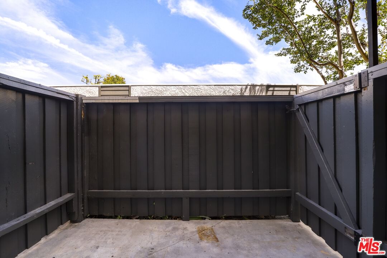
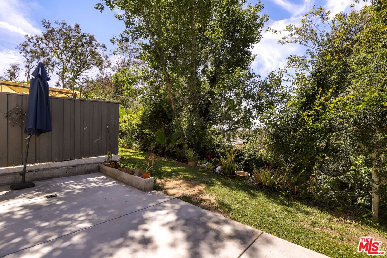
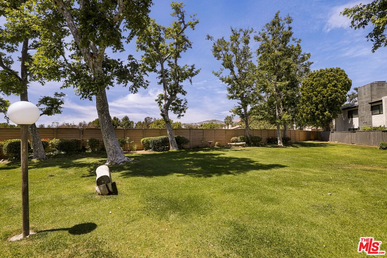
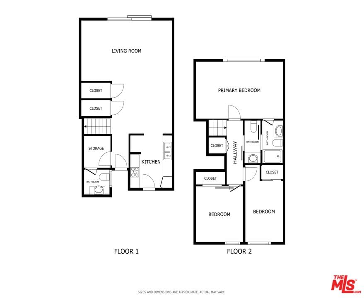
NEW 2nd SHOWER JUST ADDED to the unit for new Homeowner; now offering two 3/4 baths + one 1/2 bath! Motivated Seller! Bring your offer! Beautiful 'View' townhome nestled in a prime Porter Ranch location, north of Rinaldi, with direct access to the scenic Limekiln Canyon Trail, this beautifully maintained two-story townhouse offers the perfect blend of comfort, function, and breathtaking natural surroundings. Enjoy sweeping canyon views and unforgettable sunsets from your backyard patio, complete with updated drainage and hardscape - you might even enjoy a front-row seat to dazzling Fourth of July fireworks. Inside, the home features a warm and inviting floor plan with laminate wood flooring and fresh paint throughout. The kitchen is tastefully updated with light gray shaker cabinetry and opens seamlessly to a private front patio ideal for morning coffee or casual entertaining. The main level also includes a spacious laundry room with side-by-side washer and dryer hook-ups, along with a powder room that may offer the flexibility to add a shower. Upstairs, the serene primary suite captures tranquil canyon views and features a tiled shower with convenient access to a connecting upstairs guest powder room. Two additional generously sized bedrooms line the hallway, along with ample storage! Located just moments from premier shopping, dining, parks, freeway access and top-rated schools, this home presents an exceptional opportunity in one of Porter Ranch's most desirable settings. Owner to pay off special assessments at COE.
Days On Market: 141
Listing updated: October 1, 2026 at 10:04 PM
Listed by: Stacee Passen DRE #01909947, Redfin

Features & Facts
Interior
- Bedrooms: 3
- Bathrooms: 3 full, 1 half
- Square Feet: 1250
- Year Built: 1974
- Flooring: Laminate
- Family Room: Yes


Similar Homes for Sale

$599,000
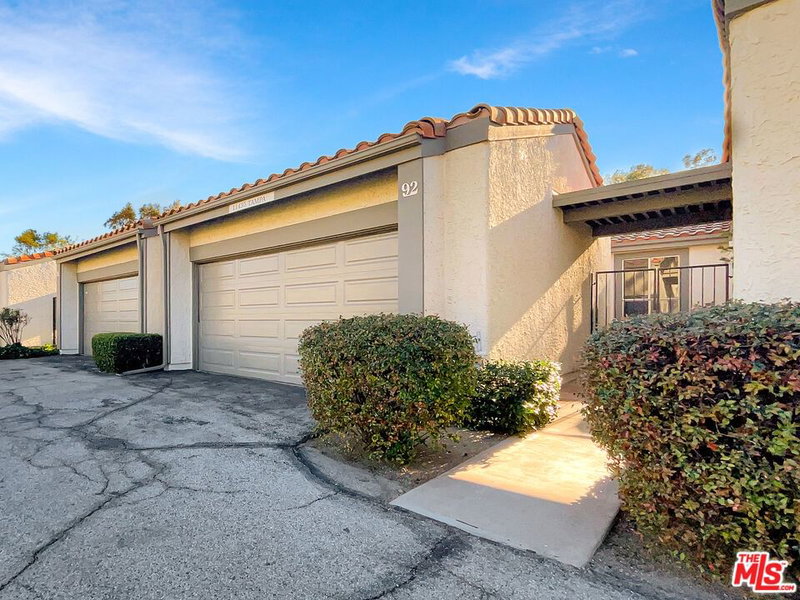
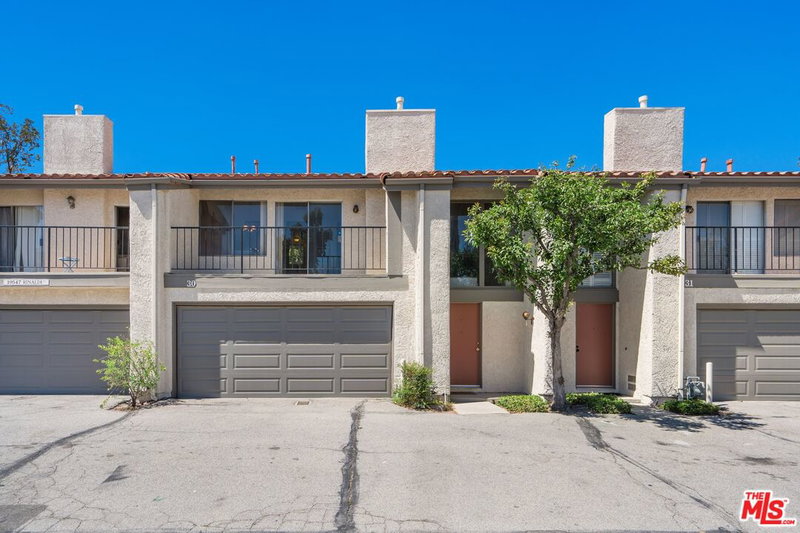
19547 Rinaldi St, Porter Ranch

$549,900
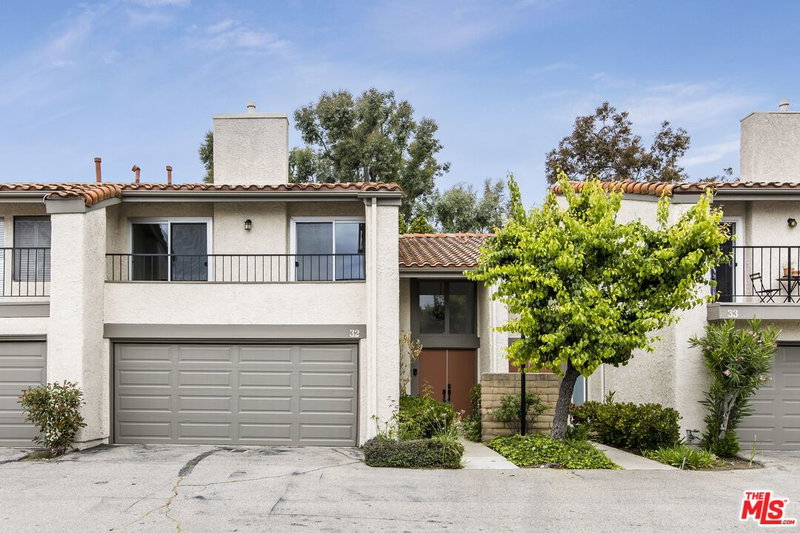
10444 Canoga Ave, Chatsworth

$499,000
10030 Owensmouth Ave, Los Angeles

$669,000
22365 Golden Canyon Cir, Chatsworth

$612,000
15615 Crestview Ln, Granada Hills

$649,000
7350 Bonnie Pl, Reseda
Tour with Localla
LOCALLA was built by Tony O'Brien, a REALTOR with The Sher Group, to give buyers a direct and transparent way to search and tour homes. No selling your data. No partner agents. Just Tony.
Select a date and time
Contact a Buyer's Agent
Connect with Tony O'Brien — REALTOR, The Sher Group & LOCALLA
Consent not required to use LOCALLA. See our Privacy Policy.
The Sher Group and Tony O'Brien are not mortgage brokers or lenders and do not provide financing. If you opt in, we may refer you to a third-party licensed mortgage professional. We do not guarantee loan approval, rates, or terms.
© 2026 The MLS™ - Combined L.A. Westside MLS (CLAW). All rights reserved. Based on information from The MLS™ - Combined L.A. Westside MLS (CLAW) as of 10/9/2026, 4:46:26 AM. All data, including all measurements and calculations of area, is obtained from various sources and has not been, and will not be, verified by broker or MLS. All information should be independently reviewed and verified for accuracy. Properties may or may not be listed by the office/agent presenting the information. IDX information is provided exclusively for personal, non-commercial use, and may not be used for any purpose other than to identify prospective properties consumers may be interested in purchasing. Information is deemed reliable but not guaranteed.
Tony O'Brien DRE #02200838 | The Sher Group DRE #02022464
Equal Housing Opportunity
Tour with Localla
LOCALLA was built by Tony O'Brien, a REALTOR with The Sher Group, to give buyers a direct and transparent way to search and tour homes. No selling your data. No partner agents. Just Tony.
Select a date and time
Nearby Homes For Sale
Contact a Buyer's Agent
Connect with Tony O'Brien — REALTOR, The Sher Group & LOCALLA
Consent not required to use LOCALLA. See our Privacy Policy.
The Sher Group and Tony O'Brien are not mortgage brokers or lenders and do not provide financing. If you opt in, we may refer you to a third-party licensed mortgage professional. We do not guarantee loan approval, rates, or terms.
© 2026 The MLS™ - Combined L.A. Westside MLS (CLAW). All rights reserved. Based on information from The MLS™ - Combined L.A. Westside MLS (CLAW) as of 10/9/2026, 4:46:26 AM. All data, including all measurements and calculations of area, is obtained from various sources and has not been, and will not be, verified by broker or MLS. All information should be independently reviewed and verified for accuracy. Properties may or may not be listed by the office/agent presenting the information. IDX information is provided exclusively for personal, non-commercial use, and may not be used for any purpose other than to identify prospective properties consumers may be interested in purchasing. Information is deemed reliable but not guaranteed.
Tony O'Brien DRE #02200838 | The Sher Group DRE #02022464
Equal Housing Opportunity