LOCALLA



$740,000
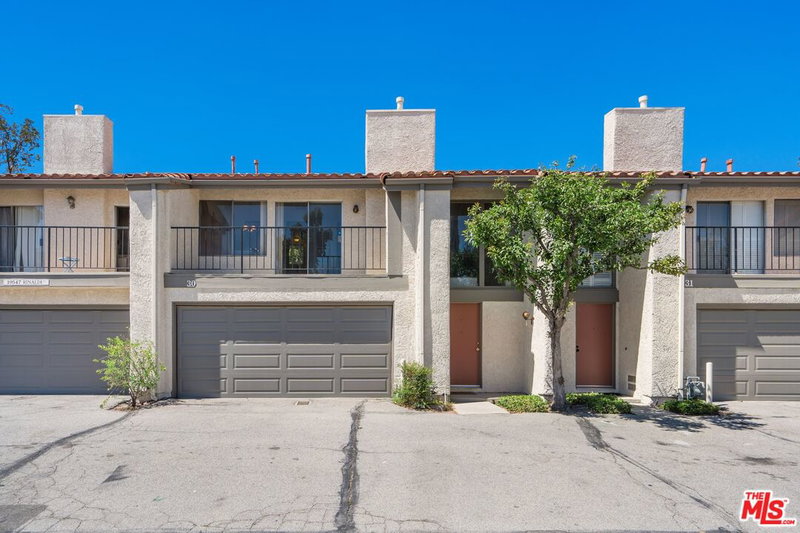
19547 Rinaldi St Porter Ranch CA 91326
Residential
Built 1976
N/A
$483/sqft
No HOA
N/A
What's Special
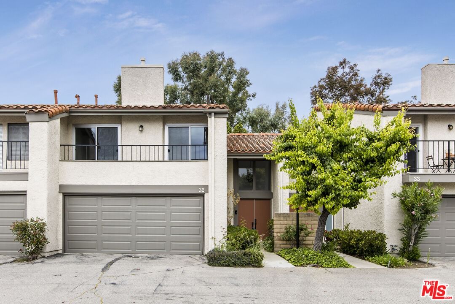
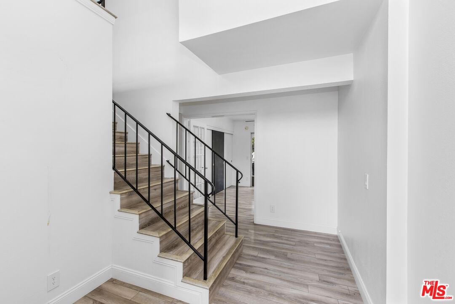
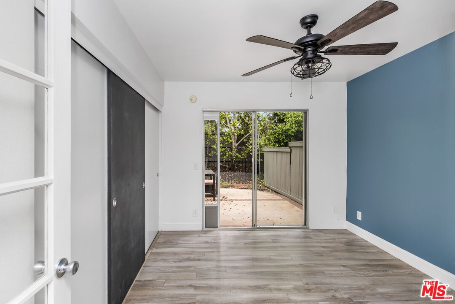
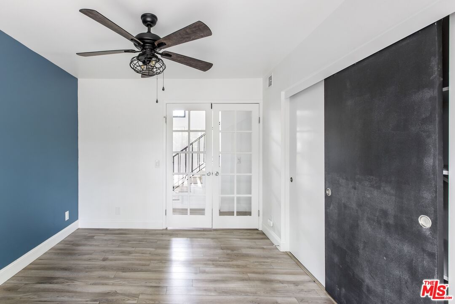
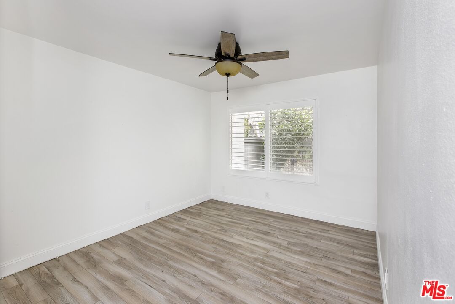
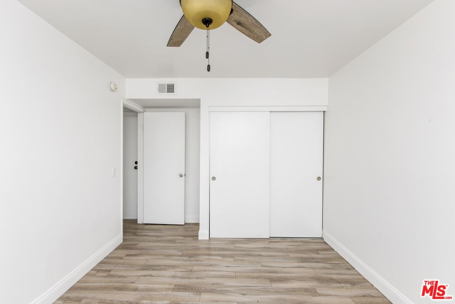
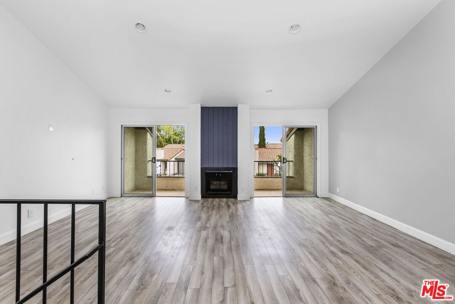
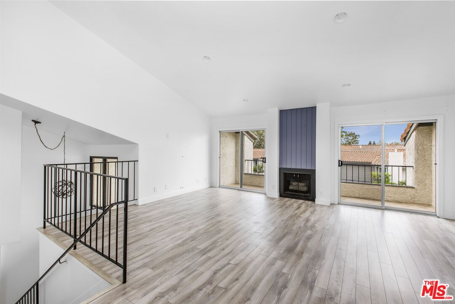
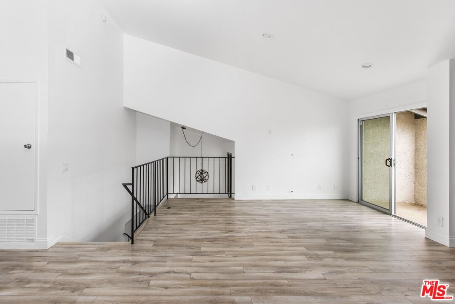
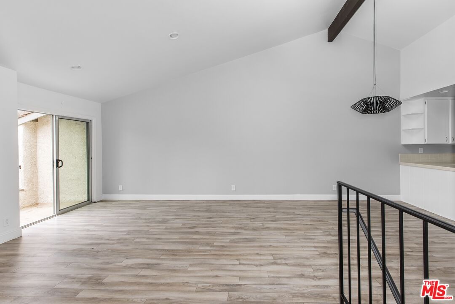
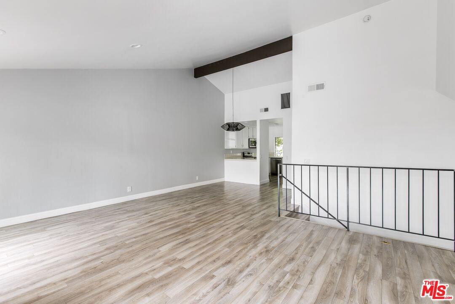
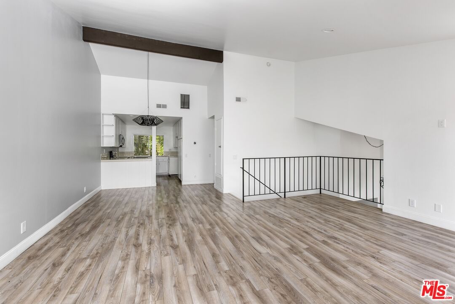
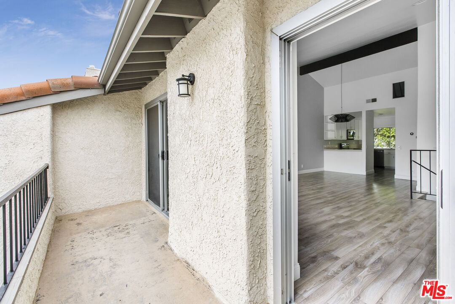
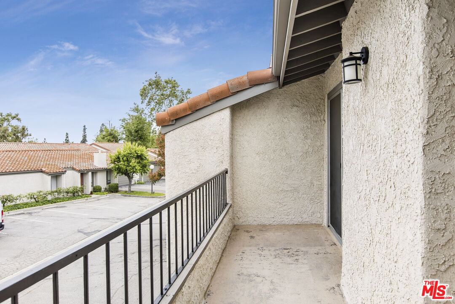
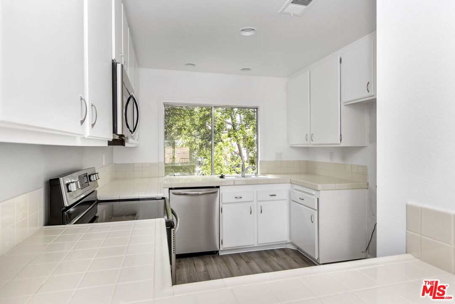
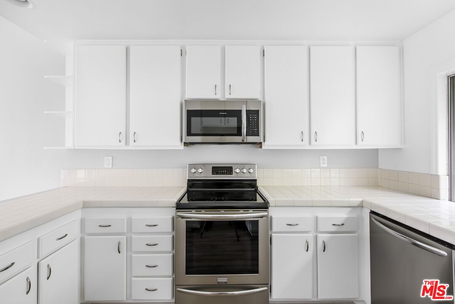
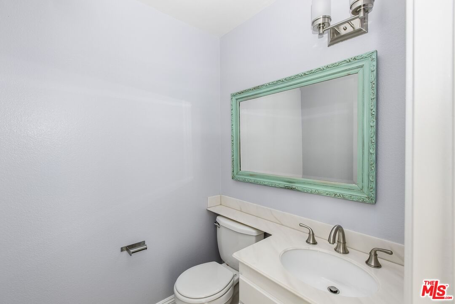
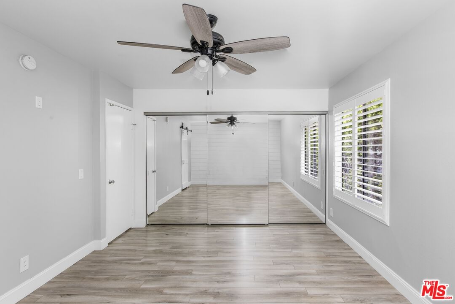
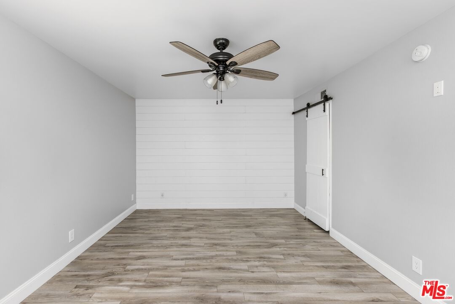
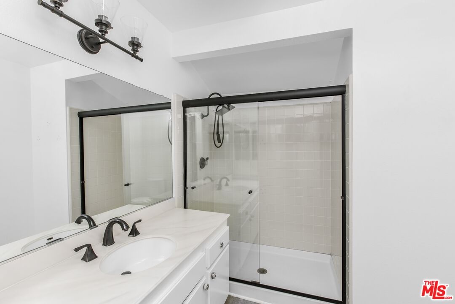
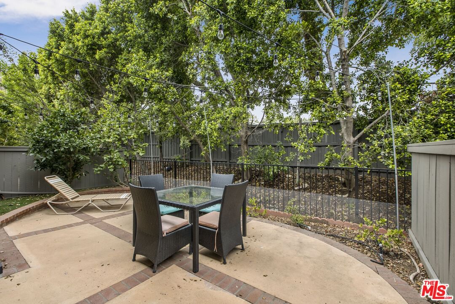
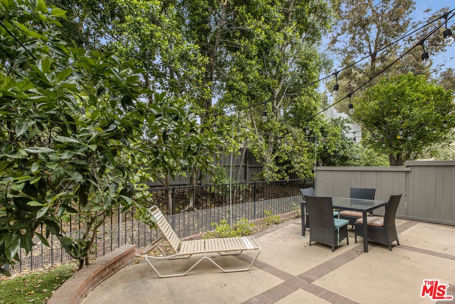
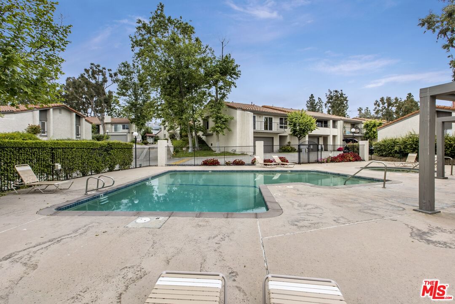
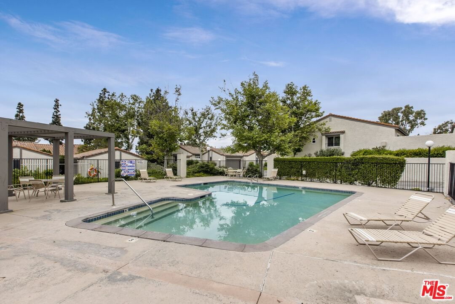
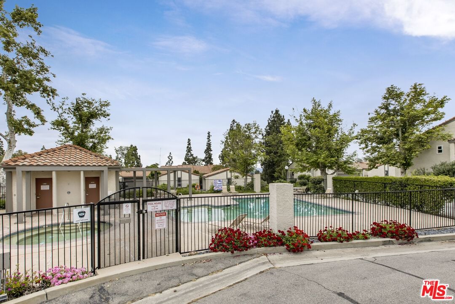
Welcome to the highly coveted neighborhood of Porter Ranch! This beautiful 3 bedroom, 2.5 bathroom home boasts an incredible kitchen with ample cabinet space. The kitchen opens up to the spacious living room centered around a gas fireplace. The room is light and bright thanks to the soaring high vaulted ceilings and sliding glass doors that lead to the balcony. The unit is very private and quiet. Perfect for someone who works from home. The primary bedroom fits a king sized bed and has an updated ensuite bathroom. Downstairs are two additional bedrooms, a full bathroom, and a private outdoor space to set up your lounge chairs and BBQ! The home also has an attached two car garage with washer and dryer, direct access to the ground floor, and additional storage space. The location is ideal as the 118 freeway is several blocks away, as is public transportation. You're surrounded by parks and hiking trails, endless shopping, restaurants, and the highly sought after Porter Ranch School system. Don't miss jumping into the pool on a hot summer day or relaxing in the hot tub after a long week.
Days On Market: 7
Listing updated: March 16, 2026 at 08:31 PM
Listed by: Rolan Meyer DRE #02129783, Compass

Features & Facts
Interior
- Bedrooms: 3
- Bathrooms: 3 full, 1 half
- Square Feet: 1532
- Year Built: 1976
- Flooring: Laminate, Mixed
- Family Room: Yes

Similar Homes for Sale

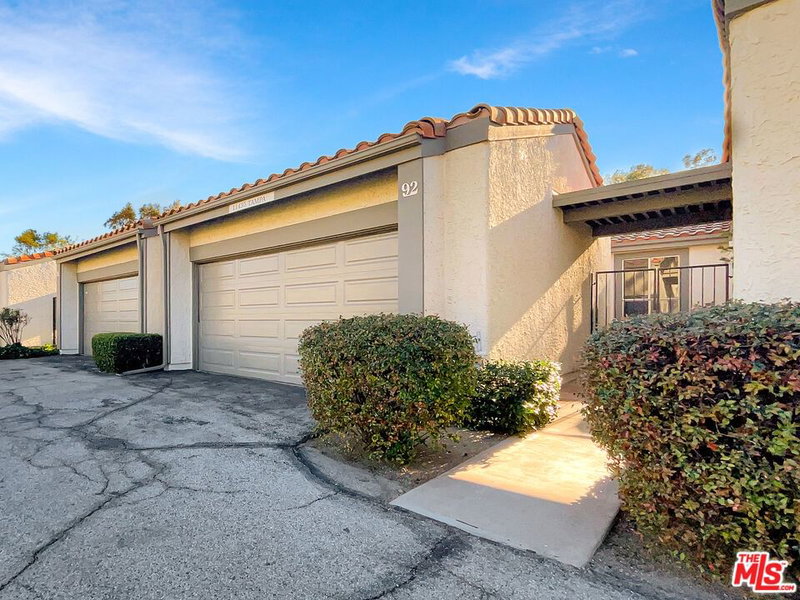
$599,000
19547 Rinaldi St, Porter Ranch

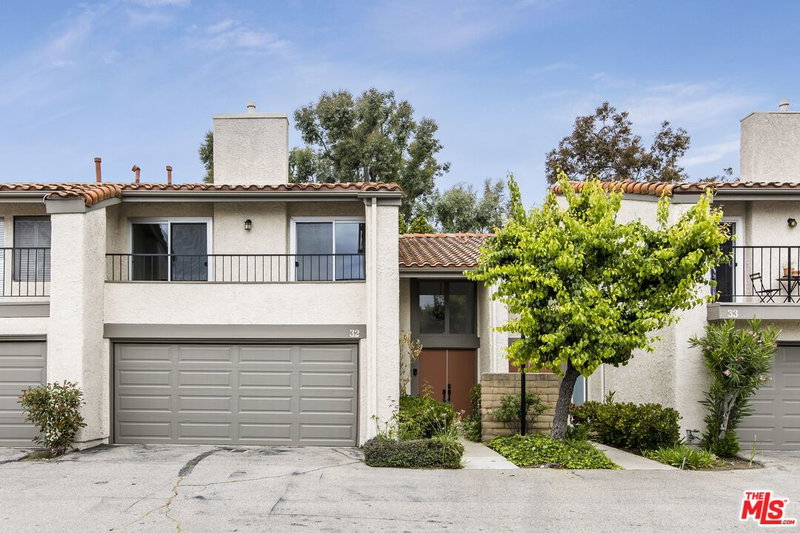
$799,000
10543 Yolanda Ave, Porter Ranch

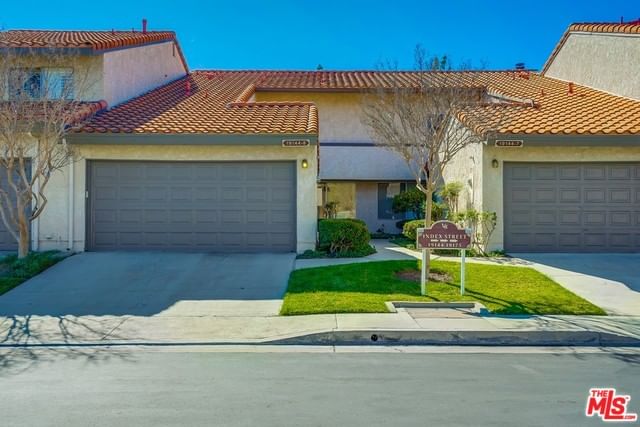
$669,000
22365 Golden Canyon Cir, Chatsworth

$849,000
20158 Gresham St, Winnetka

$799,000
8914 Canby Ave, Los Angeles

$839,900
16317 Los Alimos St, Granada Hills
Contact a Buyer's Agent
Connect with Tony O'Brien — REALTOR, The Sher Group & LOCALLA
Consent not required to use LOCALLA. See our Privacy Policy.
The Sher Group and Tony O'Brien are not mortgage brokers or lenders and do not provide financing. If you opt in, we may refer you to a third-party licensed mortgage professional. We do not guarantee loan approval, rates, or terms.

© 2026 The MLS™ - Combined L.A. Westside MLS (CLAW). All rights reserved. Based on information from The MLS™ - Combined L.A. Westside MLS (CLAW) as of 10/12/2026, 3:09:29 PM. All data, including all measurements and calculations of area, is obtained from various sources and has not been, and will not be, verified by broker or MLS. All information should be independently reviewed and verified for accuracy. Properties may or may not be listed by the office/agent presenting the information. IDX information is provided exclusively for personal, non-commercial use, and may not be used for any purpose other than to identify prospective properties consumers may be interested in purchasing. Information is deemed reliable but not guaranteed.
Tony O'Brien DRE #02200838 | The Sher Group DRE #02022464
Equal Housing Opportunity
Nearby Homes For Sale
Contact a Buyer's Agent
Connect with Tony O'Brien — REALTOR, The Sher Group & LOCALLA
Consent not required to use LOCALLA. See our Privacy Policy.
The Sher Group and Tony O'Brien are not mortgage brokers or lenders and do not provide financing. If you opt in, we may refer you to a third-party licensed mortgage professional. We do not guarantee loan approval, rates, or terms.
© 2026 The MLS™ - Combined L.A. Westside MLS (CLAW). All rights reserved. Based on information from The MLS™ - Combined L.A. Westside MLS (CLAW) as of 10/12/2026, 3:09:29 PM. All data, including all measurements and calculations of area, is obtained from various sources and has not been, and will not be, verified by broker or MLS. All information should be independently reviewed and verified for accuracy. Properties may or may not be listed by the office/agent presenting the information. IDX information is provided exclusively for personal, non-commercial use, and may not be used for any purpose other than to identify prospective properties consumers may be interested in purchasing. Information is deemed reliable but not guaranteed.
Tony O'Brien DRE #02200838 | The Sher Group DRE #02022464
Equal Housing Opportunity